
91 Juniper St, Mahtomedi, MN 55115
Local realty services provided by:Better Homes and Gardens Real Estate First Choice
91 Juniper St,Mahtomedi, MN 55115
$618,399
- 4 Beds
- 3 Baths
- 1,716 sq. ft.
- Single family
- Active
Listed by: the jason gorman real estate team
Office: keller williams premier realty
MLS#:7157701
Source:NSMLS
Price summary
- Price:$618,399
- Price per sq. ft.:$250.77
About this home
Welcome to 91 Juniper Ave in Mahtomedi, MN, an exceptional to be built two story home by Hampton Construction. This thoughtfully designed layout features 4 bedrooms, 2.5 bathrooms, and an oversized 3 car garage. Step inside to an open main level featuring soaring vaulted ceilings over the living room, dining area, and kitchen, accompanied by 9 foot main floor ceiling heights and stylish LVT flooring. The gourmet kitchen comes equipped with pre-finished birch Merillat cabinets, granite countertops, an undermount stainless steel sink, and a generous $5,000 appliance allowance. Enjoy the convenience of a main floor primary bedroom suite complete with a private bath and quick access to main floor laundry. Upstairs, you will find two additional spacious bedrooms and a full upper level bathroom. The exterior showcases beautiful stone veneer accents, vinyl lap siding with vinyl shakes on the front gables, architectural roof shingles, and a paved asphalt driveway allowance. The full lower level offers vast potential for future expansion with rough in bath plumbing and framed spaces ready for a family room, bedroom, and office. Modern mechanical upgrades include a 96% high efficiency direct vent furnace, central air conditioning, an HRV air exchanger, and a passive radon mitigation system....
Contact an agent
Home facts
- Year built:2026
- Listing ID #:7157701
- Added:1 day(s) ago
- Updated:October 09, 2026 at 01:00 PM
Rooms and interior
- Bedrooms:4
- Total bathrooms:3
- Full bathrooms:2
- Half bathrooms:1
- Dining Description:Eat In Kitchen, Informal Dining Room
- Bathrooms Description:Main Floor 1/2 Bath, Upper Level Full Bath
- Kitchen Description:Dishwasher, Disposal, Range, Refrigerator
- Basement Description:Sump Pump
- Living area:1,716 sq. ft.
Heating and cooling
- Cooling:Central Air
- Heating:Forced Air
- Central air:Yes
Structure and exterior
- Roof:Age 8 Years or Less
- Year built:2026
- Building area:1,716 sq. ft.
- Lot area:0.2 Acres
- Lot Features:Corner Lot
- Levels:2 Story
Utilities
- Water:City Water - Connected
- Sewer:City Sewer - Connected
Finances and disclosures
- Price:$618,399
- Price per sq. ft.:$250.77
- Tax amount:$288 (2026)
Features and amenities
- Appliances:Disposal, Range, Refrigerator, Washer
- Laundry features:Dryer, Washer
- Amenities:Air-To-Air Exchanger
Parking
- Parking description:Asphalt, Attached Garage
- Garage:Yes
- Garage spaces:3
New listings near 91 Juniper St
- New
 $1,795,000Active5 beds 4 baths4,946 sq. ft.
120 Spruce Street, Mahtomedi, MN 55115
MLS# 7157270Listed by: WHITE BEAR LAKE REALTY - New
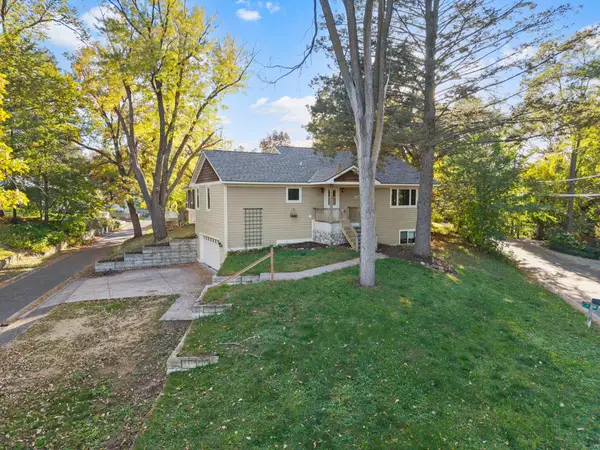 $650,000Active4 beds 3 baths2,398 sq. ft.
1158 Summit Avenue, Mahtomedi, MN 55115
MLS# 7156000Listed by: REAL BROKER, LLC - New
 $515,000Active4 beds 2 baths2,452 sq. ft.
202 Robert Street, Mahtomedi, MN 55115
MLS# 7156247Listed by: SANDY GREEN REALTY, INC. - Open Fri, 3 to 5pmNew
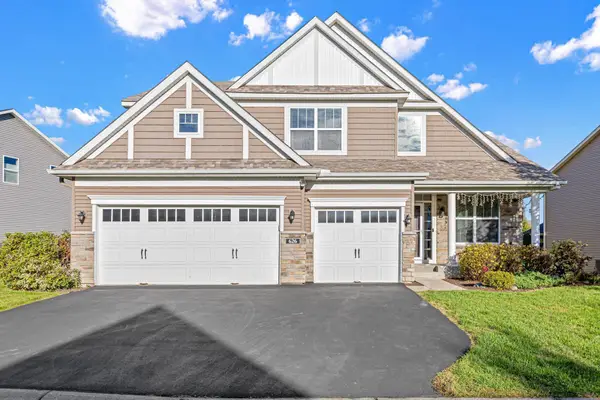 $795,000Active4 beds 3 baths3,110 sq. ft.
626 Eastgate Parkway, Mahtomedi, MN 55115
MLS# 7151000Listed by: REAL BROKER, LLC  $550,000Active3 beds 3 baths2,549 sq. ft.
314 Wedgewood Drive, Mahtomedi, MN 55115
MLS# 7149064Listed by: LABELLE REAL ESTATE GROUP INC $410,000Active3 beds 2 baths1,824 sq. ft.
2841 Riviera Drive N, White Bear Lake, MN 55110
MLS# 7147181Listed by: DORO REAL ESTATE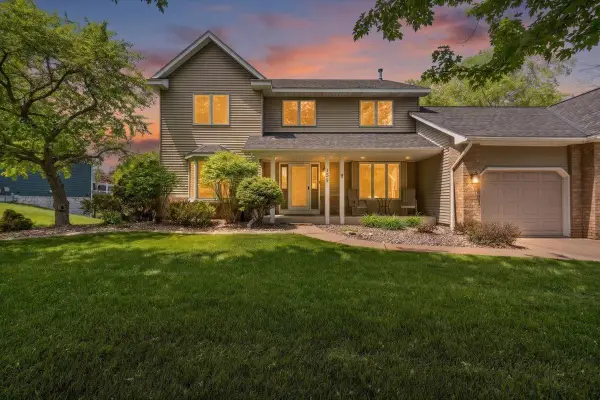 $629,900Active5 beds 4 baths3,562 sq. ft.
139 Ridge Way, Mahtomedi, MN 55115
MLS# 7146759Listed by: EDINA REALTY, INC.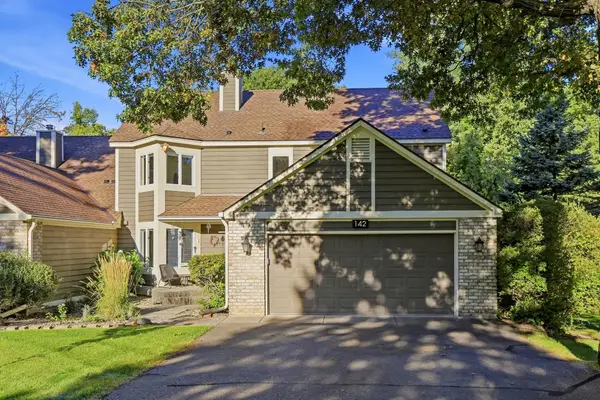 $499,900Active3 beds 4 baths3,848 sq. ft.
142 Wildwood Bay Drive, Mahtomedi, MN 55115
MLS# 7132661Listed by: EDINA REALTY, INC.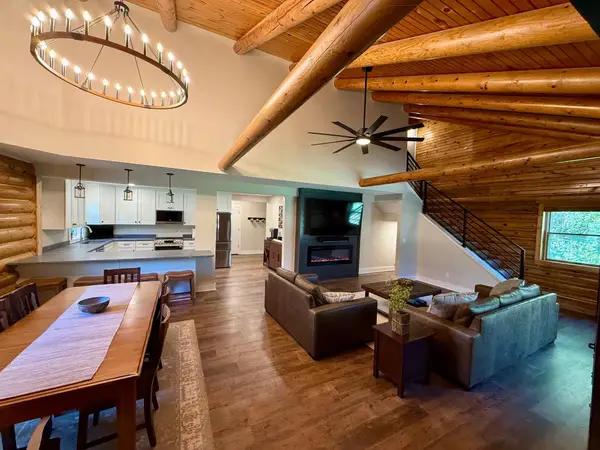 $675,000Active3 beds 2 baths2,211 sq. ft.
157 Ideal Avenue N, Mahtomedi, MN 55115
MLS# 7143129Listed by: KELLER WILLIAMS PREMIER REALTY


Protect your home and budget from life's surprises with an Assurant Home Warranty, backed by a partner that supports you through every step of homeownership. Explore Plans.
© 2026 Better Homes and Gardens Real Estate LLC. An Anywhere Real Estate company. All rights reserved. Better Homes and Gardens® Real Estate is a registered trademark owned by Meredith Operations Corporation, licensed to Better Homes and Gardens Real Estate LLC and used with permission. Better Homes and Gardens Real Estate LLC fully supports the principles of the Fair Housing Act and the Equal Opportunity Act. Listing information is deemed reliable but is not guaranteed accurate.
Each office is independently owned and operated.
Any services or products provided by third parties are not provided by, affiliated with or related to Better Homes and Gardens Real Estate LLC, or its affiliated companies.