
132 Wedgewood Court, Mahtomedi, MN 55115
Local realty services provided by:Better Homes and Gardens Real Estate First Choice
132 Wedgewood Court,Mahtomedi, MN 55115
$529,900
- 2 Beds
- 3 Baths
- 2,231 sq. ft.
- Townhouse
- Pending
Listed by: joseph j. holmes, heather pederson
Office: keller williams premier realty
MLS#:7121646
Source:NSMLS
Price summary
- Price:$529,900
- Price per sq. ft.:$211.45
- Monthly HOA dues:$379
About this home
Enjoy effortless one-level living in one of the best locations in the neighborhood! With more than 1,600 finished square feet on the main level, this home offers an open, inviting layout with seamless flow from the kitchen and dining spaces to the living room, sunroom and deck. The main level features a spacious primary suite with walk-in closet and private bath, dedicated office, main-floor laundry, formal dining and an eat-in kitchen.
A rare 3-car garage sets this home apart, while the finished walkout lower level offers even more flexibility with a second bedroom, full bath, family room with gas fireplace, workshop and abundant storage. Enjoy the deck, lower-level patio and exceptional setting. Comfortable, spacious and thoughtfully designed, this is true main-level living without sacrificing the extra space you want.
Contact an agent
Home facts
- Year built:1998
- Subdivision & Development:Deer Ridge Twnhms
- Listing ID #:7121646
- Added:57 day(s) ago
- Updated:October 06, 2026 at 09:24 AM
Rooms and interior
- Bedrooms:2
- Total bathrooms:3
- Full bathrooms:2
- Half bathrooms:1
- Dining Description:Eat In Kitchen, Informal Dining Room, Kitchen/Dining Room, Separate/Formal Dining Room
- Bathrooms Description:Full Basement, Main Floor 1/2 Bath, Separate Shower and Tub, Walk-In Shower Stall
- Kitchen Description:Dishwasher, Disposal, Microwave, Range, Refrigerator
- Basement:Yes
- Basement Description:Block, Egress Window(s), Finished, Full, Walkout
- Living area:2,231 sq. ft.
Heating and cooling
- Cooling:Central Air
- Heating:Forced Air
- Central air:Yes
Structure and exterior
- Roof:Asphalt, Pitched
- Year built:1998
- Building area:2,231 sq. ft.
- Lot area:0.08 Acres
- Construction Materials:Block
- Levels:1 Story
Utilities
- Water:City Water - Connected
- Sewer:City Sewer - Connected
Finances and disclosures
- Price:$529,900
- Price per sq. ft.:$211.45
- Tax amount:$5,243 (2026)
Features and amenities
- Appliances:Disposal, Microwave, Range, Refrigerator, Washer, Water Softener Owned
- Laundry features:Dryer, Washer
- Amenities:Gas Water Heater, Water Softener Owned
Parking
- Parking description:Asphalt, Attached Garage, Garage Door Opener
- Garage:Yes
- Garage spaces:3
New listings near 132 Wedgewood Court
- Coming SoonOpen Fri, 3 to 5pm
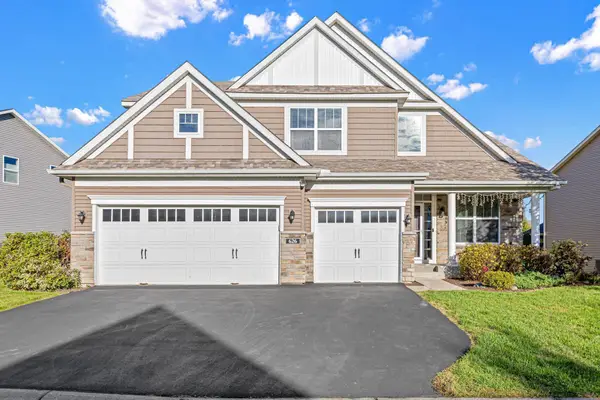 $795,000Coming Soon4 beds 3 baths3,110 sq. ft.
626 Eastgate Parkway, Mahtomedi, MN 55115
MLS# 7151000Listed by: REAL BROKER, LLC  $550,000Active3 beds 3 baths2,549 sq. ft.
314 Wedgewood Drive, Mahtomedi, MN 55115
MLS# 7149064Listed by: LABELLE REAL ESTATE GROUP INC $410,000Active3 beds 2 baths1,824 sq. ft.
2841 Riviera Drive N, White Bear Lake, MN 55110
MLS# 7147181Listed by: DORO REAL ESTATE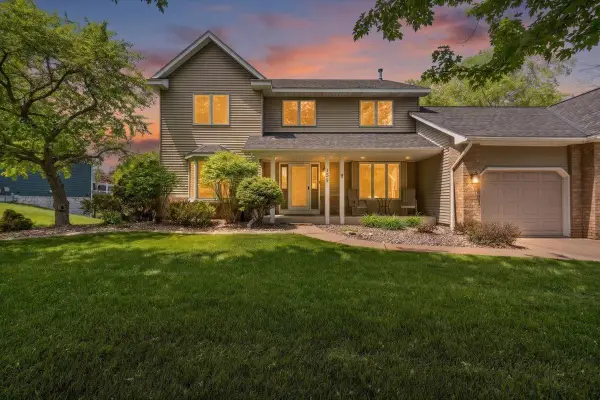 $629,900Active5 beds 4 baths3,562 sq. ft.
139 Ridge Way, Mahtomedi, MN 55115
MLS# 7146759Listed by: EDINA REALTY, INC.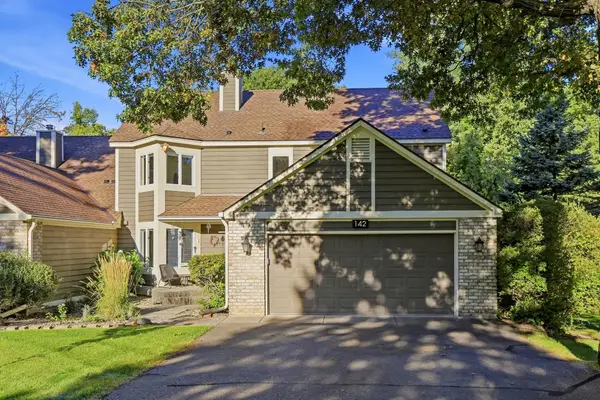 $499,900Active3 beds 4 baths3,848 sq. ft.
142 Wildwood Bay Drive, Mahtomedi, MN 55115
MLS# 7132661Listed by: EDINA REALTY, INC.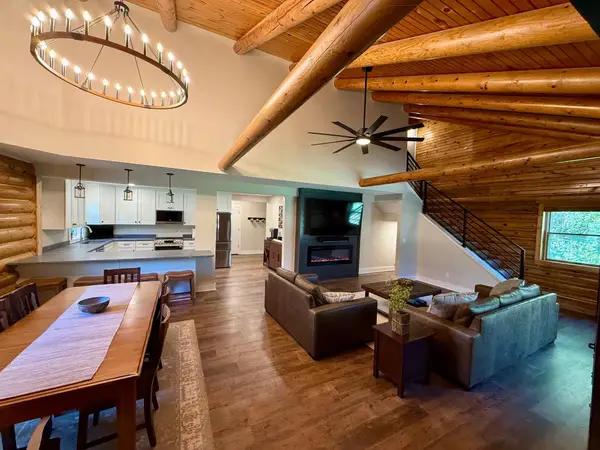 $675,000Active3 beds 2 baths2,211 sq. ft.
157 Ideal Avenue N, Mahtomedi, MN 55115
MLS# 7143129Listed by: KELLER WILLIAMS PREMIER REALTY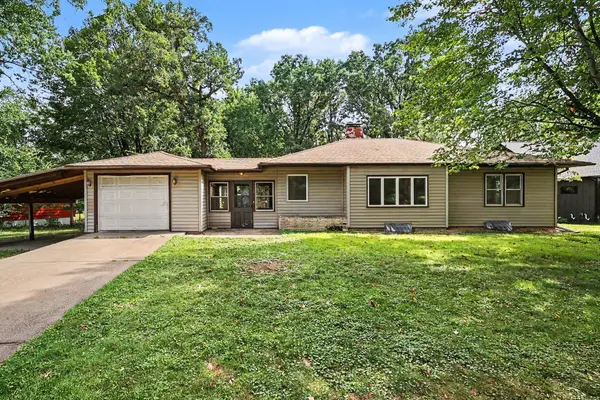 $249,900Pending3 beds 1 baths2,220 sq. ft.
1440 Harmony Drive, Saint Paul, MN 55115
MLS# 7143040Listed by: ENTERA REALTY LLC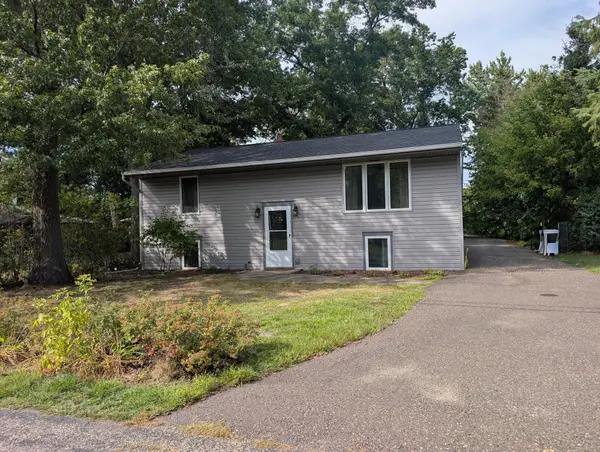 $339,900Active4 beds 2 baths1,670 sq. ft.
171 Hanson Road, Mahtomedi, MN 55115
MLS# 7144042Listed by: ASHWORTH REAL ESTATE $424,900Active4 beds 3 baths2,449 sq. ft.
828 Woodland Drive, Saint Paul, MN 55115
MLS# 7137932Listed by: EDINA REALTY, INC. $399,900Active4 beds 2 baths1,801 sq. ft.
928 Griffin Avenue, Mahtomedi, MN 55115
MLS# 7141200Listed by: COLDWELL BANKER REALTY


Protect your home and budget from life's surprises with an Assurant Home Warranty, backed by a partner that supports you through every step of homeownership. Explore Plans.
© 2026 Better Homes and Gardens Real Estate LLC. An Anywhere Real Estate company. All rights reserved. Better Homes and Gardens® Real Estate is a registered trademark owned by Meredith Operations Corporation, licensed to Better Homes and Gardens Real Estate LLC and used with permission. Better Homes and Gardens Real Estate LLC fully supports the principles of the Fair Housing Act and the Equal Opportunity Act. Listing information is deemed reliable but is not guaranteed accurate.
Each office is independently owned and operated.
Any services or products provided by third parties are not provided by, affiliated with or related to Better Homes and Gardens Real Estate LLC, or its affiliated companies.