
1440 Harmony Drive, Mahtomedi, MN 55115
Local realty services provided by:Better Homes and Gardens Real Estate First Choice
1440 Harmony Drive,Saint Paul, MN 55115
$249,900
- 3 Beds
- 1 Baths
- 2,220 sq. ft.
- Single family
- Active
Listed by: robert salmons
Office: entera realty llc.
MLS#:7143040
Source:NSMLS
Price summary
- Price:$249,900
- Price per sq. ft.:$112.57
About this home
Welcome to 1440 Harmony Dr, the perfect opportunity to bring your design vision to life! Nestled in the highly sought-after Wildwood neighborhood, this 3-bedroom, 1-bathroom home is brimming with potential and just waiting for your personal TLC. Featuring a bright living and dining combo, a kitchen with stainless steel appliances, and a partially finished basement, it offers an ideal layout for comfortable living and entertaining. Step outside to your deck overlooking a quiet, treed lot—perfect for outdoor relaxation. Centrally located near local parks, schools, daily shopping, and nearby White Bear Lake, this property combines everyday convenience with unlimited promise. Bring your ideas and schedule your tour today!
Contact an agent
Home facts
- Year built:1948
- Subdivision & Development:Wildwood
- Listing ID #:7143040
- Added:1 day(s) ago
- Updated:September 17, 2026 at 12:17 PM
Rooms and interior
- Bedrooms:3
- Total bathrooms:1
- Full bathrooms:1
- Bathrooms Description:Main Floor Full Bath
- Kitchen Description:Dishwasher, Microwave, Range
- Basement:Yes
- Basement Description:Block
- Living area:2,220 sq. ft.
Heating and cooling
- Heating:Forced Air
Structure and exterior
- Year built:1948
- Building area:2,220 sq. ft.
- Lot area:0.55 Acres
- Levels:1 Story
Utilities
- Water:City Water - Connected
- Sewer:City Sewer - Connected
Finances and disclosures
- Price:$249,900
- Price per sq. ft.:$112.57
- Tax amount:$4,519 (2026)
Features and amenities
- Appliances:Microwave, Range
Parking
- Parking description:Attached Garage, Carport, Concrete
- Garage:Yes
- Garage spaces:1
- Carport spaces:1
New listings near 1440 Harmony Drive
- New
 $800,000Active12 beds 4 baths4,352 sq. ft.
220 Hallam Avenue S, Mahtomedi, MN 55115
MLS# 7145405Listed by: KELLER WILLIAMS PREMIER REALTY - New
 $775,000Active12 beds 4 baths4,352 sq. ft.
230 Hallam Avenue S, Mahtomedi, MN 55115
MLS# 7145424Listed by: KELLER WILLIAMS PREMIER REALTY - New
 $800,000Active12 beds 4 baths4,352 sq. ft.
240 Hallam Avenue S, Mahtomedi, MN 55115
MLS# 7145431Listed by: KELLER WILLIAMS PREMIER REALTY - Open Fri, 4:30 to 6pmNew
 $385,000Active3 beds 3 baths1,799 sq. ft.
115 Spruce Street, Mahtomedi, MN 55115
MLS# 7137509Listed by: LABELLE REAL ESTATE GROUP INC - New
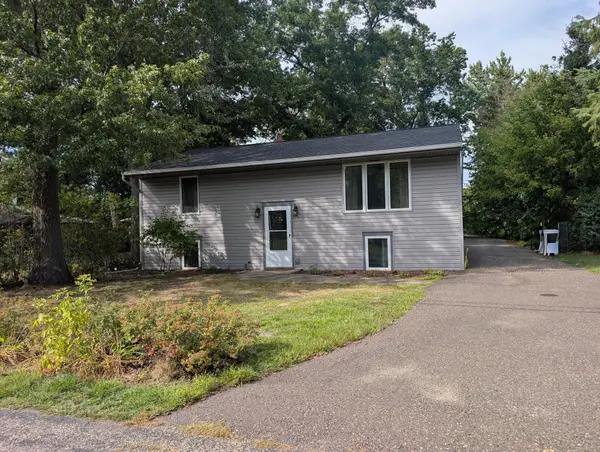 $349,900Active4 beds 2 baths1,670 sq. ft.
171 Hanson Road, Mahtomedi, MN 55115
MLS# 7144042Listed by: ASHWORTH REAL ESTATE - New
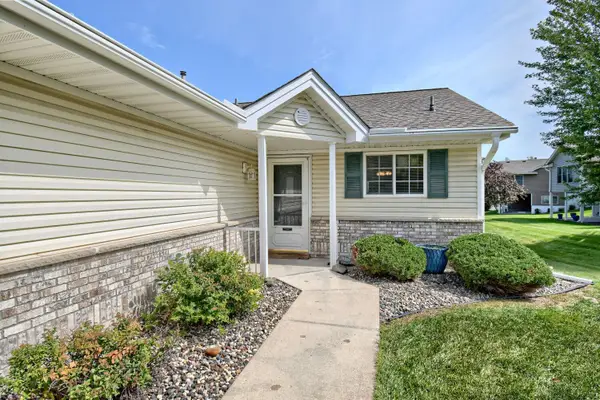 $435,000Active4 beds 3 baths2,449 sq. ft.
828 Woodland Drive, Mahtomedi, MN 55115
MLS# 7137932Listed by: EDINA REALTY, INC. - New
 $407,000Active4 beds 2 baths1,801 sq. ft.
928 Griffin Avenue, Mahtomedi, MN 55115
MLS# 7141200Listed by: COLDWELL BANKER REALTY - New
 $475,000Active5 beds 2 baths1,878 sq. ft.
62 Juniper Street, Mahtomedi, MN 55115
MLS# 7135283Listed by: RE/MAX ADVANTAGE PLUS 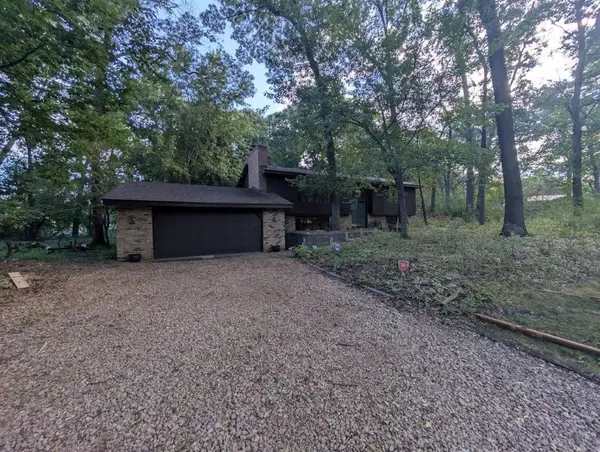 $449,000Pending4 beds 2 baths2,144 sq. ft.
185 Bevins Lane, Mahtomedi, MN 55115
MLS# 7137782Listed by: TWIN CITIES REAL ESTATE


Protect your home and budget from life's surprises with an Assurant Home Warranty, backed by a partner that supports you through every step of homeownership. Explore Plans.
© 2026 Better Homes and Gardens Real Estate LLC. An Anywhere Real Estate company. All rights reserved. Better Homes and Gardens® Real Estate is a registered trademark owned by Meredith Operations Corporation, licensed to Better Homes and Gardens Real Estate LLC and used with permission. Better Homes and Gardens Real Estate LLC fully supports the principles of the Fair Housing Act and the Equal Opportunity Act. Listing information is deemed reliable but is not guaranteed accurate.
Each office is independently owned and operated.
Any services or products provided by third parties are not provided by, affiliated with or related to Better Homes and Gardens Real Estate LLC, or its affiliated companies.