
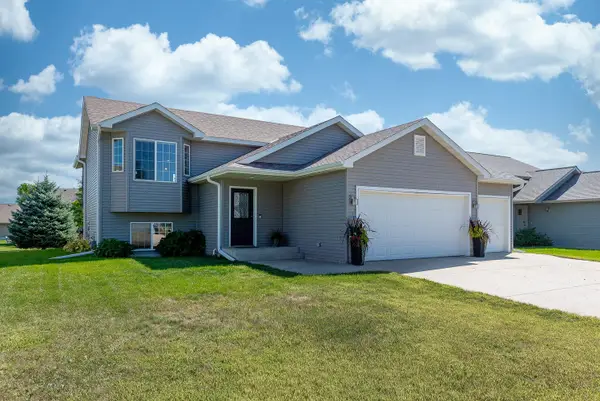
113 Timberwolf Court, Mankato, MN 56001
Local realty services provided by:Better Homes and Gardens Real Estate Advantage One
113 Timberwolf Court,Mankato, MN 56001
$424,900
- 4 Beds
- 2 Baths
- 2,484 sq. ft.
- Single family
- Active
Listed by: dennis allen terrell, non-rmls
Office: re/max dynamic agents
MLS#:7144049
Source:NSMLS
Price summary
- Price:$424,900
- Price per sq. ft.:$143.16
About this home
You'll want to check out this amazing home for yourself! Potential investment opportunity with application for rental license, or fantastic spacious single-family owner/occupied residence. Main level offers an open concept living/dining/kitchen space with movable center island and access to the brand-new deck! Three same floor bedrooms and a full, walk-through bathroom as well as main-floor laundry hookups make it complete. The basement offers an abundance of additional living space featuring a huge family room complete w/surround sound system and egress window, an office space, extra-large 4th bedroom with walk-in closet, all with new carpeting, as well as newly remodeled 3/4 bath featuring a walk-in tile shower, second laundry space in the mechanical room and a large storage room. The 3-cargarage is equipped with a handicap-ramp. Roof was replaced in 2024, radon mitigation system is active, brand-new furnace and water heater just 5 years old.
Contact an agent
Home facts
- Year built:2009
- Subdivision & Development:Timberwolf Meadows Sub
- Listing ID #:7144049
- Added:1 day(s) ago
- Updated:September 16, 2026 at 12:04 PM
Rooms and interior
- Bedrooms:4
- Total bathrooms:2
- Full bathrooms:1
- Bathrooms Description:3/4 Basement, Main Floor Full Bath
- Kitchen Description:Dishwasher, Disposal, Microwave, Range, Refrigerator, Stainless Steel Appliances
- Basement:Yes
- Basement Description:Block, Egress Window(s), Full, Partially Finished, Storage Space, Sump Pump
- Living area:2,484 sq. ft.
Heating and cooling
- Cooling:Central Air
- Heating:Forced Air
- Central air:Yes
Structure and exterior
- Roof:Age 8 Years or Less, Asphalt, Pitched
- Year built:2009
- Building area:2,484 sq. ft.
- Lot area:0.17 Acres
- Lot Features:Tree Coverage - Light, Underground Utilities
- Construction Materials:Block
- Levels:1 Story
Utilities
- Water:City Water - In Street
- Sewer:City Sewer - In Street
Finances and disclosures
- Price:$424,900
- Price per sq. ft.:$143.16
- Tax amount:$4,762 (2026)
Features and amenities
- Appliances:Disposal, Microwave, Range, Refrigerator, Stainless Steel Appliances, Washer, Water Softener Owned
- Laundry features:Dryer, Washer
- Amenities:Air-To-Air Exchanger, Gas Water Heater, Water Softener Owned
Parking
- Parking description:Attached Garage, Concrete, Garage Door Opener
- Garage:Yes
- Garage spaces:3
New listings near 113 Timberwolf Court
- Coming Soon
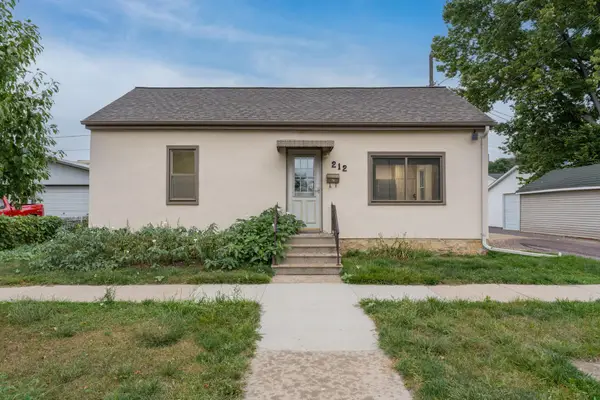 $155,000Coming Soon2 beds 2 baths882 sq. ft.
212 E Rock Street, Mankato, MN 56001
MLS# 7144583Listed by: KRIS LINDAHL REAL ESTATE - Coming Soon
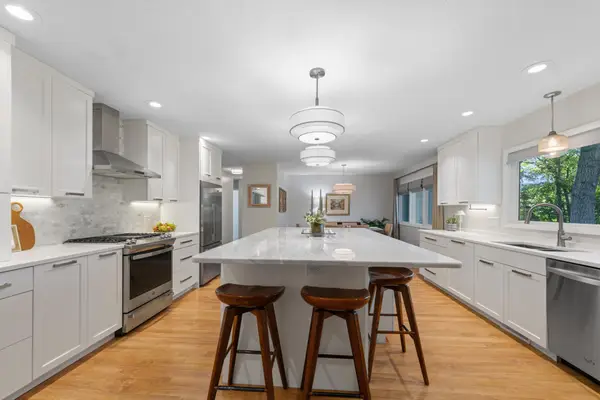 $492,000Coming Soon4 beds 4 baths2,012 sq. ft.
129 W Glencrest Drive, Mankato, MN 56001
MLS# 7141631Listed by: KELLER WILLIAMS CLASSIC RLTY NW - Coming Soon
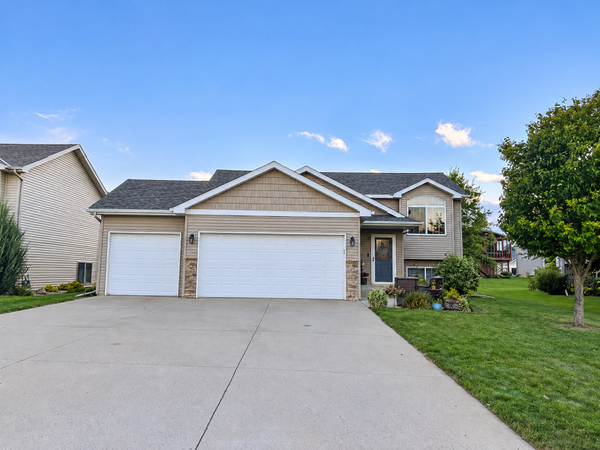 $380,000Coming Soon4 beds 2 baths2,048 sq. ft.
104 Kingsmill Court, Mankato, MN 56001
MLS# 7143801Listed by: TRUE REAL ESTATE - New
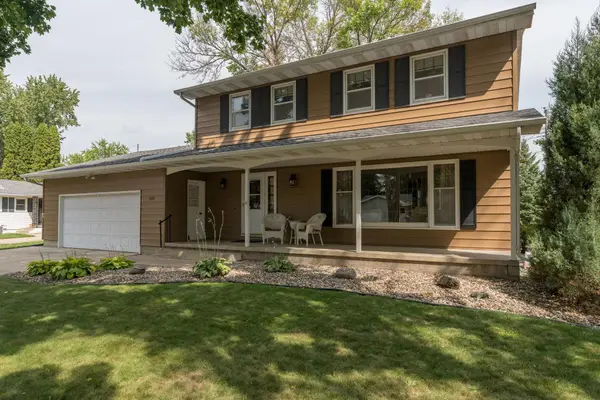 $317,700Active4 beds 3 baths2,588 sq. ft.
137 Marabou Drive, Mankato, MN 56001
MLS# 7144713Listed by: AMERICAN WAY REALTY - Open Sat, 2 to 3:30pmNew
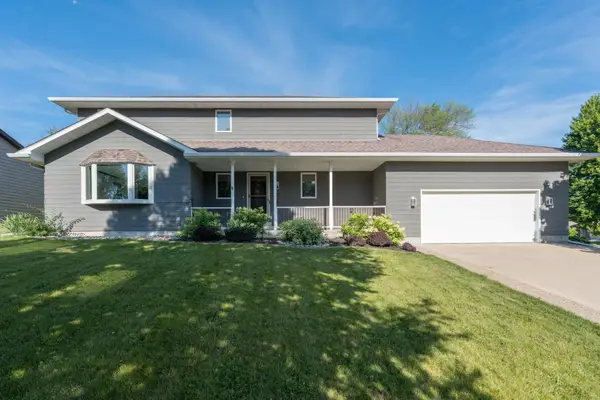 $499,900Active5 beds 4 baths3,446 sq. ft.
116 Piccadilly Avenue, Mankato, MN 56001
MLS# 7144434Listed by: EXP REALTY - New
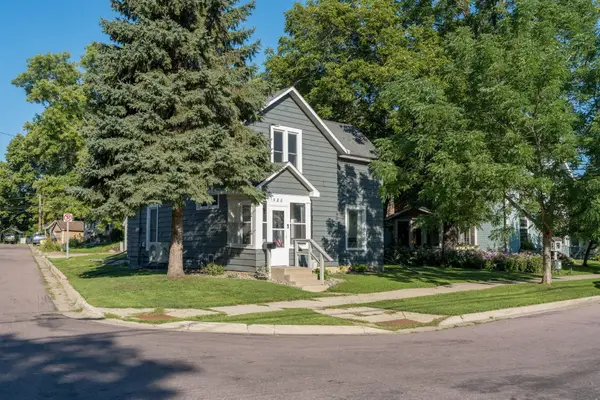 $259,900Active4 beds 2 baths1,704 sq. ft.
520 Marshall Street, Mankato, MN 56001
MLS# 7139216Listed by: TRUE REAL ESTATE - New
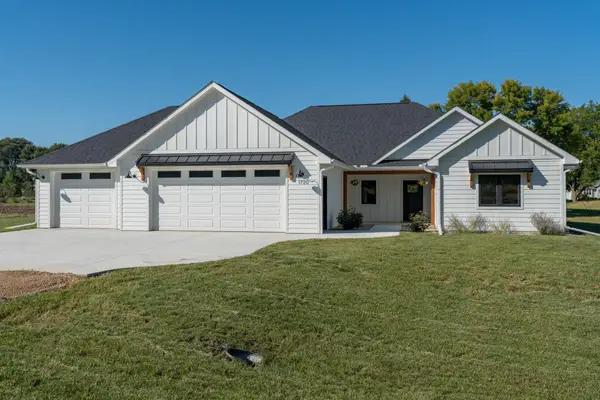 $624,900Active3 beds 3 baths1,895 sq. ft.
1720 High Tail Lane, Mankato, MN 56001
MLS# 7142030Listed by: RE/MAX ADVANTAGE PLUS - New
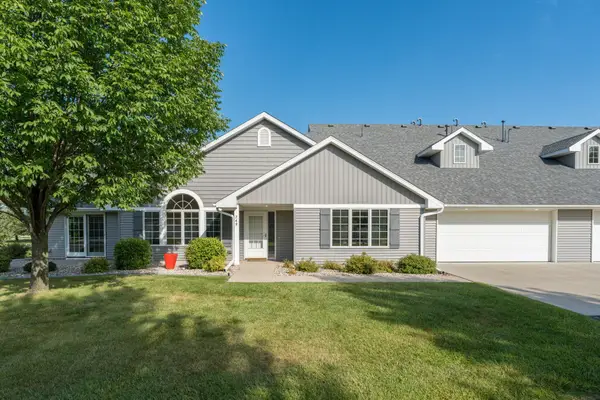 $399,900Active2 beds 2 baths1,922 sq. ft.
749 Grayhawk Circle, Mankato, MN 56001
MLS# 7142315Listed by: TRUE REAL ESTATE - New
 $344,800Active4 beds 2 baths2,144 sq. ft.
109 Pinehurst Drive, Mankato, MN 56001
MLS# 7142390Listed by: CENTURY 21 ATWOOD


Protect your home and budget from life's surprises with an Assurant Home Warranty, backed by a partner that supports you through every step of homeownership. Explore Plans.
© 2026 Better Homes and Gardens Real Estate LLC. An Anywhere Real Estate company. All rights reserved. Better Homes and Gardens® Real Estate is a registered trademark owned by Meredith Operations Corporation, licensed to Better Homes and Gardens Real Estate LLC and used with permission. Better Homes and Gardens Real Estate LLC fully supports the principles of the Fair Housing Act and the Equal Opportunity Act. Listing information is deemed reliable but is not guaranteed accurate.
Each office is independently owned and operated.
Any services or products provided by third parties are not provided by, affiliated with or related to Better Homes and Gardens Real Estate LLC, or its affiliated companies.