
2 Capri Drive, Mankato, MN 56001
Local realty services provided by:Better Homes and Gardens Real Estate First Choice
Listed by: candee deichman
Office: century 21 atwood
MLS#:7149715
Source:NSMLS
Price summary
- Price:$349,900
- Price per sq. ft.:$164.81
About this home
Welcome to this inviting 3 bedroom, 2 bath Mankato home offering spacious living areas, an attached 2-stall garage, and a beautifully landscaped setting surrounded by mature trees. The kitchen has abundant cabinetry, generous counter space, and an adjoining dining area. The living room is a standout feature, surrounded by windows that fill the space with natural light and showcase views of the backyard. Warm wood finishes and a fireplace create a comfortable and welcoming space for everyday living and entertaining.
Upstairs, you’ll find three bedrooms and bathroom space conveniently located together. Throughout the home, multiple living and gathering areas provide plenty of flexibility for relaxing, entertaining, working from home, or hobbies.
Outside, mature trees and established landscaping create a peaceful, private backyard setting. A large paver patio provides plenty of room for outdoor dining, grilling, and entertaining, while the separate fire pit area offers another inviting place to gather. With 3 bedrooms, 2 bathrooms, a 2-stall garage, spacious living areas, a light-filled living room, and impressive outdoor spaces, this Mankato home offers a wonderful combination of comfort, functionality, and privacy....
Contact an agent
Home facts
- Year built:1969
- Subdivision & Development:Southview Heights Sub 2 Ext
- Listing ID #:7149715
- Added:1 day(s) ago
- Updated:September 24, 2026 at 10:43 PM
Rooms and interior
- Bedrooms:3
- Total bathrooms:2
- Full bathrooms:1
- Half bathrooms:1
- Dining Description:Eat In Kitchen
- Bathrooms Description:Main Floor 1/2 Bath, Upper Level Full Bath
- Kitchen Description:Dishwasher, Disposal, Exhaust Fan, Range, Refrigerator
- Living area:1,448 sq. ft.
Heating and cooling
- Cooling:Central Air
- Heating:Forced Air
- Central air:Yes
Structure and exterior
- Roof:Asphalt
- Year built:1969
- Building area:1,448 sq. ft.
- Lot area:0.75 Acres
- Lot Features:Tree Coverage - Heavy
- Levels:Bi/Split Level
Utilities
- Water:City Water - Connected
- Sewer:City Sewer - Connected
Finances and disclosures
- Price:$349,900
- Price per sq. ft.:$164.81
- Tax amount:$3,300 (2026)
Features and amenities
- Appliances:Disposal, Exhaust Fan, Range, Refrigerator, Washer
- Laundry features:Dryer, Washer
Parking
- Parking description:Attached Garage, Concrete, Garage Door Opener
- Garage:Yes
- Garage spaces:2
New listings near 2 Capri Drive
- Coming Soon
 $180,000Coming Soon3 beds 2 baths1,509 sq. ft.
1526 N 4th Street, Mankato, MN 56001
MLS# 7148734Listed by: KRIS LINDAHL REAL ESTATE - Coming Soon
 $199,900Coming Soon2 beds 1 baths1,473 sq. ft.
401 Belle Avenue, Mankato, MN 56001
MLS# 7147731Listed by: KELLER WILLIAMS PREFERRED RLTY - New
 $280,000Active5 beds 2 baths1,912 sq. ft.
611 James Ave, Mankato, MN 56001
MLS# 7146587Listed by: KELLER WILLIAMS REALTY INTEGRITY LAKES - Open Wed, 4 to 5:30pmNew
 $369,900Active3 beds 2 baths2,278 sq. ft.
1214 W River Drive, Mankato, MN 56001
MLS# 7150113Listed by: CENTURY 21 ATWOOD - New
 $194,900Active2 beds 2 baths1,056 sq. ft.
103 Raven Court, Mankato, MN 56001
MLS# 7149502Listed by: TRUE REAL ESTATE - New
 $419,900Active2 beds 3 baths1,671 sq. ft.
58691 185th Street, Mankato, MN 56001
MLS# 7148552Listed by: REALTY EXECUTIVES ASSOCIATES - New
 $203,500Active2 beds 2 baths1,254 sq. ft.
108 Tanager Path, Mankato, MN 56001
MLS# 7148303Listed by: TRUE REAL ESTATE - New
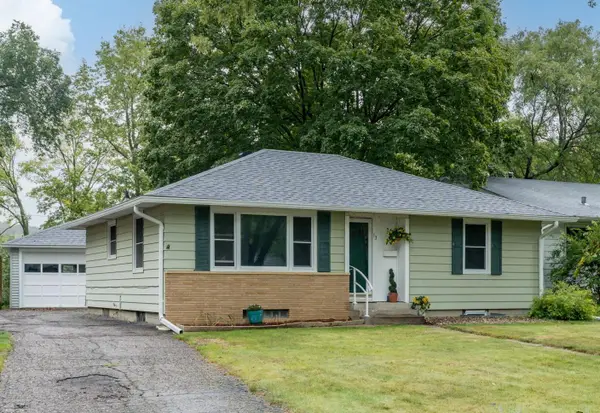 $264,700Active4 beds 2 baths1,502 sq. ft.
13 Southview Drive, Mankato, MN 56001
MLS# 7148316Listed by: AMERICAN WAY REALTY - Open Sat, 11am to 12:30pmNew
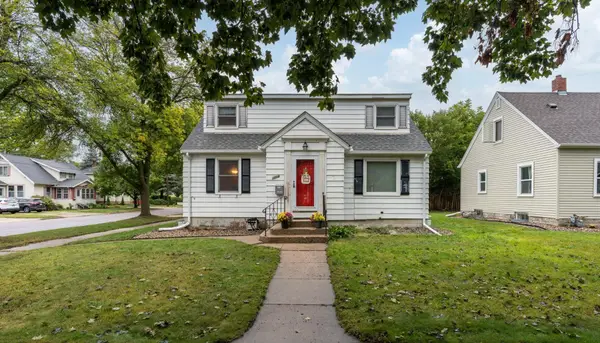 $269,900Active3 beds 2 baths1,503 sq. ft.
1204 N 4th Street, Mankato, MN 56001
MLS# 7147531Listed by: TRUE REAL ESTATE


Protect your home and budget from life's surprises with an Assurant Home Warranty, backed by a partner that supports you through every step of homeownership. Explore Plans.
© 2026 Better Homes and Gardens Real Estate LLC. An Anywhere Real Estate company. All rights reserved. Better Homes and Gardens® Real Estate is a registered trademark owned by Meredith Operations Corporation, licensed to Better Homes and Gardens Real Estate LLC and used with permission. Better Homes and Gardens Real Estate LLC fully supports the principles of the Fair Housing Act and the Equal Opportunity Act. Listing information is deemed reliable but is not guaranteed accurate.
Each office is independently owned and operated.
Any services or products provided by third parties are not provided by, affiliated with or related to Better Homes and Gardens Real Estate LLC, or its affiliated companies.