
2104 Fair Street, Mankato, MN 56001
Local realty services provided by:Better Homes and Gardens Real Estate First Choice
2104 Fair Street,Mankato, MN 56001
$339,900
- 4 Beds
- 2 Baths
- 2,069 sq. ft.
- Single family
- Pending
Listed by: shane nelson
Office: home run realty
MLS#:7106115
Source:NSMLS
Price summary
- Price:$339,900
- Price per sq. ft.:$164.28
About this home
This home has been totally refurbished inside. New flooring throughout, fresh paint throughout, new front door with trim, new millwork throughout, new bathroom vanities and updated tile walk-in shower upstairs, and new kitchen cabinets have been installed. 4 bedrooms and 2 baths, split level home with ground level entry to the spacious foyer, and the large lower level family room features a free standing wood burning fireplace. As an extra peace of mind, this home is also covered under a home warranty policy until August 23, 2026. Schedule your showing today!
Seller is a Licensed Realtor in MN.
Contact an agent
Home facts
- Year built:1977
- Subdivision & Development:Layman Todd Sub
- Listing ID #:7106115
- Added:126 day(s) ago
- Updated:November 12, 2026 at 10:01 AM
Rooms and interior
- Bedrooms:4
- Total bathrooms:2
- Bathrooms Description:3/4 Basement
- Kitchen Description:Dishwasher, Microwave, Range, Refrigerator, Stainless Steel Appliances
- Basement:Yes
- Basement Description:Finished
- Living area:2,069 sq. ft.
Heating and cooling
- Cooling:Central Air
- Heating:Forced Air
- Central air:Yes
Structure and exterior
- Roof:Asphalt
- Year built:1977
- Building area:2,069 sq. ft.
- Lot area:0.24 Acres
- Levels:Bi/Split Level
Utilities
- Water:City Water - Connected
- Sewer:City Sewer - Connected
Finances and disclosures
- Price:$339,900
- Price per sq. ft.:$164.28
- Tax amount:$3,150 (2026)
Features and amenities
- Appliances:Microwave, Range, Refrigerator, Stainless Steel Appliances, Washer, Water Softener Owned
- Laundry features:Dryer, Washer
- Amenities:Water Softener Owned
Parking
- Parking description:Attached Garage, Concrete
- Garage:Yes
- Garage spaces:2
New listings near 2104 Fair Street
- New
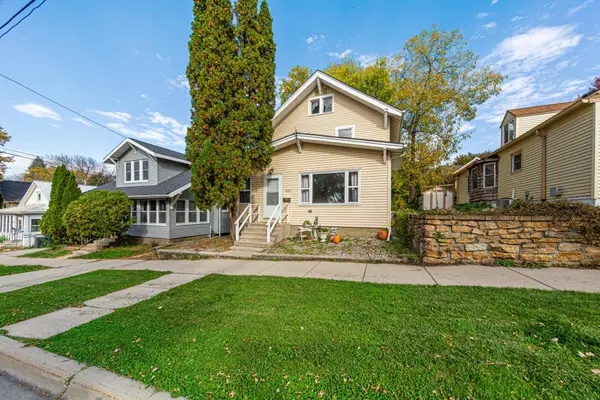 $209,900Active3 beds 1 baths1,614 sq. ft.
321 Marshall Street, Mankato, MN 56001
MLS# 7171636Listed by: TRUE REAL ESTATE - New
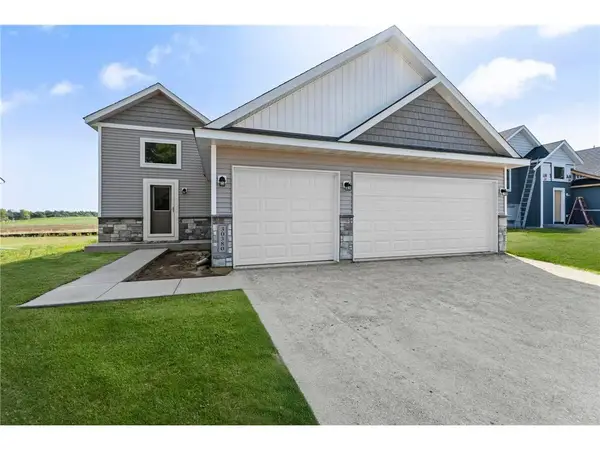 $439,850Active6 beds 3 baths2,392 sq. ft.
3117 Bassett Drive, Mankato, MN 56001
MLS# 7170935Listed by: FIELDSTONE REAL ESTATE SPECIALISTS - New
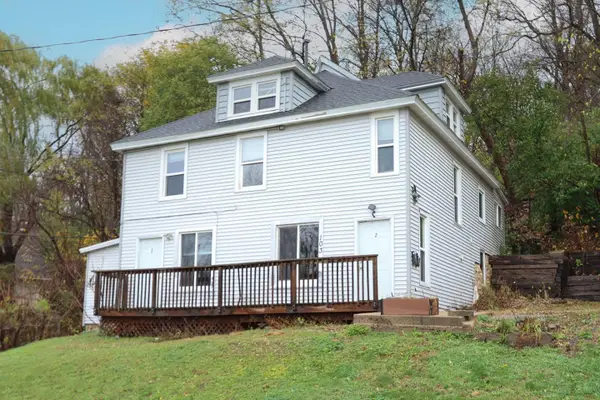 $259,900Active4 beds 4 baths2,536 sq. ft.
103 Locust Street, Mankato, MN 56001
MLS# 7168204Listed by: TRUE REAL ESTATE - New
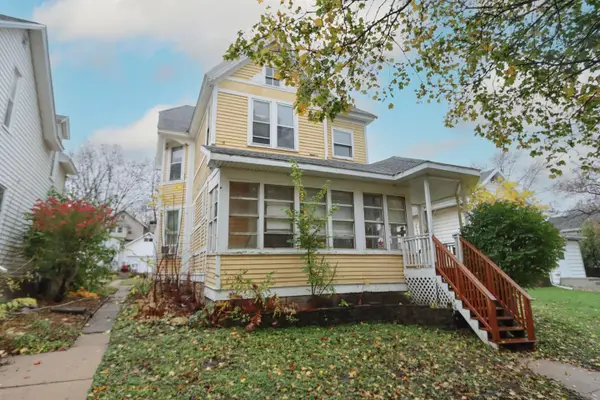 $249,900Active2 beds 1 baths2,288 sq. ft.
815 N 4th Street, Mankato, MN 56001
MLS# 7168251Listed by: TRUE REAL ESTATE - New
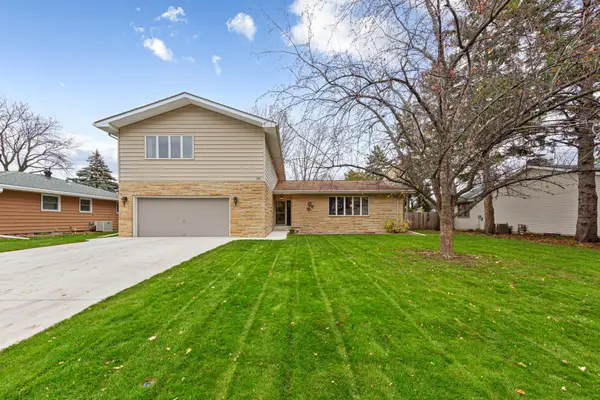 $389,900Active4 beds 3 baths2,684 sq. ft.
326 Floral Avenue, Mankato, MN 56001
MLS# 7168913Listed by: RE/MAX RESULTS - New
 $249,900Active3 beds 3 baths2,377 sq. ft.
313 E Lime Street, Mankato, MN 56001
MLS# 7169818Listed by: TRACY SELLS LLC - New
 $279,900Active4 beds 2 baths1,661 sq. ft.
813 N Broad Street, Mankato, MN 56001
MLS# 7166242Listed by: TRUE REAL ESTATE - New
 $449,900Active2 beds 2 baths1,699 sq. ft.
100 Crystal Lane, Mankato, MN 56001
MLS# 7166106Listed by: TRUE REAL ESTATE - New
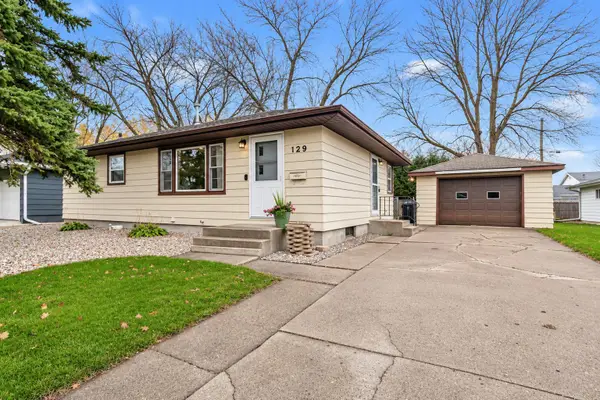 $259,000Active3 beds 2 baths1,368 sq. ft.
129 N Manitou Drive, Mankato, MN 56001
MLS# 7167785Listed by: TRUE REAL ESTATE - New
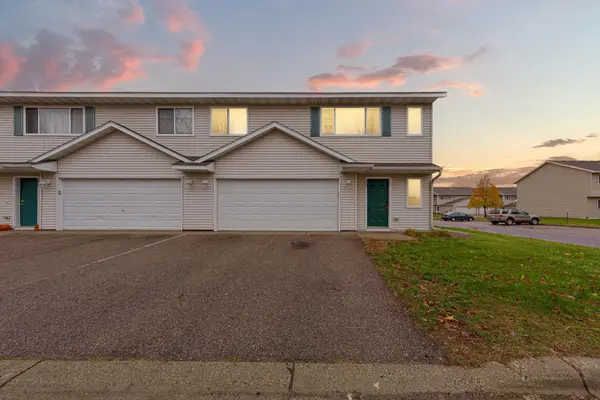 $199,900Active3 beds 2 baths1,272 sq. ft.
225 Tanager Path, Mankato, MN 56001
MLS# 7167962Listed by: TRUE REAL ESTATE


Protect your home and budget from life's surprises with an Assurant Home Warranty, backed by a partner that supports you through every step of homeownership. Explore Plans.
© 2026 Better Homes and Gardens Real Estate LLC. An Anywhere Real Estate company. All rights reserved. Better Homes and Gardens® Real Estate is a registered trademark owned by Meredith Operations Corporation, licensed to Better Homes and Gardens Real Estate LLC and used with permission. Better Homes and Gardens Real Estate LLC fully supports the principles of the Fair Housing Act and the Equal Opportunity Act. Listing information is deemed reliable but is not guaranteed accurate.
Each office is independently owned and operated.
Any services or products provided by third parties are not provided by, affiliated with or related to Better Homes and Gardens Real Estate LLC, or its affiliated companies.