
216 Haynes Street, Mankato, MN 56001
Local realty services provided by:Better Homes and Gardens Real Estate Advantage One
Listed by: michael danberry
Office: realty executives associates
MLS#:7131836
Source:ND_FMAAR
Price summary
- Price:$299,900
- Price per sq. ft.:$145.3
About this home
There’s something welcoming about a classic rambler, and this home offers the comfortable layout, original character, and everyday
functionality that make a house feel like home. Step inside to a large, inviting living room filled with natural light, an informal dining area, and a galley-style kitchen.
Three same-floor bedrooms feature beautiful original hardwood floors, with a full bathroom conveniently located nearby. The partially finished lower level gives you
even more room to make the home fit your life. A flexible living area with an egress window flows into an additional bonus room, while a second kitchen and dining area
create even more possibilities. Whether you envision a cozy family room, hobby space, home office, game room, or simply extra room to spread out, there’s plenty of
opportunity here. Behind the scenes, the basement has been professionally waterproofed with an installed drainage system, and a radon mitigation system is already in
place. Outside, the large corner lot gives the home a wonderful sense of space. The nicely landscaped yard is accented by poured continuous edging, with room to
enjoy the outdoors and possibilities for the future. An extra-deep 31’ single-stall garage offers plenty of additional space for storage, a workbench, bikes, toys, or
recreational equipment, while the lot may offer potential to expand the garage area, subject to applicable requirements. From the warmth of the original hardwood
floors to the three bedrooms together on one level, flexible lower-level space, and generously sized yard, this is a home with character, practicality, and plenty of
opportunity to make it your own....
Contact an agent
Home facts
- Year built:1952
- Subdivision & Development:Dolph Heights Add
- Listing ID #:7131836
- Added:24 day(s) ago
- Updated:September 24, 2026 at 03:53 PM
Rooms and interior
- Bedrooms:3
- Total bathrooms:2
- Full bathrooms:1
- Living area:1,806 sq. ft.
Heating and cooling
- Cooling:Central Air
- Heating:Forced Air, Natural Gas
- Central air:Yes
Structure and exterior
- Year built:1952
- Building area:1,806 sq. ft.
- Lot area:0.29 Acres
- Construction Materials:Wood
Utilities
- Water:City Water/Connected
- Sewer:City Sewer/Connected
Finances and disclosures
- Price:$299,900
- Price per sq. ft.:$145.3
- Tax amount:$2,824
Features and amenities
- Amenities:Hardwood Floors
Parking
- Garage spaces:1
New listings near 216 Haynes Street
- Coming Soon
 $180,000Coming Soon3 beds 2 baths1,509 sq. ft.
1526 N 4th Street, Mankato, MN 56001
MLS# 7148734Listed by: KRIS LINDAHL REAL ESTATE - Coming Soon
 $199,900Coming Soon2 beds 1 baths1,473 sq. ft.
401 Belle Avenue, Mankato, MN 56001
MLS# 7147731Listed by: KELLER WILLIAMS PREFERRED RLTY - New
 $194,900Active2 beds 2 baths1,056 sq. ft.
103 Raven Court, Mankato, MN 56001
MLS# 7149502Listed by: TRUE REAL ESTATE - New
 $419,900Active2 beds 3 baths1,671 sq. ft.
58691 185th Street, Mankato, MN 56001
MLS# 7148552Listed by: REALTY EXECUTIVES ASSOCIATES - New
 $203,500Active2 beds 2 baths1,254 sq. ft.
108 Tanager Path, Mankato, MN 56001
MLS# 7148303Listed by: TRUE REAL ESTATE - New
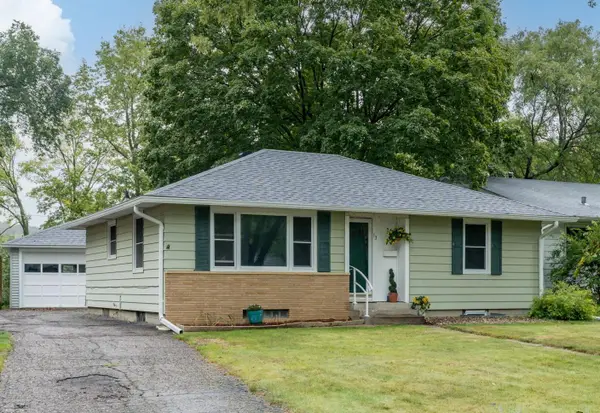 $264,700Active4 beds 2 baths1,502 sq. ft.
13 Southview Drive, Mankato, MN 56001
MLS# 7148316Listed by: AMERICAN WAY REALTY - Open Thu, 5 to 6:30pmNew
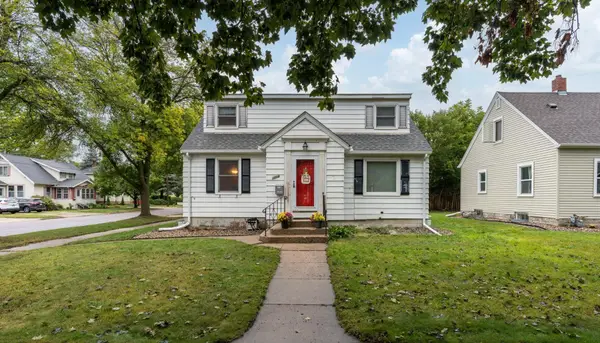 $269,900Active3 beds 2 baths1,503 sq. ft.
1204 N 4th Street, Mankato, MN 56001
MLS# 7147531Listed by: TRUE REAL ESTATE - New
 $289,500Active4 beds 2 baths2,212 sq. ft.
816 N 5th Street, Mankato, MN 56001
MLS# 7145491Listed by: TRUE REAL ESTATE - New
 $119,900Active3 beds 1 baths1,653 sq. ft.
1017 N 6th Street, Mankato, MN 56001
MLS# 7136514Listed by: REALTY EXECUTIVES ASSOCIATES - New
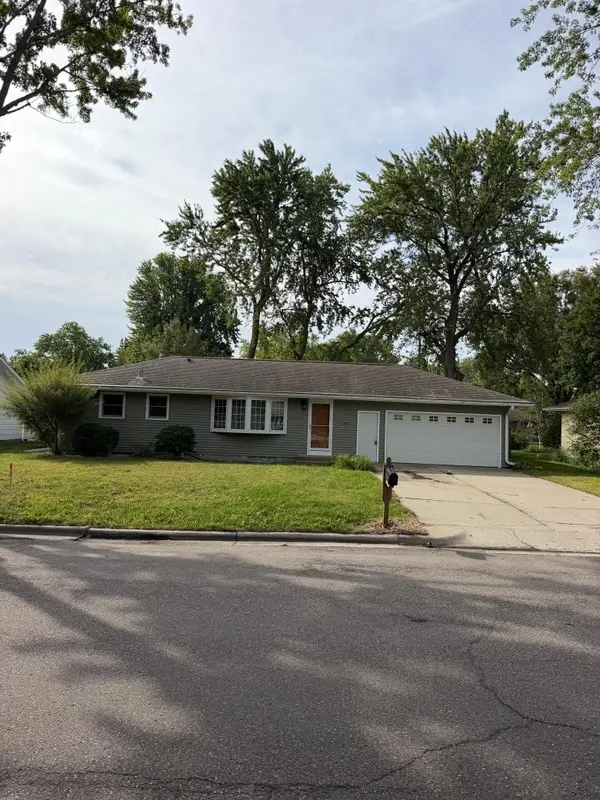 $217,000Active4 beds 2 baths1,760 sq. ft.
145 Rita Road, Mankato, MN 56001
MLS# 7144645Listed by: ACTION REALTY


Protect your home and budget from life's surprises with an Assurant Home Warranty, backed by a partner that supports you through every step of homeownership. Explore Plans.
© 2026 Better Homes and Gardens Real Estate LLC. An Anywhere Real Estate company. All rights reserved. Better Homes and Gardens® Real Estate is a registered trademark owned by Meredith Operations Corporation, licensed to Better Homes and Gardens Real Estate LLC and used with permission. Better Homes and Gardens Real Estate LLC fully supports the principles of the Fair Housing Act and the Equal Opportunity Act. Listing information is deemed reliable but is not guaranteed accurate.
Each office is independently owned and operated.
Any services or products provided by third parties are not provided by, affiliated with or related to Better Homes and Gardens Real Estate LLC, or its affiliated companies.