
3025 Bluestem Trail, Mankato, MN 56001
Local realty services provided by:Better Homes and Gardens Real Estate Park Company
3025 Bluestem Trail,Mankato, MN 56001
$249,900
- 3 Beds
- 2 Baths
- 1,916 sq. ft.
- Townhouse
- Active
Listed by: candee deichman
Office: century 21 atwood
MLS#:7115029
Source:NSMLS
Price summary
- Price:$249,900
- Price per sq. ft.:$130.43
- Monthly HOA dues:$200
About this home
Enjoy low-maintenance living without sacrificing space in this well-maintained 3 bedroom, 2 bath townhome featuring a desirable open-concept floor plan and a private wooded backdrop. The spacious main level is designed for everyday living and entertaining, offering a bright living room, dedicated dining area, and an expansive kitchen complete with abundant cabinetry, stainless steel appliances, generous counter space, and a large peninsula with seating. Step outside to the private deck overlooking mature trees and green space, creating a peaceful setting for morning coffee or relaxing evenings. The spacious primary suite features a walk-in closet and private ensuite bath with a dual-sink vanity, while two additional bedrooms provide flexibility for guests, a home office, or hobbies. The finished lower level adds even more living space and is ideal for a family room, recreation area, fitness room, or home office. Additional highlights include a 2-stall attached garage, modern finishes, ample storage, recessed lighting, and an inviting covered front entry....
Contact an agent
Home facts
- Year built:2017
- Subdivision & Development:Cic 100 Bluestem Commons
- Listing ID #:7115029
- Added:91 day(s) ago
- Updated:October 23, 2026 at 12:26 PM
Rooms and interior
- Bedrooms:3
- Total bathrooms:2
- Half bathrooms:1
- Bathrooms Description:Main Floor 1/2 Bath
- Kitchen Description:Cooktop, Dishwasher, Freezer, Range, Refrigerator
- Basement:Yes
- Basement Description:Block
- Living area:1,916 sq. ft.
Heating and cooling
- Cooling:Central Air
- Heating:Forced Air
- Central air:Yes
Structure and exterior
- Roof:Asphalt
- Year built:2017
- Building area:1,916 sq. ft.
- Lot area:0.04 Acres
- Levels:2 Story
Utilities
- Water:City Water - Connected
- Sewer:City Sewer - Connected
Finances and disclosures
- Price:$249,900
- Price per sq. ft.:$130.43
- Tax amount:$3,134 (2026)
Features and amenities
- Appliances:Range, Refrigerator, Washer
- Laundry features:Dryer, Washer
Parking
- Parking description:Attached Garage, Concrete, Tuckunder Garage
- Garage:Yes
- Garage spaces:2
New listings near 3025 Bluestem Trail
- Coming SoonOpen Sat, 1 to 3pm
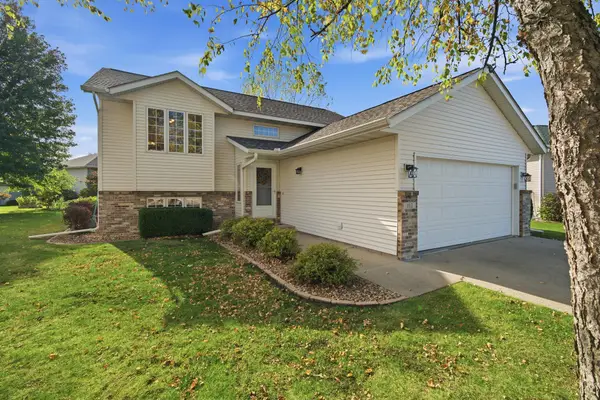 $355,000Coming Soon4 beds 2 baths2,048 sq. ft.
112 Bunker Court, Mankato, MN 56001
MLS# 7162498Listed by: EDINA REALTY, INC. - Coming Soon
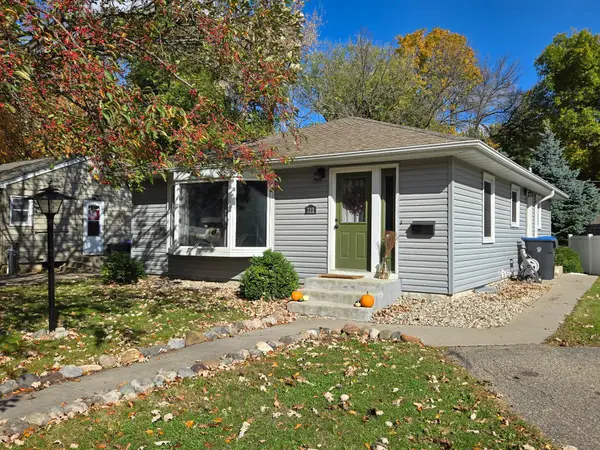 $209,900Coming Soon3 beds 2 baths1,120 sq. ft.
312 Haynes Street, Mankato, MN 56001
MLS# 7161505Listed by: MILLER REAL ESTATE - New
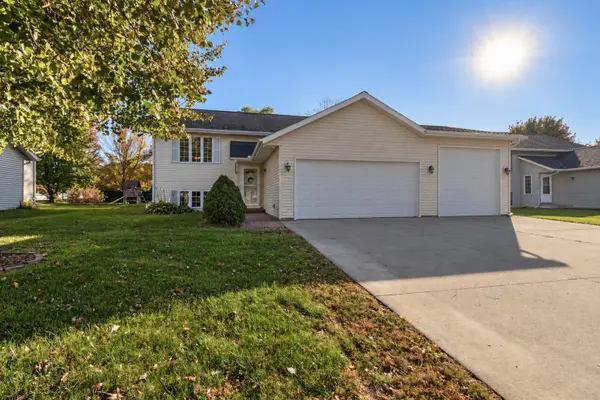 $339,900Active4 beds 2 baths2,165 sq. ft.
105 Torrey Pines Drive, Mankato, MN 56001
MLS# 7164087Listed by: AMERICAN WAY REALTY - New
 $42,900Active2 beds 1 baths672 sq. ft.
162 Lynn Lane, Mankato, MN 56001
MLS# 7162604Listed by: TRUE REAL ESTATE - New
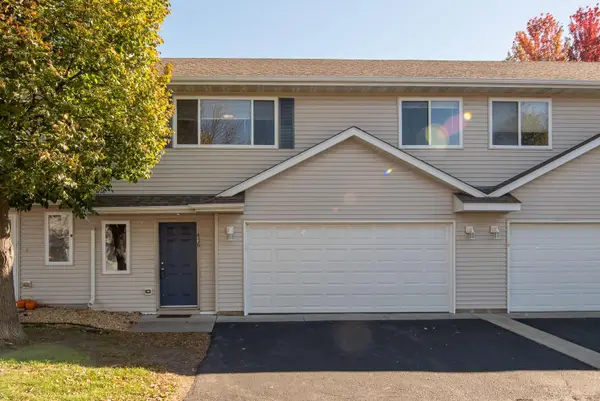 $199,900Active3 beds 2 baths1,272 sq. ft.
416 Tanager Path, Mankato, MN 56001
MLS# 7162825Listed by: CENTURY 21 ATWOOD - New
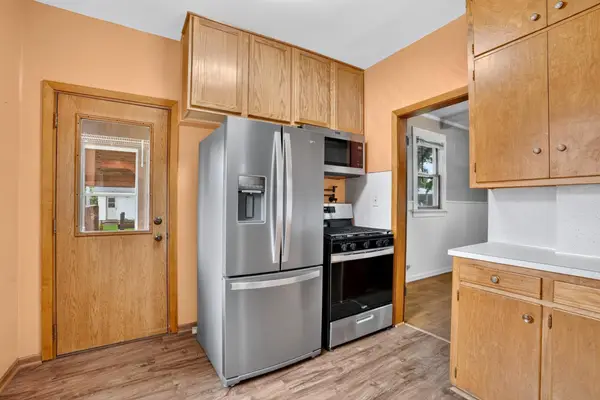 $194,900Active2 beds 1 baths1,061 sq. ft.
1423 N 2nd Street, Mankato, MN 56001
MLS# 7162865Listed by: ENGEL & VOLKERS PRIOR LAKE - New
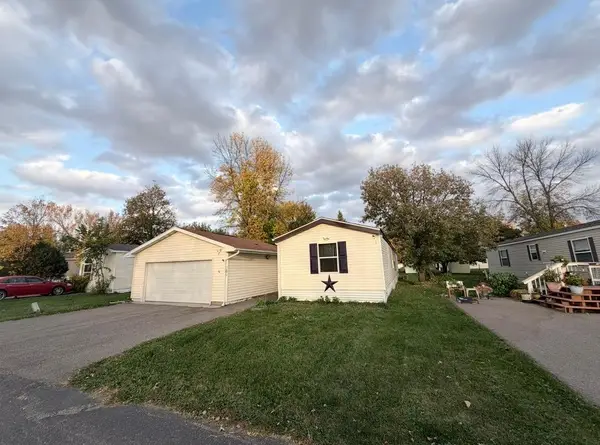 $70,000Active3 beds 2 baths1,280 sq. ft.
305 Mozart Avenue E, Mankato, MN 56001
MLS# 7162564Listed by: REAL BROKER, LLC - New
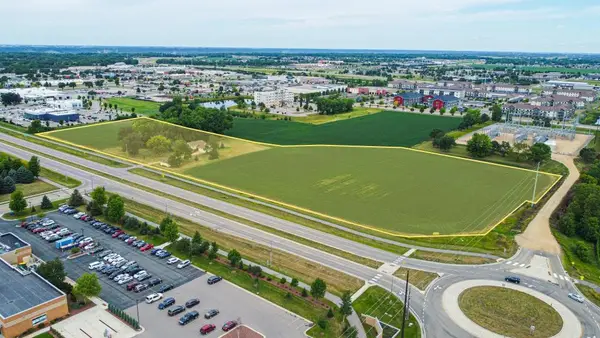 $653,000Active3 Acres
3 A Madison Avenue, Mankato, MN 56001
MLS# 7162109Listed by: EDINA REALTY, INC. - New
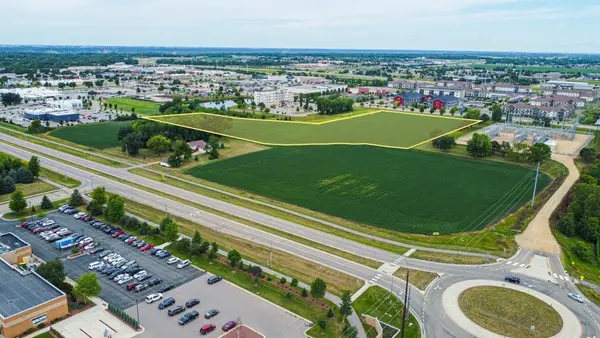 $1,900,000Active8.55 Acres
1X Adams Street, Mankato, MN 56001
MLS# 7161727Listed by: EDINA REALTY, INC. - New
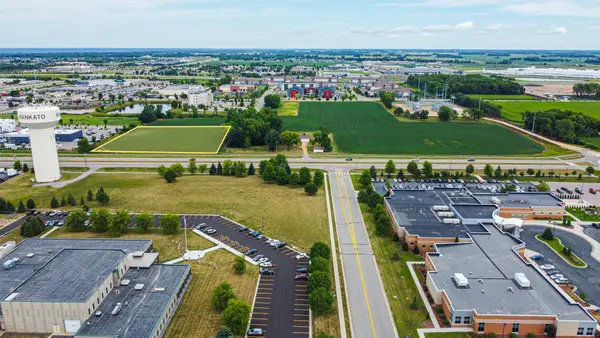 $435,600Active2 Acres
2 A Madison Avenue, Mankato, MN 56001
MLS# 7161728Listed by: EDINA REALTY, INC.


Protect your home and budget from life's surprises with an Assurant Home Warranty, backed by a partner that supports you through every step of homeownership. Explore Plans.
© 2026 Better Homes and Gardens Real Estate LLC. An Anywhere Real Estate company. All rights reserved. Better Homes and Gardens® Real Estate is a registered trademark owned by Meredith Operations Corporation, licensed to Better Homes and Gardens Real Estate LLC and used with permission. Better Homes and Gardens Real Estate LLC fully supports the principles of the Fair Housing Act and the Equal Opportunity Act. Listing information is deemed reliable but is not guaranteed accurate.
Each office is independently owned and operated.
Any services or products provided by third parties are not provided by, affiliated with or related to Better Homes and Gardens Real Estate LLC, or its affiliated companies.