
527 Mound Avenue, Mankato, MN 56001
Local realty services provided by:Better Homes and Gardens Real Estate First Choice
527 Mound Avenue,Mankato, MN 56001
$210,000
- 3 Beds
- 2 Baths
- - sq. ft.
- Single family
- Sold
Listed by: darryn a sanders
Office: re/max results
MLS#:7124765
Source:NSMLS
Sorry, we are unable to map this address
Price summary
- Price:$210,000
About this home
Just down the road from the amazing Sibley Park sits the updated one level home. The main floor has an updated kitchen, large living room with hardwood floors, 2 large bedrooms, and a nicely updated full bathroom. The lower level has a beautiful family room with new flooring and a beautiful brick Heat and Glo gas fireplace! There is a bar area, lots of storage and a 1/2 bathroom. Laundry room with shower. You'll love the large fenced backyard with an 18x18 paver patio for entertaining! Water heater 2015, Air Conditioner 2018, Kitchen remodel 2006, Roof 2021. The home is on the parade route and Christmas lights at Sibley Park is something you'll want to see!
Contact an agent
Home facts
- Year built:1949
- Listing ID #:7124765
- Added:47 day(s) ago
- Updated:September 29, 2026 at 07:42 AM
Rooms and interior
- Bedrooms:3
- Total bathrooms:2
- Full bathrooms:1
- Half bathrooms:1
- Bathrooms Description:1/2 Basement, Main Floor Full Bath
- Kitchen Description:Dishwasher, Microwave, Range, Refrigerator
- Basement:Yes
- Basement Description:Block, Egress Window(s), Finished
Heating and cooling
- Cooling:Central Air
- Heating:Forced Air
- Central air:Yes
Structure and exterior
- Roof:Age 8 Years or Less
- Year built:1949
- Levels:1 Story
Utilities
- Water:City Water - Connected
- Sewer:City Sewer - Connected
Finances and disclosures
- Price:$210,000
- Tax amount:$1,676 (2026)
Features and amenities
- Appliances:Microwave, Range, Refrigerator, Washer, Water Softener Owned
- Laundry features:Washer
- Amenities:Gas Water Heater, Water Softener Owned
Parking
- Parking description:Asphalt, Detached Garage, Garage Door Opener
- Garage:Yes
- Garage spaces:1
New listings near 527 Mound Avenue
- New
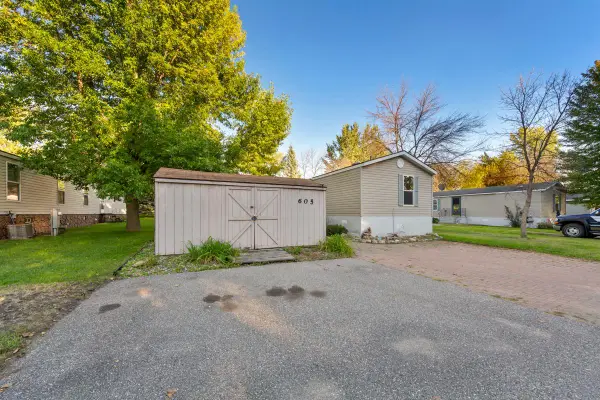 $68,900Active3 beds 2 baths1,280 sq. ft.
605 E Shakespeare Avenue E, Mankato, MN 56001
MLS# 7151036Listed by: TRUE REAL ESTATE - New
 $359,500Active4 beds 2 baths2,013 sq. ft.
204 Viking Drive, Mankato, MN 56001
MLS# 7141912Listed by: TRUE REAL ESTATE - New
 $54,800Active3 beds 2 baths1,456 sq. ft.
701 N Shakespeare Avenue, Mankato, MN 56001
MLS# 7149299Listed by: CENTURY 21 ATWOOD - New
 $280,000Active5 beds 2 baths1,912 sq. ft.
611 James Ave, Mankato, MN 56001
MLS# 7146587Listed by: KELLER WILLIAMS REALTY INTEGRITY LAKES - Open Wed, 4 to 5:30pm
 $369,900Pending3 beds 2 baths2,278 sq. ft.
1214 W River Drive, Mankato, MN 56001
MLS# 7150113Listed by: CENTURY 21 ATWOOD - New
 $349,900Active3 beds 2 baths1,448 sq. ft.
2 Capri Drive, Mankato, MN 56001
MLS# 7149715Listed by: CENTURY 21 ATWOOD - New
 $194,900Active2 beds 2 baths1,056 sq. ft.
103 Raven Court, Mankato, MN 56001
MLS# 7149502Listed by: TRUE REAL ESTATE - New
 $180,000Active3 beds 2 baths1,509 sq. ft.
1526 N 4th Street, Mankato, MN 56001
MLS# 7148734Listed by: KRIS LINDAHL REAL ESTATE  $419,900Pending2 beds 3 baths1,671 sq. ft.
58691 185th Street, Mankato, MN 56001
MLS# 7148552Listed by: REALTY EXECUTIVES ASSOCIATES- New
 $199,900Active2 beds 1 baths1,473 sq. ft.
401 Belle Avenue, Mankato, MN 56001
MLS# 7147731Listed by: KELLER WILLIAMS PREFERRED RLTY


Protect your home and budget from life's surprises with an Assurant Home Warranty, backed by a partner that supports you through every step of homeownership. Explore Plans.
© 2026 Better Homes and Gardens Real Estate LLC. An Anywhere Real Estate company. All rights reserved. Better Homes and Gardens® Real Estate is a registered trademark owned by Meredith Operations Corporation, licensed to Better Homes and Gardens Real Estate LLC and used with permission. Better Homes and Gardens Real Estate LLC fully supports the principles of the Fair Housing Act and the Equal Opportunity Act. Listing information is deemed reliable but is not guaranteed accurate.
Each office is independently owned and operated.
Any services or products provided by third parties are not provided by, affiliated with or related to Better Homes and Gardens Real Estate LLC, or its affiliated companies.