
703 Chestnut Street, Mantorville, MN 55955
Local realty services provided by:Better Homes and Gardens Real Estate First Choice
703 Chestnut Street,Mantorville, MN 55955
$229,900
- 2 Beds
- 2 Baths
- 1,328 sq. ft.
- Townhouse
- Pending
Listed by: rory ballard
Office: dwell realty group llc.
MLS#:7121261
Source:NSMLS
Price summary
- Price:$229,900
- Price per sq. ft.:$86.56
- Monthly HOA dues:$380
About this home
Welcome to effortless one-level living in one of Mantorville's most sought-after association communities. Opportunities to own in this neighborhood are rare, making this a chance you won't want to miss. This well-cared-for 2-bedroom, 2-bathroom slab-on-grade home offers 1,328 finished square feet with a functional floor plan designed for comfort and convenience. The spacious primary suite features a private full bath, while the beautifully updated second bathroom includes thoughtful accessibility features. A cozy gas fireplace creates a warm gathering space, and the attached two-car garage adds everyday practicality. With no interior or exterior stairs, this home offers the ease of truly single-level living in a location where homes seldom become available
Contact an agent
Home facts
- Year built:1999
- Subdivision & Development:Mantor Village Twnhms
- Listing ID #:7121261
- Added:8 day(s) ago
- Updated:August 13, 2026 at 08:41 AM
Rooms and interior
- Bedrooms:2
- Total bathrooms:2
- Full bathrooms:1
- Dining Description:Kitchen/Dining Room
- Bathrooms Description:Walk-In Shower Stall
- Kitchen Description:Dishwasher, Disposal, Microwave, Range, Refrigerator
- Basement:Yes
- Living area:1,328 sq. ft.
Heating and cooling
- Cooling:Central Air
- Heating:Forced Air
- Central air:Yes
Structure and exterior
- Roof:Age 8 Years or Less
- Year built:1999
- Building area:1,328 sq. ft.
- Lot area:0.14 Acres
- Lot Features:Corner Lot
- Levels:1 Story
Utilities
- Water:City Water - Connected
- Sewer:City Sewer - Connected
Finances and disclosures
- Price:$229,900
- Price per sq. ft.:$86.56
- Tax amount:$2,976 (2026)
Features and amenities
- Appliances:Disposal, Microwave, Range, Refrigerator, Washer, Water Softener Owned
- Laundry features:Dryer, Washer
- Amenities:Water Softener Owned
Parking
- Parking description:Attached Garage
- Garage:Yes
- Garage spaces:2
New listings near 703 Chestnut Street
- New
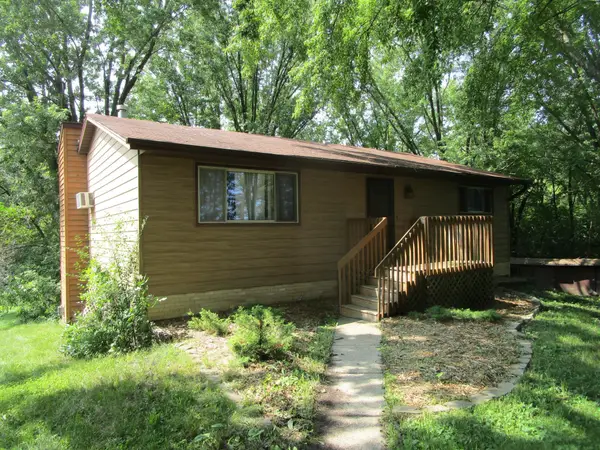 $325,000Active3 beds 2 baths2,400 sq. ft.
647 Stagecoach Road, Mantorville, MN 55955
MLS# 7125178Listed by: ELCOR REALTY OF ROCHESTER INC. 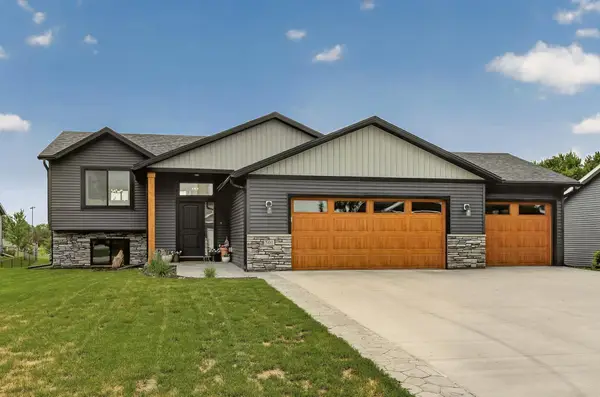 $379,900Active4 beds 2 baths2,148 sq. ft.
501 10th Street W, Mantorville, MN 55955
MLS# 7115786Listed by: TRACY SELLS LLC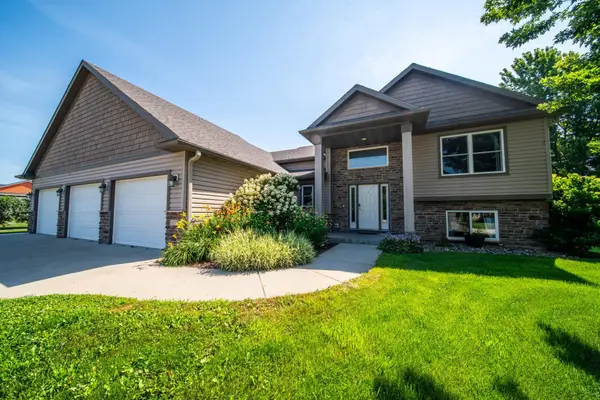 $599,900Pending4 beds 3 baths3,338 sq. ft.
60722 254th Avenue, Mantorville, MN 55955
MLS# 7112798Listed by: COUNSELOR REALTY OF ROCHESTER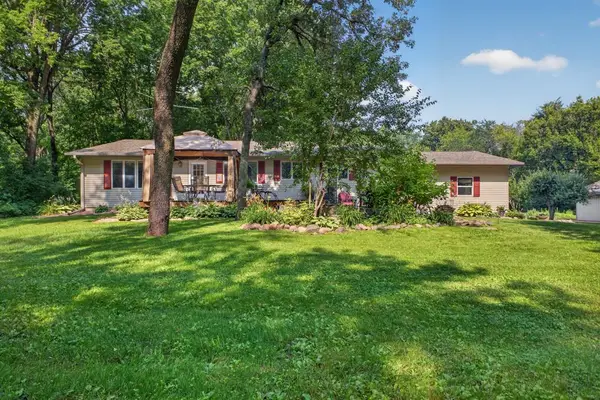 $619,900Active4 beds 2 baths2,637 sq. ft.
58851 245th Avenue, Mantorville, MN 55955
MLS# 7112354Listed by: COLDWELL BANKER RIVER VALLEY, $379,900Pending4 beds 2 baths2,003 sq. ft.
413 10th Street W, Mantorville, MN 55955
MLS# 7108580Listed by: TRACY SELLS LLC $479,900Active4 beds 2 baths2,240 sq. ft.
22602 617th Street, Mantorville, MN 55955
MLS# 7107932Listed by: EDINA REALTY, INC. $399,900Pending3 beds 1 baths1,157 sq. ft.
56663 260th Avenue, Mantorville, MN 55955
MLS# 7100120Listed by: ELCOR REALTY OF ROCHESTER INC.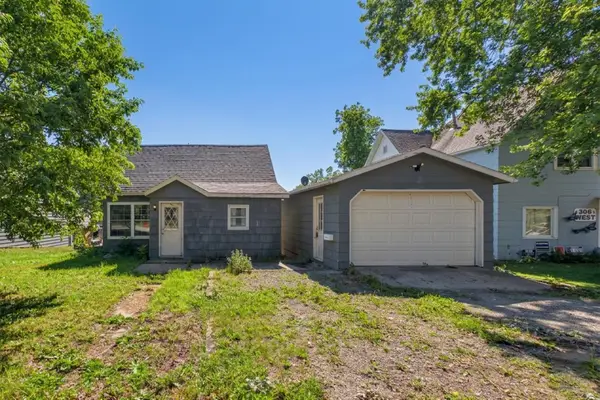 $125,000Pending1 beds 1 baths713 sq. ft.
312 West Street, Mantorville, MN 55955
MLS# 7090165Listed by: AXEN REALTY $850,000Active3 beds 4 baths3,683 sq. ft.
508 Clay Street, Mantorville, MN 55955
MLS# 7080683Listed by: PEMBERTON RE


Protect your home and budget from life's surprises with an Assurant Home Warranty, backed by a partner that supports you through every step of homeownership. Explore Plans.
© 2026 Better Homes and Gardens Real Estate LLC. An Anywhere Real Estate company. All rights reserved. Better Homes and Gardens® Real Estate is a registered trademark owned by Meredith Operations Corporation, licensed to Better Homes and Gardens Real Estate LLC and used with permission. Better Homes and Gardens Real Estate LLC fully supports the principles of the Fair Housing Act and the Equal Opportunity Act. Listing information is deemed reliable but is not guaranteed accurate.
Each office is independently owned and operated.
Any services or products provided by third parties are not provided by, affiliated with or related to Better Homes and Gardens Real Estate LLC, or its affiliated companies.