
10402 Yorktown Lane N, Maple Grove, MN 55369
Local realty services provided by:Better Homes and Gardens Real Estate First Choice
10402 Yorktown Lane N,Maple Grove, MN 55369
$325,000
- 4 Beds
- 2 Baths
- - sq. ft.
- Townhouse
- Coming Soon
Upcoming open houses
- Sat, Jul 1111:00 am - 01:00 pm
Listed by: renee l. miller-trella, gri, james trella
Office: keller williams classic realty
MLS#:7095928
Source:NSMLS
Price summary
- Price:$325,000
- Monthly HOA dues:$250
About this home
Wow, look at this Boundary Creek Beauty priced to move! You will love the finishes, professional updates and gorgeous pnd views of this end unit townhome. It absolutley shines. Every surface has been touched and updated. New windows and doors 2025. Garage is equiped with permanent EV Charger. Find out how you can live in this walkable, wooded and mature neighborhood. Schedule your showing now. You can't beat this location.
Contact an agent
Home facts
- Year built:1977
- Listing ID #:7095928
- Updated:July 09, 2026 at 12:12 PM
Rooms and interior
- Bedrooms:4
- Total bathrooms:2
- Full bathrooms:1
- Dining Description:Kitchen/Dining Room
- Bathrooms Description:3/4 Basement, Main Floor Full Bath
- Kitchen Description:Dishwasher, Disposal, Exhaust Fan, Range, Refrigerator, Stainless Steel Appliances
- Basement:Yes
- Basement Description:Block, Daylight / Lookout Windows, Finished, Full, Sump Pump, Walkout
Heating and cooling
- Cooling:Central Air
- Heating:Forced Air
- Central air:Yes
Structure and exterior
- Year built:1977
- Lot Features:Tree Coverage - Light
- Construction Materials:Block
- Levels:Bi/Split Level
Utilities
- Water:City Water - In Street
- Sewer:City Sewer - In Street
Finances and disclosures
- Price:$325,000
- Tax amount:$3,480 (2025)
Features and amenities
- Appliances:Disposal, Exhaust Fan, Range, Refrigerator, Stainless Steel Appliances, Washer, Water Softener Owned
- Laundry features:Dryer, Washer
- Amenities:Gas Water Heater, Water Softener Owned
Parking
- Parking description:Asphalt, Electric Vehicle Charging Station(s)
- Garage:Yes
- Garage spaces:2
New listings near 10402 Yorktown Lane N
- New
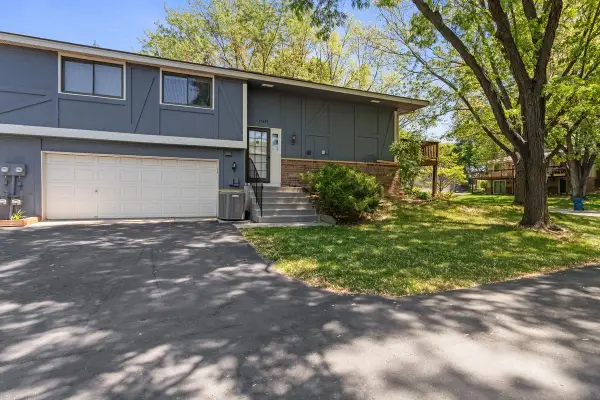 $254,900Active3 beds 2 baths1,272 sq. ft.
13656 74th Place N, Maple Grove, MN 55311
MLS# 7106106Listed by: RESOURCE REALTY GROUP, INC - New
 $275,000Active2 beds 2 baths1,260 sq. ft.
8402 Jonquil Lane N, Maple Grove, MN 55369
MLS# 7106143Listed by: RE/MAX RESULTS - Open Sun, 1:30 to 3pmNew
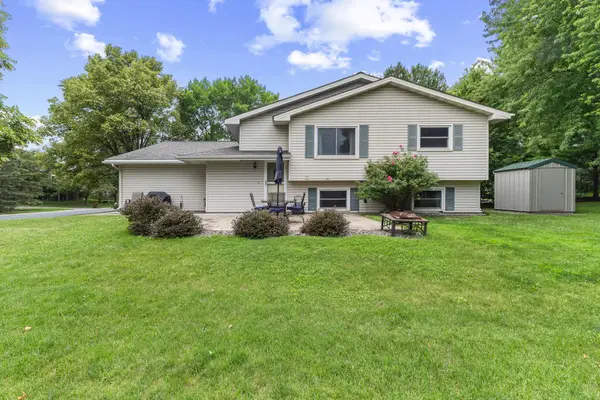 $299,900Active3 beds 2 baths1,575 sq. ft.
13612 86th Avenue N, Maple Grove, MN 55369
MLS# 7106467Listed by: PRO FLAT FEE REALTY LLC - New
 $375,000Active5 beds 3 baths2,566 sq. ft.
9510 Trenton Lane N, Maple Grove, MN 55369
MLS# 6651536Listed by: RE/MAX RESULTS - New
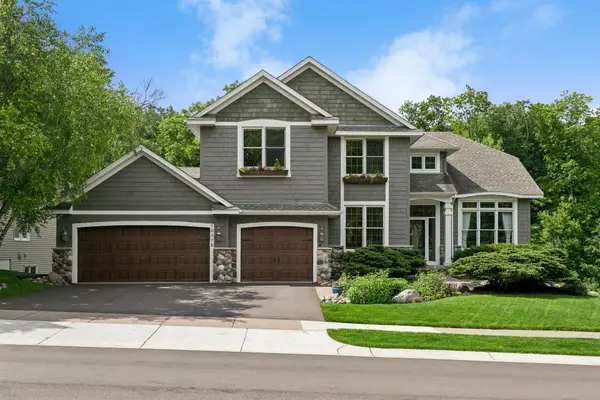 $815,000Active5 beds 4 baths4,302 sq. ft.
16479 76th Place N, Maple Grove, MN 55311
MLS# 7079186Listed by: RE/MAX RESULTS - New
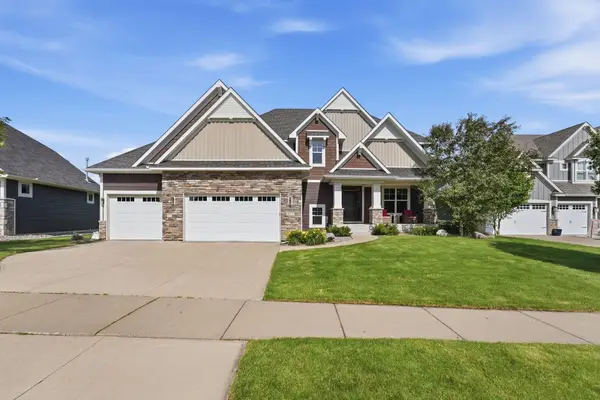 $829,900Active5 beds 4 baths3,964 sq. ft.
6975 Kimberly Court N, Maple Grove, MN 55311
MLS# 7096360Listed by: EXP REALTY - New
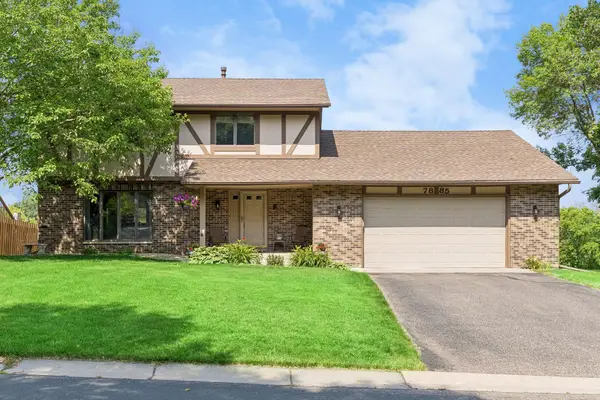 $500,000Active4 beds 3 baths3,268 sq. ft.
7885 Kingsview Lane N, Maple Grove, MN 55311
MLS# 7099626Listed by: KELLER WILLIAMS SELECT REALTY - New
 $585,000Active5 beds 4 baths3,527 sq. ft.
13959 95th Avenue N, Osseo, MN 55369
MLS# 7101768Listed by: RE/MAX RESULTS - New
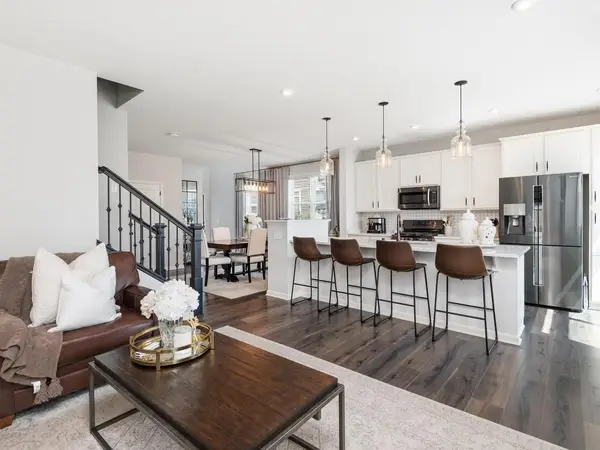 $465,000Active4 beds 4 baths3,140 sq. ft.
8100 Evergreen Lane N, Maple Grove, MN 55369
MLS# 7101991Listed by: HOMEAVENUE INC - New
 $499,900Active4 beds 3 baths3,152 sq. ft.
10673 Monticello Lane N, Osseo, MN 55369
MLS# 7102206Listed by: IMAGINE REALTY


Protect your home and budget from life's surprises with an Assurant Home Warranty, backed by a partner that supports you through every step of homeownership. Explore Plans.
© 2026 Better Homes and Gardens Real Estate LLC. An Anywhere Real Estate company. All rights reserved. Better Homes and Gardens® Real Estate is a registered trademark owned by Meredith Operations Corporation, licensed to Better Homes and Gardens Real Estate LLC and used with permission. Better Homes and Gardens Real Estate LLC fully supports the principles of the Fair Housing Act and the Equal Opportunity Act. Listing information is deemed reliable but is not guaranteed accurate.
Each office is independently owned and operated.
Any services or products provided by third parties are not provided by, affiliated with or related to Better Homes and Gardens Real Estate LLC, or its affiliated companies.