
8100 Evergreen Lane N, Maple Grove, MN 55369
Local realty services provided by:Better Homes and Gardens Real Estate First Choice
Listed by: the herrmann team, dory herrmann
Office: home avenue flat fee realty
MLS#:7101991
Source:NSMLS
Price summary
- Price:$450,000
- Price per sq. ft.:$143.31
- Monthly HOA dues:$280
About this home
Welcome to this bright, beautifully maintained one-owner end-unit townhome that offers 4 bedrooms (3 on one level), 4 baths, exceptional storage, and 2,360 finished sq ft with an inviting open floor plan designed for comfortable everyday living and effortless entertaining. The spacious great room features a stone gas fireplace focal point and large windows that fill the home with natural light. The dining area is enhanced by an upgraded light fixture and flows seamlessly into the stylish kitchen showcasing quartz countertops, Samsung black stainless appliances (including a gas range), tile backsplash, antique white cabinetry, and a large center island with sink and breakfast bar. A patio door with transom window opens to the maintenance-free 14x8 deck overlooking peaceful common green space. French doors lead to the generous UL primary suite featuring a tray ceiling, walk-in closet, and private ¾ bath with dual-sink granite vanity. The upper level also includes two additional bedrooms with ceiling fans, a full bath, versatile loft, and convenient laundry room with Samsung washer/dryer. The finished lower level offers a cozy family room wired for surround sound, the 4th bedroom, full bath, and large mechanical room with abundant storage. Additional features include a 2020 roof, 2025 heat pump water heater, 2025 Bosch dishwasher, water softener, air-to-air exchanger, fiber optic internet, two 4x8 Saferacks overhead garage storage systems, and attached garage pre-wired for 60A EV charging. HOA includes lawn care, snow removal, sanitation, exterior maintenance & professional management for easy, low-maintenance living. Convenient Maple Grove location near Central Park with playground & splash pad, Arbor Lakes trails, Main Street shopping, dining, and easy access to major roadways....
Contact an agent
Home facts
- Year built:2018
- Subdivision & Development:Waters Edge At Central Park 2nd Add
- Listing ID #:7101991
- Added:50 day(s) ago
- Updated:August 25, 2026 at 12:13 PM
Rooms and interior
- Bedrooms:4
- Total bathrooms:4
- Full bathrooms:2
- Half bathrooms:1
- Dining Description:Breakfast Bar, Informal Dining Room
- Bathrooms Description:Full Basement, Main Floor 1/2 Bath, Upper Level Full Bath
- Kitchen Description:Dishwasher, Disposal, Double Oven, Exhaust Fan, Microwave, Range, Refrigerator, Stainless Steel Appliances
- Basement:Yes
- Basement Description:Egress Window(s), Finished, Full, Storage Space
- Living area:2,360 sq. ft.
Heating and cooling
- Cooling:Central Air
- Heating:Forced Air
- Central air:Yes
Structure and exterior
- Roof:Age 8 Years or Less, Asphalt, Pitched
- Year built:2018
- Building area:2,360 sq. ft.
- Lot area:0.06 Acres
- Lot Features:Irregular Lot, Tree Coverage - Light
- Levels:2 Story
Utilities
- Water:City Water - Connected
- Sewer:City Sewer - Connected
Finances and disclosures
- Price:$450,000
- Price per sq. ft.:$143.31
- Tax amount:$5,289 (2026)
Features and amenities
- Appliances:Disposal, Exhaust Fan, Microwave, Range, Refrigerator, Stainless Steel Appliances, Washer, Water Softener Owned
- Laundry features:Dryer, Washer
- Amenities:Air-To-Air Exchanger, Electric Water Heater, Humidifier, Water Softener Owned
Parking
- Parking description:Asphalt, Attached Garage, Garage Door Opener, Insulated Garage
- Garage:Yes
- Garage spaces:2
New listings near 8100 Evergreen Lane N
- Coming Soon
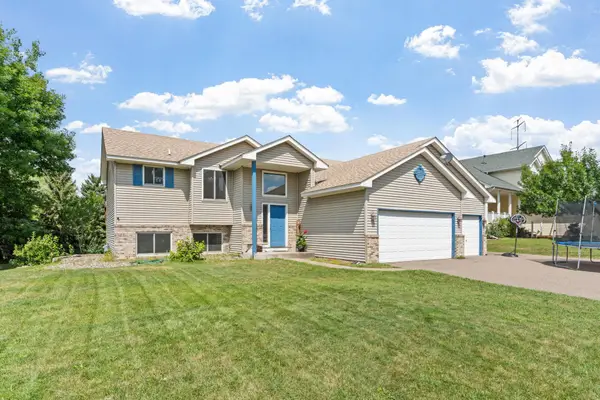 $509,000Coming Soon5 beds 3 baths2,581 sq. ft.
18566 96th Place N, Maple Grove, MN 55311
MLS# 7129177Listed by: REAL BROKER, LLC - Coming Soon
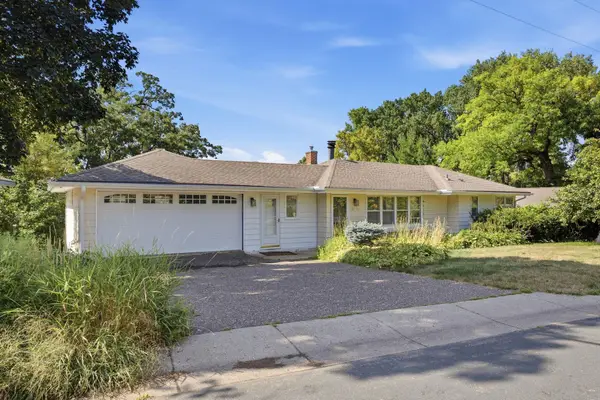 $949,000Coming Soon4 beds 2 baths2,800 sq. ft.
6247 Eagle Lake Drive, Maple Grove, MN 55369
MLS# 7129101Listed by: RE/MAX RESULTS - Coming Soon
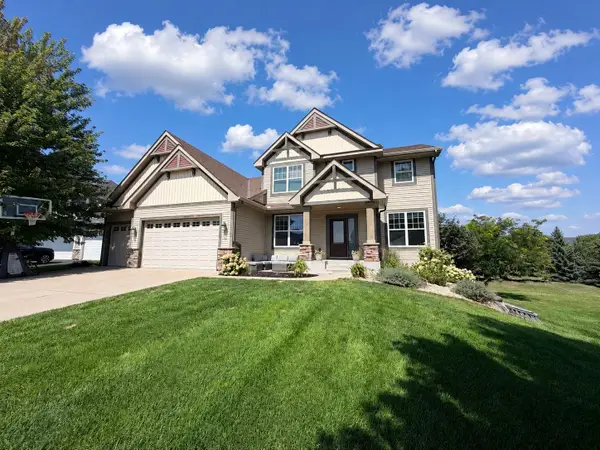 $850,000Coming Soon5 beds 4 baths3,954 sq. ft.
17732 62nd Court N, Maple Grove, MN 55311
MLS# 7117015Listed by: EXP REALTY - Coming SoonOpen Fri, 4 to 6pm
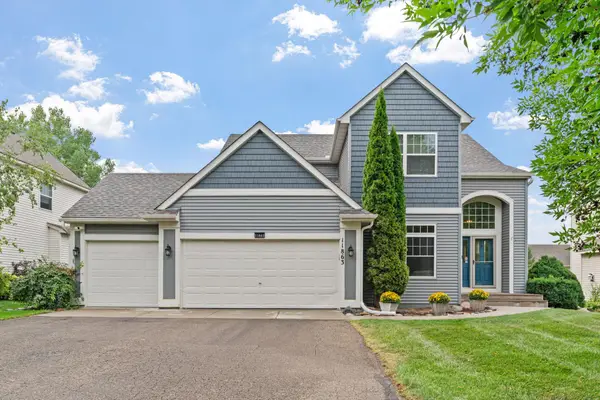 $599,000Coming Soon5 beds 4 baths3,196 sq. ft.
11863 86th Avenue N, Maple Grove, MN 55369
MLS# 7122174Listed by: FOX REALTY - Coming Soon
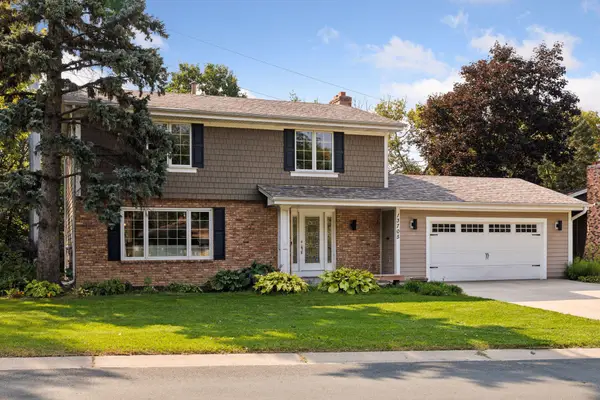 $565,000Coming Soon4 beds 4 baths2,637 sq. ft.
13705 Timber Crest Drive, Maple Grove, MN 55311
MLS# 7119380Listed by: KELLER WILLIAMS PREMIER REALTY LAKE MINNETONKA - Coming Soon
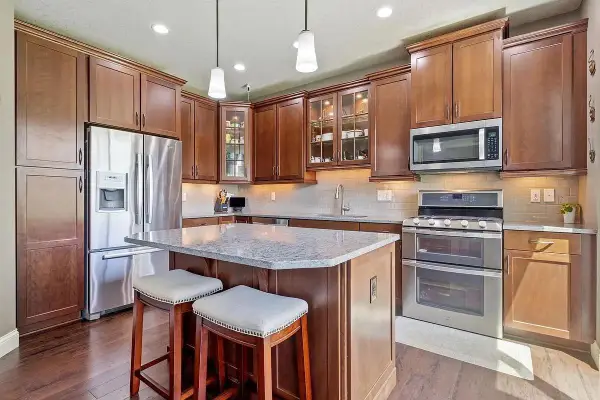 $465,000Coming Soon4 beds 4 baths2,555 sq. ft.
12037 84th Way N, Maple Grove, MN 55369
MLS# 7128070Listed by: IMAGINE REALTY - Coming Soon
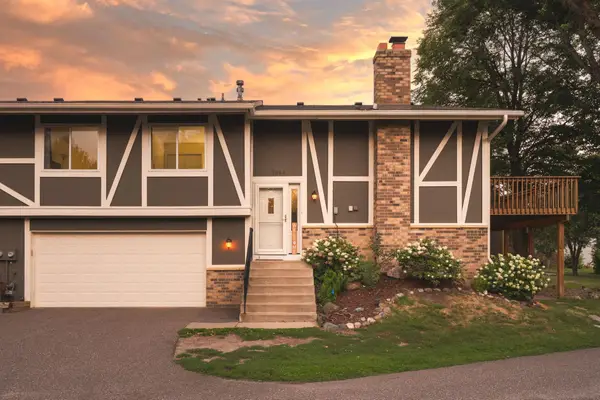 $280,000Coming Soon3 beds 2 baths1,418 sq. ft.
7864 Yucca Lane N, Maple Grove, MN 55311
MLS# 7107624Listed by: PEMBERTON RE - New
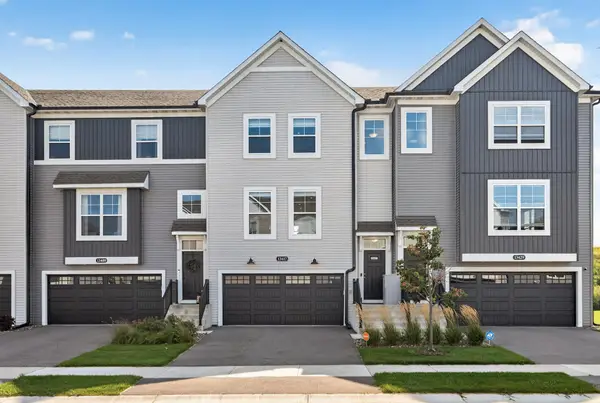 $399,000Active3 beds 3 baths2,268 sq. ft.
13417 Territorial Circle N, Maple Grove, MN 55369
MLS# 7132204Listed by: EXP REALTY - New
 $599,000Active3 beds 3 baths2,418 sq. ft.
11516 Brookview Drive, Maple Grove, MN 55311
MLS# 7132700Listed by: RE/MAX RESULTS - New
 $549,900Active2 beds 2 baths1,902 sq. ft.
7417 Shadyview Lane N, Maple Grove, MN 55311
MLS# 7132309Listed by: RE/MAX RESULTS


Protect your home and budget from life's surprises with an Assurant Home Warranty, backed by a partner that supports you through every step of homeownership. Explore Plans.
© 2026 Better Homes and Gardens Real Estate LLC. An Anywhere Real Estate company. All rights reserved. Better Homes and Gardens® Real Estate is a registered trademark owned by Meredith Operations Corporation, licensed to Better Homes and Gardens Real Estate LLC and used with permission. Better Homes and Gardens Real Estate LLC fully supports the principles of the Fair Housing Act and the Equal Opportunity Act. Listing information is deemed reliable but is not guaranteed accurate.
Each office is independently owned and operated.
Any services or products provided by third parties are not provided by, affiliated with or related to Better Homes and Gardens Real Estate LLC, or its affiliated companies.