
11628 Forest Lane, Maple Grove, MN 55311
Local realty services provided by:Better Homes and Gardens Real Estate First Choice
11628 Forest Lane,Maple Grove, MN 55311
$319,900
- 3 Beds
- 3 Baths
- 1,804 sq. ft.
- Townhouse
- Active
Upcoming open houses
- Sat, Oct 1002:00 pm - 03:30 pm
Listed by: han zhong
Office: keller williams classic realty
MLS#:7088733
Source:NSMLS
Price summary
- Price:$319,900
- Price per sq. ft.:$177.33
- Monthly HOA dues:$320
About this home
Welcome to this beautifully maintained 2019-built townhome in the heart of Maple Grove! Offering 3 bedrooms, 3 bathrooms, and a spacious 1,804 finished square feet, this two-story side-by-side townhome is move-in ready. The open-concept main level features a bright living room with a cozy fireplace, a well-appointed kitchen with a center island and window, and a dedicated dining area — perfect for both everyday living and entertaining. Upstairs, you'll find three generously sized bedrooms, including a primary suite with a walk-in closet, plus a versatile loft space ideal for a home office, play area, or second living room. Enjoy the convenience of an attached 2-car garage and a private patio for outdoor relaxation.
Situated in the highly regarded Elk River School District (ISD 728), students attend Rogers Elementary, Rogers Middle, and Rogers Senior High. The location offers unbeatable convenience with quick access to I-94, Maple Grove Parkway, and the abundant shopping, dining, and entertainment options at The Shoppes at Arbor Lakes and surrounding retail corridors. Parks, trails, and everyday essentials are all just minutes away.
Low-maintenance living is made easy with an HOA that covers hazard insurance, lawn care, grounds maintenance, professional management, sanitation, and snow removal. This is an exceptional opportunity to own a like-new home in one of the Twin Cities' most desirable northwest suburbs. Don't miss it!...
Contact an agent
Home facts
- Year built:2019
- Listing ID #:7088733
- Added:102 day(s) ago
- Updated:October 10, 2026 at 01:03 PM
Rooms and interior
- Bedrooms:3
- Total bathrooms:3
- Full bathrooms:1
- Half bathrooms:1
- Dining Description:Kitchen/Dining Room
- Bathrooms Description:Main Floor 1/2 Bath, Upper Level Full Bath
- Kitchen Description:Dishwasher, Disposal, Microwave, Range, Refrigerator
- Living area:1,804 sq. ft.
Heating and cooling
- Cooling:Central Air
- Heating:Forced Air
- Central air:Yes
Structure and exterior
- Year built:2019
- Building area:1,804 sq. ft.
- Lot area:0.01 Acres
- Levels:2 Story
Utilities
- Water:City Water - Connected
- Sewer:City Sewer - Connected
Finances and disclosures
- Price:$319,900
- Price per sq. ft.:$177.33
- Tax amount:$4,626 (2026)
Features and amenities
- Appliances:Disposal, Microwave, Range, Refrigerator, Washer
- Laundry features:Dryer, Washer
- Amenities:Air-To-Air Exchanger, Electric Water Heater
Parking
- Parking description:Attached Garage
- Garage:Yes
- Garage spaces:2
New listings near 11628 Forest Lane
- Coming Soon
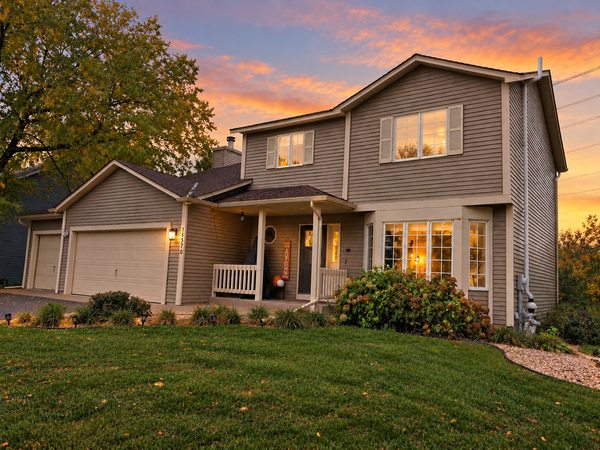 $469,900Coming Soon4 beds 3 baths2,216 sq. ft.
15370 96th Place N, Maple Grove, MN 55369
MLS# 7156767Listed by: BRIDGE REALTY, LLC - Coming Soon
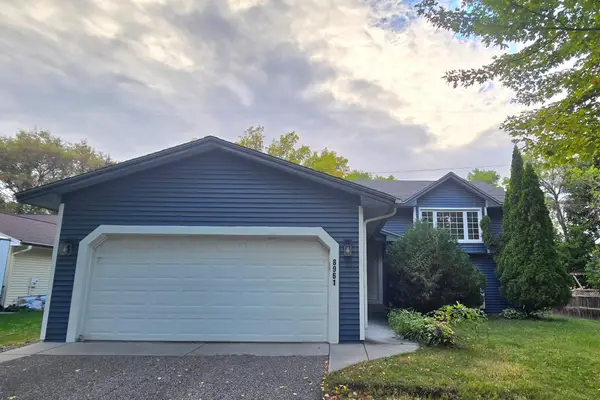 $419,900Coming Soon4 beds 2 baths1,856 sq. ft.
8961 Sycamore Lane N, Maple Grove, MN 55369
MLS# 7152976Listed by: RE/MAX RESULTS - New
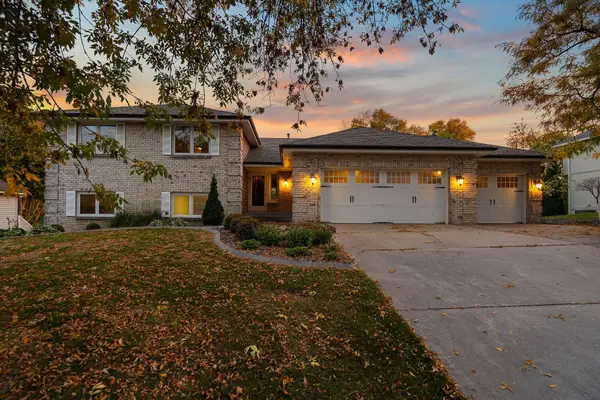 $799,900Active4 beds 4 baths3,041 sq. ft.
14175 88th Place N, Maple Grove, MN 55369
MLS# 7116824Listed by: KELLER WILLIAMS PREMIER REALTY LAKE MINNETONKA - Open Sun, 11am to 1pmNew
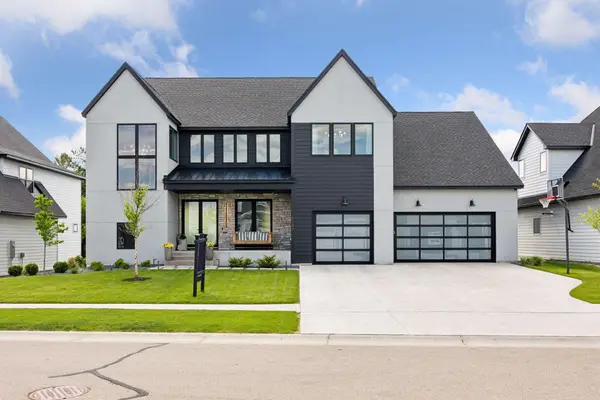 $1,849,000Active5 beds 5 baths6,943 sq. ft.
6297 Yuma Lane N, Maple Grove, MN 55311
MLS# 7157571Listed by: COMPASS - New
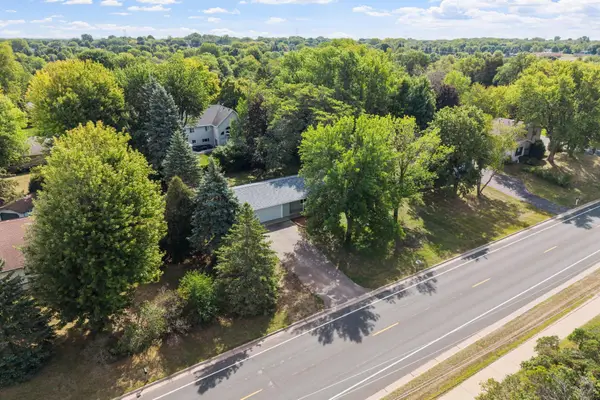 $399,900Active3 beds 2 baths1,584 sq. ft.
9068 Rice Lake Road, Maple Grove, MN 55369
MLS# 7158048Listed by: REAL BROKER, LLC - New
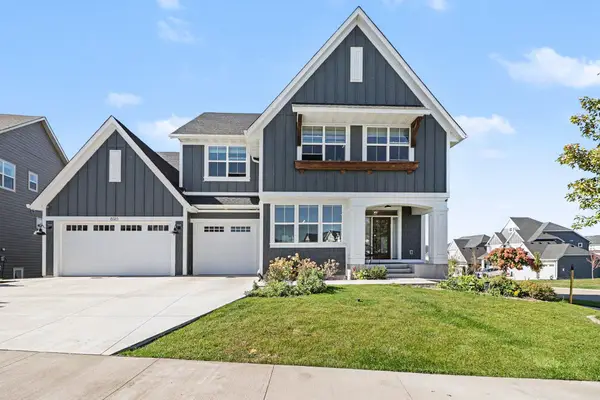 $1,470,000Active6 beds 5 baths4,958 sq. ft.
6325 Yuma Lane N, Maple Grove, MN 55311
MLS# 7154944Listed by: COUNSELOR REALTY, INC. - New
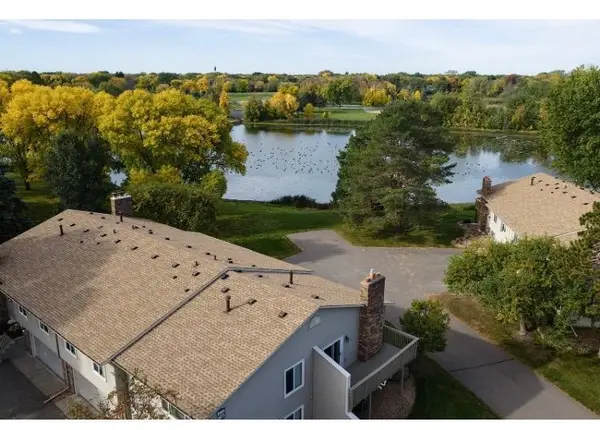 $294,500Active3 beds 2 baths1,400 sq. ft.
9981 106th Place N, Maple Grove, MN 55369
MLS# 7157737Listed by: HOMECOIN.COM - Open Sat, 12 to 2pmNew
 $200,000Active2 beds 1 baths832 sq. ft.
7489 Vinewood Lane N, Maple Grove, MN 55311
MLS# 7157297Listed by: KELLER WILLIAMS CLASSIC RLTY NW - New
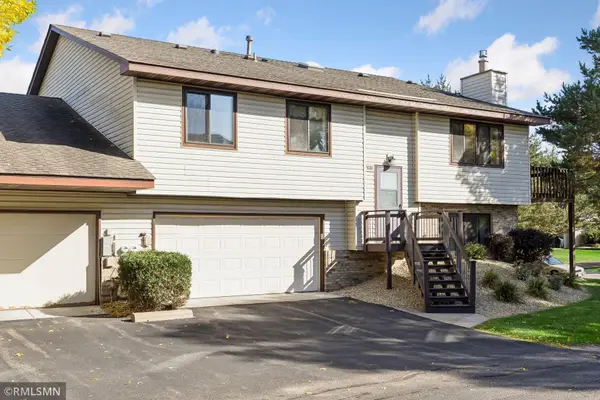 $269,900Active2 beds 2 baths1,699 sq. ft.
11636 88th Avenue N, Maple Grove, MN 55369
MLS# 7157427Listed by: RICH'S REALTY, INC. - Open Sat, 11am to 1pmNew
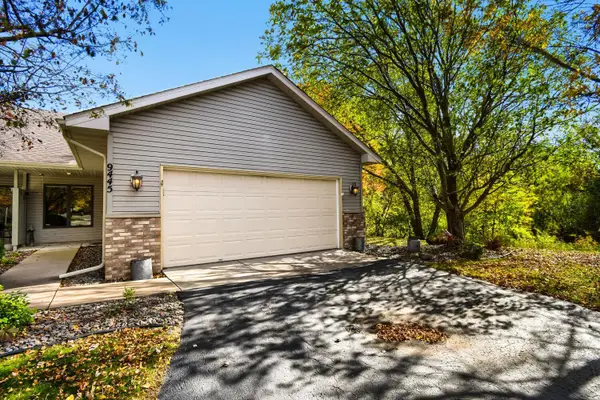 $325,000Active2 beds 2 baths1,486 sq. ft.
9445 Winslow N, Maple Grove, MN 55311
MLS# 7157409Listed by: KELLER WILLIAMS CLASSIC RLTY NW


Protect your home and budget from life's surprises with an Assurant Home Warranty, backed by a partner that supports you through every step of homeownership. Explore Plans.
© 2026 Better Homes and Gardens Real Estate LLC. An Anywhere Real Estate company. All rights reserved. Better Homes and Gardens® Real Estate is a registered trademark owned by Meredith Operations Corporation, licensed to Better Homes and Gardens Real Estate LLC and used with permission. Better Homes and Gardens Real Estate LLC fully supports the principles of the Fair Housing Act and the Equal Opportunity Act. Listing information is deemed reliable but is not guaranteed accurate.
Each office is independently owned and operated.
Any services or products provided by third parties are not provided by, affiliated with or related to Better Homes and Gardens Real Estate LLC, or its affiliated companies.