
13156 90th Place N, Maple Grove, MN 55369
Local realty services provided by:Better Homes and Gardens Real Estate Advantage One
13156 90th Place N,Maple Grove, MN 55369
$190,000
- 2 Beds
- 1 Baths
- 1,056 sq. ft.
- Townhouse
- Active
Listed by: laura marquart
Office: re/max advantage plus
MLS#:7145902
Source:NSMLS
Price summary
- Price:$190,000
- Price per sq. ft.:$179.92
- Monthly HOA dues:$265
About this home
Maple Grove living under $200,000 with a fresh new feel and a peaceful green setting? Welcome home. This beautifully renovated end-unit townhome offers natural light, inviting open floor plan and thoughtful updates that make moving in feel effortless. Offering the ideal blend of comfort, convenience, and everyday ease in a location that keeps you close to everything you love. This home has thoughtful improvements including a new AC unit, new premium carpet, new energy star stainless steel appliances, fresh paint throughout and a reglazed bathtub and new American Standard toilet. From the moment you arrive you'll appreciate the care put into creating a home that feels ready for its next chapter. The kitchen offers a wonderful connection to the outdoors with sliding glass door leading directly to the deck. Take in the peaceful green surroundings or unwind after a long day in your own outdoor space. This 2 bedrooms, 1 bathroom has a 1,056 square feet of comfortable living space without unnecessary upkeep. Both bedrooms feature walk-in closets providing valuable storage and functionality. Full-sized laundry adds convenience while the tuck-under attached garage offers added practicality throughout the seasons. Location is another highlight. Enjoy being close to Arbor Lakes and Maple Grove Crossing with a variety of shopping, dining, entertainment and everyday conveniences. Quick access to 94 makes commuting and connecting to the greater Twin Cities area easy. A monthly HOA fee under $300, this townhome presents an appealing opportunity for those looking to enjoy the Maple Grove lifestyle while keeping homeownership within reach. The combination of an end-unit location, refreshed interiors, peaceful surroundings, attached garage and convenient access to amenities makes this a home worth seeing. Whether you're a first-time buyer looking to simplify or searching for a place that offers both comfort and convenience -this beautifully refreshed townhome invites you to make it your own!...
Contact an agent
Home facts
- Year built:1991
- Subdivision & Development:Condo 0614 Timberwood Twnhms
- Listing ID #:7145902
- Added:10 day(s) ago
- Updated:September 28, 2026 at 12:58 PM
Rooms and interior
- Bedrooms:2
- Total bathrooms:1
- Full bathrooms:1
- Dining Description:Informal Dining Room, Kitchen/Dining Room, Living/Dining Room
- Bathrooms Description:Main Floor Full Bath
- Kitchen Description:Dishwasher, Disposal, Exhaust Fan, Range, Refrigerator, Stainless Steel Appliances
- Living area:1,056 sq. ft.
Heating and cooling
- Cooling:Central Air
- Heating:Forced Air
- Central air:Yes
Structure and exterior
- Roof:Age Over 8 Years
- Year built:1991
- Building area:1,056 sq. ft.
- Lot area:1.01 Acres
- Lot Features:Corner Lot, Tree Coverage - Medium
- Levels:2 Story
Utilities
- Water:City Water - Connected
- Sewer:City Sewer - Connected
Finances and disclosures
- Price:$190,000
- Price per sq. ft.:$179.92
- Tax amount:$2,671 (2026)
Features and amenities
- Appliances:Disposal, Exhaust Fan, Range, Refrigerator, Stainless Steel Appliances, Washer, Water Softener Owned
- Laundry features:Dryer, Washer
- Amenities:ENERGY STAR Qualified Appliances, Gas Water Heater, Water Softener Owned
Parking
- Parking description:Asphalt, Attached Garage, Garage Door Opener, Guest Parking, Insulated Garage, Tuckunder Garage
- Garage:Yes
- Garage spaces:1
New listings near 13156 90th Place N
- Coming Soon
 $329,000Coming Soon2 beds 3 baths1,493 sq. ft.
12353 82nd Avenue N, Maple Grove, MN 55369
MLS# 7147182Listed by: NATIONAL REALTY GUILD - Coming Soon
 $480,000Coming Soon3 beds 3 baths2,982 sq. ft.
17290 90th Avenue N, Maple Grove, MN 55311
MLS# 7135128Listed by: REAL BROKER, LLC - Coming SoonOpen Sat, 11am to 2pm
 $620,000Coming Soon5 beds 4 baths3,157 sq. ft.
11841 86th Avenue N, Maple Grove, MN 55369
MLS# 7150848Listed by: NATIONAL REALTY GUILD - Coming Soon
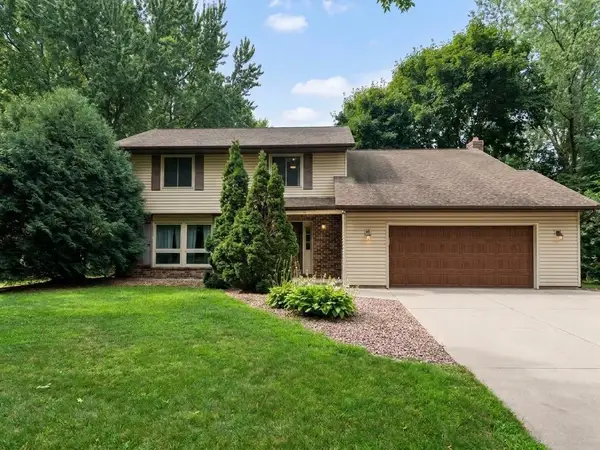 $434,990Coming Soon4 beds 3 baths2,582 sq. ft.
9829 105th Avenue N, Maple Grove, MN 55369
MLS# 7149811Listed by: HOMESTEAD ROAD - Coming Soon
 $460,000Coming Soon3 beds 2 baths1,882 sq. ft.
12041 Robin Road, Maple Grove, MN 55369
MLS# 7148436Listed by: EDINA REALTY, INC. - Coming Soon
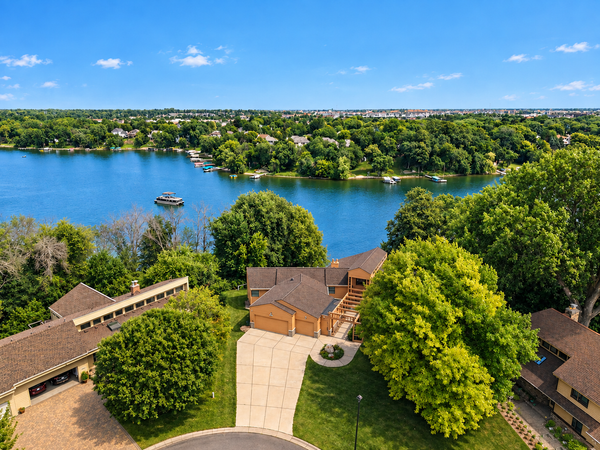 $1,575,000Coming Soon4 beds 3 baths5,693 sq. ft.
7846 Ithaca Lane N, Maple Grove, MN 55311
MLS# 7121861Listed by: EXP REALTY - Coming SoonOpen Sat, 11am to 1pm
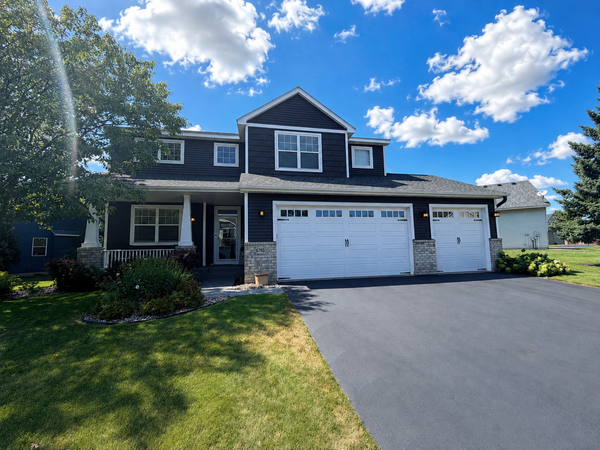 $600,000Coming Soon3 beds 3 baths3,459 sq. ft.
6765 Queensland Lane N, Maple Grove, MN 55311
MLS# 7134740Listed by: EXP REALTY  $748,110Pending4 beds 3 baths3,008 sq. ft.
14650 105th Place N, Maple Grove, MN 55369
MLS# 7151014Listed by: PULTE HOMES OF MINNESOTA, LLC- New
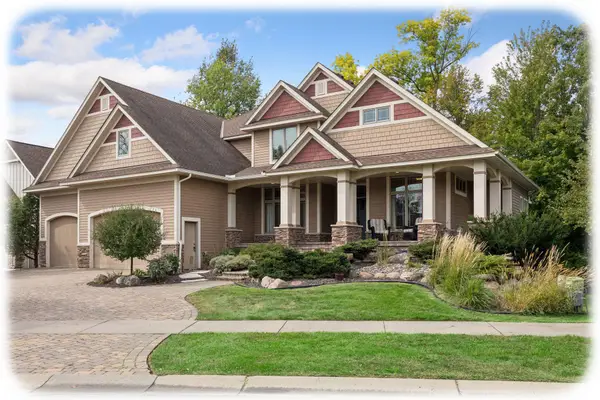 $1,090,000Active5 beds 5 baths6,522 sq. ft.
9951 Vagabond Court N, Maple Grove, MN 55311
MLS# 7147796Listed by: KELLER WILLIAMS CLASSIC RLTY NW - New
 $699,000Active4 beds 4 baths3,273 sq. ft.
15393 Shadow Creek Road, Maple Grove, MN 55311
MLS# 7150354Listed by: EXP REALTY


Protect your home and budget from life's surprises with an Assurant Home Warranty, backed by a partner that supports you through every step of homeownership. Explore Plans.
© 2026 Better Homes and Gardens Real Estate LLC. An Anywhere Real Estate company. All rights reserved. Better Homes and Gardens® Real Estate is a registered trademark owned by Meredith Operations Corporation, licensed to Better Homes and Gardens Real Estate LLC and used with permission. Better Homes and Gardens Real Estate LLC fully supports the principles of the Fair Housing Act and the Equal Opportunity Act. Listing information is deemed reliable but is not guaranteed accurate.
Each office is independently owned and operated.
Any services or products provided by third parties are not provided by, affiliated with or related to Better Homes and Gardens Real Estate LLC, or its affiliated companies.