
9951 Vagabond Court N, Maple Grove, MN 55311
Local realty services provided by:Better Homes and Gardens Real Estate Advantage One
9951 Vagabond Court N,Maple Grove, MN 55311
$1,090,000
- 5 Beds
- 5 Baths
- 6,522 sq. ft.
- Single family
- Active
Upcoming open houses
- Sat, Sep 2611:00 am - 01:00 pm
Listed by: carrie f schmitz, stephen f schmitz
Office: keller williams classic rlty nw
MLS#:7147796
Source:ND_FMAAR
Price summary
- Price:$1,090,000
- Price per sq. ft.:$161.91
About this home
This is the kind of home that is increasingly hard to find, with exceptional quality of construction and generous square footage that is as functional as it is impressive. Thoughtfully arranged across three levels, the home offers inviting gathering spaces, private retreats and incredible flexibility for the way you live today. A main-level primary suite allows for single-level living and features a luxurious spa-like bath with heated floors, while the upper level provides spacious bedrooms offering closets with built- in organizational units, and an incredible bonus room, creating an entirely separate space to play, work or relax. The walkout lower level is equally well designed for entertaining and everyday living, featuring a wet bar, generous recreation areas, fifth bedroom, exercise room and bonus office/craft/hobby room. Throughout the home, extensive windows bring in natural light and frame the private wooded setting. Beautiful millwork, tray ceilings, built-ins, solid wood floors and 2 dramatic floor-to-ceiling stacked stone fireplaces that creates a striking architectural focal point. The exterior is equally impressive, with magnificent layered gables, stone accents and an expansive covered front porch creating exceptional curb appeal. Outdoor living continues with a screened porch, new maintenance-free deck built with upgraded helical piers and a paver patio surrounded by mature trees. Even the practical spaces are exceptional, with a heated 3-car garage featuring floor drains, epoxied floor, a car lift, enclosed storage closet, abundant overhead storage and a convenient second stairway to the lower level. This is a home designed not simply to offer more space - but to make that space exceptionally useful....
Contact an agent
Home facts
- Year built:2006
- Subdivision & Development:Dunlavin Woods
- Listing ID #:7147796
- Added:1 day(s) ago
- Updated:September 26, 2026 at 12:04 AM
Rooms and interior
- Bedrooms:5
- Total bathrooms:5
- Full bathrooms:2
- Half bathrooms:1
- Rooms Total:21
- Living area:6,522 sq. ft.
Heating and cooling
- Cooling:Central Air
- Heating:Forced Air, Natural Gas
- Central air:Yes
Structure and exterior
- Year built:2006
- Building area:6,522 sq. ft.
- Lot area:0.46 Acres
- Exterior Features:Patio
Utilities
- Water:City Water/Connected
- Sewer:City Sewer/Connected
Finances and disclosures
- Price:$1,090,000
- Price per sq. ft.:$161.91
- Tax amount:$14,739
Features and amenities
- Amenities:Hardwood Floors, Tile Floors, Wet Bar
Parking
- Parking description:Heated Garage
- Garage spaces:3
New listings near 9951 Vagabond Court N
- Coming Soon
 $434,990Coming Soon4 beds 3 baths2,582 sq. ft.
9829 105th Avenue N, Maple Grove, MN 55369
MLS# 7149811Listed by: HOMESTEAD ROAD - Coming SoonOpen Sun, 11am to 2pm
 $515,000Coming Soon5 beds 3 baths2,185 sq. ft.
13762 93rd Place N, Maple Grove, MN 55369
MLS# 7116221Listed by: REALTY ONE GROUP CHOICE - Coming Soon
 $575,000Coming Soon5 beds 4 baths3,081 sq. ft.
8547 Kirkwood Lane N, Maple Grove, MN 55369
MLS# 7148673Listed by: FUZE REAL ESTATE - Coming Soon
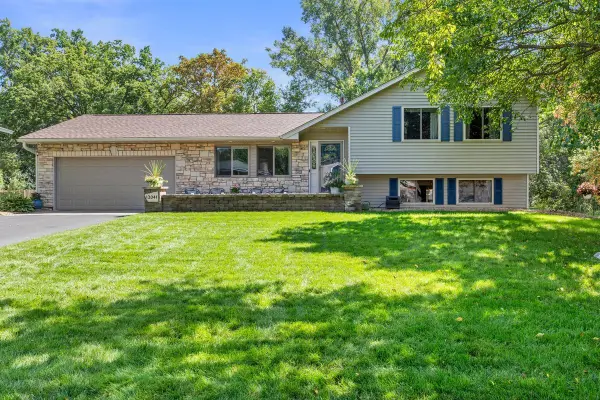 $460,000Coming Soon3 beds 2 baths1,882 sq. ft.
12041 Robin Road, Maple Grove, MN 55369
MLS# 7148436Listed by: EDINA REALTY, INC. - Coming Soon
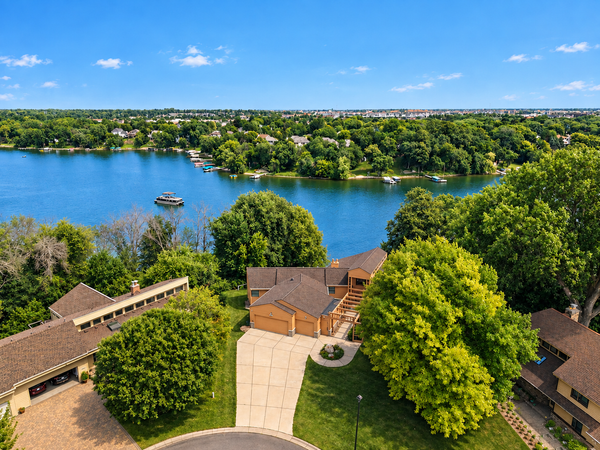 $1,575,000Coming Soon4 beds 3 baths5,693 sq. ft.
7846 Ithaca Lane N, Maple Grove, MN 55311
MLS# 7121861Listed by: EXP REALTY - Coming SoonOpen Sat, 2 to 4pm
 $535,000Coming Soon4 beds 3 baths2,029 sq. ft.
18064 84th Avenue N, Maple Grove, MN 55311
MLS# 7147514Listed by: RE/MAX RESULTS - Coming SoonOpen Sat, 11am to 1pm
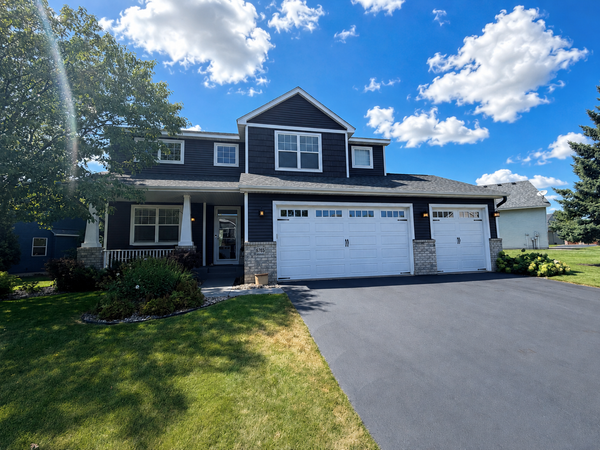 $600,000Coming Soon3 beds 3 baths3,459 sq. ft.
6765 Queensland Lane N, Maple Grove, MN 55311
MLS# 7134740Listed by: EXP REALTY - New
 $460,000Active5 beds 3 baths2,581 sq. ft.
18566 96th Place N, Maple Grove, MN 55311
MLS# 7150783Listed by: REAL BROKER, LLC - New
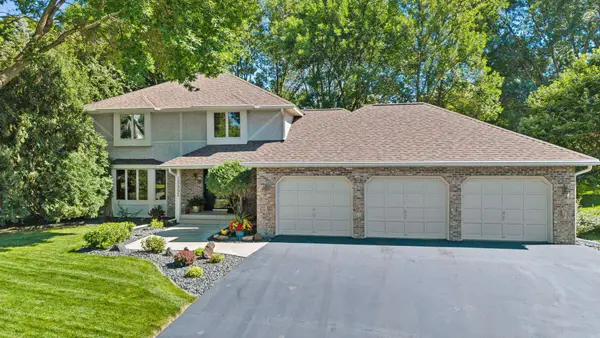 $699,000Active4 beds 4 baths3,273 sq. ft.
15393 Shadow Creek Road, Maple Grove, MN 55311
MLS# 7150354Listed by: EXP REALTY


Protect your home and budget from life's surprises with an Assurant Home Warranty, backed by a partner that supports you through every step of homeownership. Explore Plans.
© 2026 Better Homes and Gardens Real Estate LLC. An Anywhere Real Estate company. All rights reserved. Better Homes and Gardens® Real Estate is a registered trademark owned by Meredith Operations Corporation, licensed to Better Homes and Gardens Real Estate LLC and used with permission. Better Homes and Gardens Real Estate LLC fully supports the principles of the Fair Housing Act and the Equal Opportunity Act. Listing information is deemed reliable but is not guaranteed accurate.
Each office is independently owned and operated.
Any services or products provided by third parties are not provided by, affiliated with or related to Better Homes and Gardens Real Estate LLC, or its affiliated companies.