
132 W Eagle Lake Drive, Maple Grove, MN 55369
Local realty services provided by:Better Homes and Gardens Real Estate First Choice
132 W Eagle Lake Drive,Maple Grove, MN 55369
$335,000
- 4 Beds
- 3 Baths
- 1,989 sq. ft.
- Townhouse
- Active
Upcoming open houses
- Sat, Jul 1112:30 pm - 02:30 pm
- Sun, Jul 1201:00 pm - 03:00 pm
- Tue, Jul 1411:00 am - 01:00 pm
Listed by: ranell willey
Office: edina realty, inc.
MLS#:7050339
Source:NSMLS
Price summary
- Price:$335,000
- Price per sq. ft.:$166.5
- Monthly HOA dues:$350
About this home
Well-maintained 4-bedroom, 3-bath end-unit townhome in the desirable Villages of Eagle Lake community. Fresh paint and new carpet throughout provide a clean, move-in-ready feel. The vaulted living and dining areas are filled with natural light from large windows and feature a wood-burning fireplace for added comfort. A sliding door from the dining area opens to a spacious deck overlooking mature trees and attractive landscaping. The kitchen includes a breakfast bar and opens seamlessly to the dining space. The primary suite features a recently updated 3/4 bath. Two additional bedrooms and a full bath complete
the main level. The finished lower level offers a generous family room, fourth bedroom, and an additional 3/4 bath, providing flexible living space for guests, hobbies, or a home office.
The oversized 3-car garage offers ample storage and room for an active lifestyle. Enjoy exceptional
community amenities, including deeded access to Eagle Lake, a private dock, canoe and kayak storage, in-ground pool, tennis and pickleball courts, basketball courts, and miles of walking trails-all included with a $350/month HOA....
Contact an agent
Home facts
- Year built:1976
- Listing ID #:7050339
- Added:1 day(s) ago
- Updated:July 10, 2026 at 07:52 PM
Rooms and interior
- Bedrooms:4
- Total bathrooms:3
- Full bathrooms:1
- Dining Description:Breakfast Bar, Kitchen/Dining Room
- Bathrooms Description:3/4 Basement, Main Floor 3/4 Bath, Main Floor Full Bath
- Kitchen Description:Dishwasher, Disposal, Microwave, Range, Refrigerator
- Basement:Yes
- Basement Description:Block, Daylight / Lookout Windows, Finished
- Living area:1,989 sq. ft.
Heating and cooling
- Cooling:Central Air
- Heating:Fireplace(s), Forced Air
- Central air:Yes
Structure and exterior
- Roof:Age 8 Years or Less
- Year built:1976
- Building area:1,989 sq. ft.
- Lot area:0.05 Acres
- Construction Materials:Block
- Exterior Features:Dock, In-Ground Sprinkler System
- Levels:Bi/Split Level
Utilities
- Water:City Water - Connected
- Sewer:City Sewer - Connected
Finances and disclosures
- Price:$335,000
- Price per sq. ft.:$166.5
- Tax amount:$3,840 (2026)
Features and amenities
- Appliances:Disposal, Microwave, Range, Refrigerator, Water Softener Owned
- Laundry features:Dryer
- Amenities:Tennis Courts, Water Softener Owned
- Pool features:Below Ground, Heated, Outdoor, Shared
Parking
- Parking description:Asphalt, Attached Garage, Garage Door Opener, Tuckunder Garage
- Garage:Yes
- Garage spaces:3
New listings near 132 W Eagle Lake Drive
- New
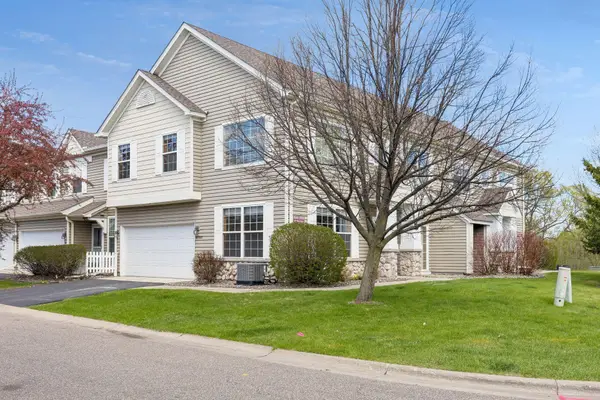 $294,999Active2 beds 2 baths1,650 sq. ft.
18900 96th Place N #5, Maple Grove, MN 55311
MLS# 7107846Listed by: EDINA REALTY, INC. - Coming Soon
 $230,000Coming Soon2 beds 2 baths
9062 Underwood Lane N, Maple Grove, MN 55369
MLS# 7104468Listed by: EXP REALTY - New
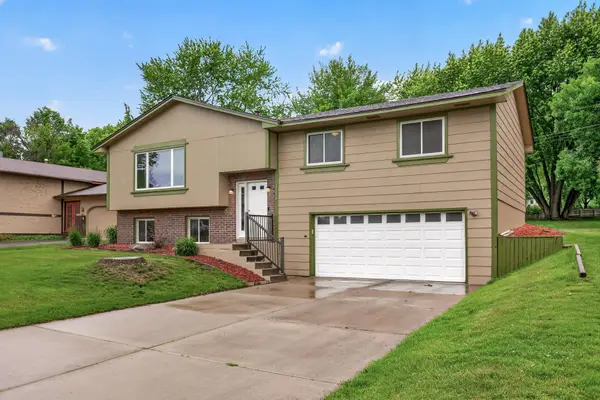 $400,000Active4 beds 2 baths2,098 sq. ft.
17918 Weaver Lake Drive, Maple Grove, MN 55311
MLS# 7107446Listed by: RE/MAX RESULTS - New
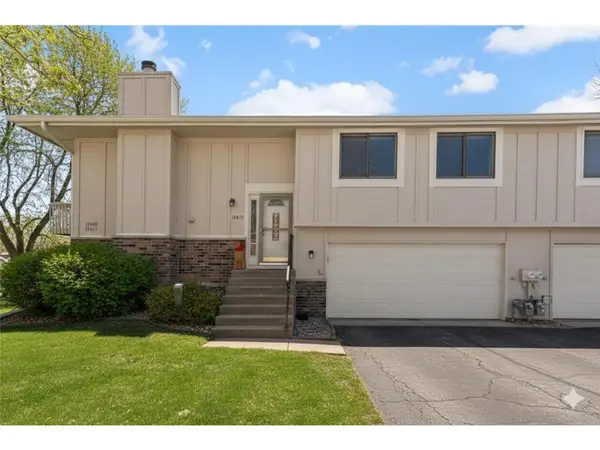 $260,000Active3 beds 2 baths1,218 sq. ft.
13611 86th Avenue N, Maple Grove, MN 55369
MLS# 7107644Listed by: KELLER WILLIAMS SELECT REALTY - New
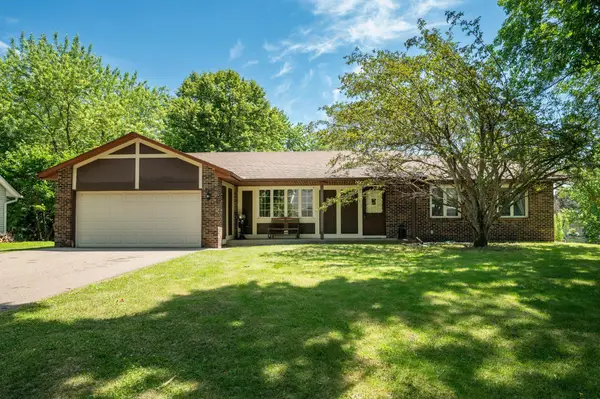 $415,000Active4 beds 3 baths2,348 sq. ft.
10634 Wellington Lane N, Maple Grove, MN 55369
MLS# 7107043Listed by: COUNSELOR REALTY, INC - New
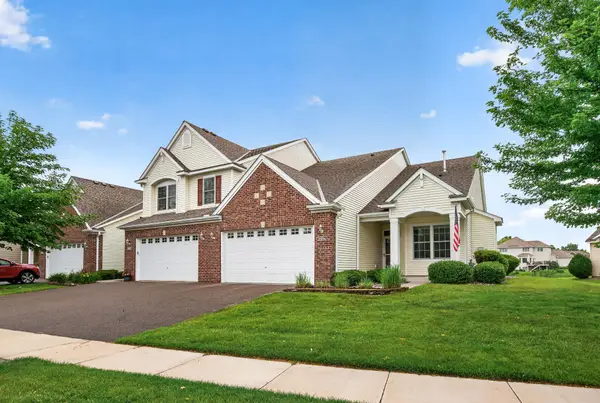 $389,900Active3 beds 3 baths1,989 sq. ft.
18894 97th Place N, Maple Grove, MN 55311
MLS# 7102065Listed by: COMPASS - New
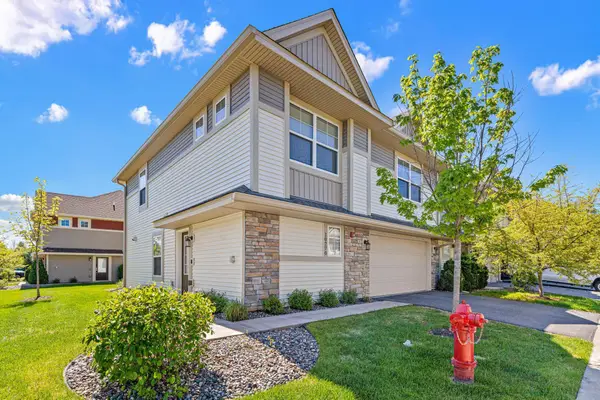 $374,999Active3 beds 3 baths1,906 sq. ft.
10270 Dallas Lane N, Maple Grove, MN 55369
MLS# 7106326Listed by: PEMBERTON RE - New
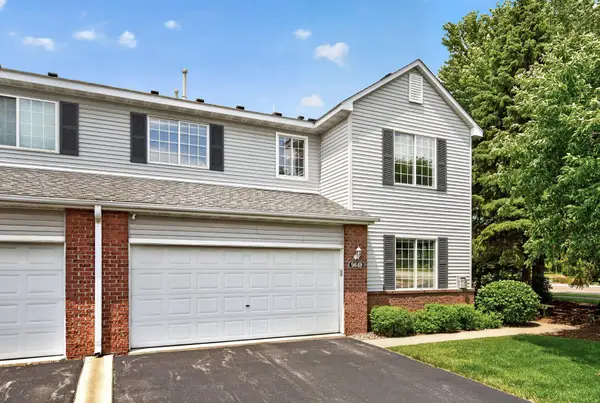 $310,000Active2 beds 2 baths1,597 sq. ft.
9649 Peony Lane N #1110, Maple Grove, MN 55311
MLS# 7106285Listed by: REALTY ONE GROUP CHOICE - New
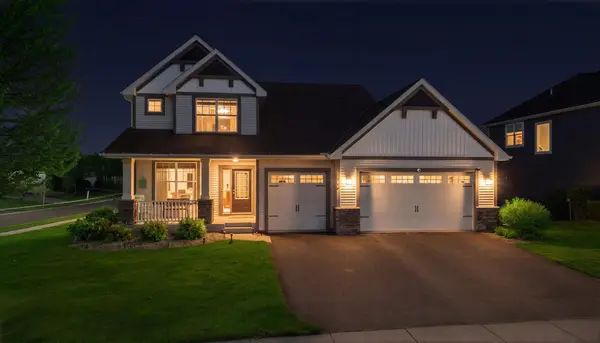 $699,900Active4 beds 4 baths3,930 sq. ft.
6348 Alvarado Lane N, Maple Grove, MN 55311
MLS# 7107291Listed by: WEICHERT, REALTORS-INTEGRITY


Protect your home and budget from life's surprises with an Assurant Home Warranty, backed by a partner that supports you through every step of homeownership. Explore Plans.
© 2026 Better Homes and Gardens Real Estate LLC. An Anywhere Real Estate company. All rights reserved. Better Homes and Gardens® Real Estate is a registered trademark owned by Meredith Operations Corporation, licensed to Better Homes and Gardens Real Estate LLC and used with permission. Better Homes and Gardens Real Estate LLC fully supports the principles of the Fair Housing Act and the Equal Opportunity Act. Listing information is deemed reliable but is not guaranteed accurate.
Each office is independently owned and operated.
Any services or products provided by third parties are not provided by, affiliated with or related to Better Homes and Gardens Real Estate LLC, or its affiliated companies.