
10634 Wellington Lane N, Maple Grove, MN 55369
Local realty services provided by:Better Homes and Gardens Real Estate First Choice
Listed by: rick a theisen
Office: counselor realty, inc
MLS#:7107043
Source:NSMLS
Price summary
- Price:$415,000
- Price per sq. ft.:$138.33
About this home
LOCATION! LOCATION! LOCATION! Your chance to grab a great value on a WALKOUT RAMBLER in demand Boundary Creek area! Just steps from 4900 aces of trails for hiking, biking, skiing and so much more! Well cared for home over the years by long time owners……and with a little touch of personal taste updating, this could be your ideal home! 3 bedrooms on the same level! Private ¾ primary bath! Brand new SS kitchen appliances, water softener and washer/dryer! Water heater 2019. Main floor family room with a cozy FPL walks out to a nice 2-level deck overlooking spacious 1/3 acre lot! Walkout lower level recreation room to backyard patio. There is also a ¾ bath, a 4th BR, workshop and laundry/mechanical areas. Don’t miss the 2 storage sheds for bonus storage! Maintenance free aluminum siding and brick front! Don’t miss out on this one!
Contact an agent
Home facts
- Year built:1977
- Listing ID #:7107043
- Added:1 day(s) ago
- Updated:July 10, 2026 at 06:10 PM
Rooms and interior
- Bedrooms:4
- Total bathrooms:3
- Full bathrooms:1
- Dining Description:Informal Dining Room
- Bathrooms Description:3/4 Basement, Main Floor Full Bath
- Kitchen Description:Dishwasher, Disposal, Microwave, Range, Refrigerator, Stainless Steel Appliances
- Basement:Yes
- Basement Description:Block, Daylight / Lookout Windows, Drain Tiled, Egress Window(s), Finished, Full, Storage Space, Walkout
- Living area:2,348 sq. ft.
Heating and cooling
- Cooling:Central Air
- Heating:Forced Air
- Central air:Yes
Structure and exterior
- Year built:1977
- Building area:2,348 sq. ft.
- Lot area:0.38 Acres
- Construction Materials:Block
- Levels:1 Story
Utilities
- Water:City Water - Connected
- Sewer:City Sewer - Connected
Finances and disclosures
- Price:$415,000
- Price per sq. ft.:$138.33
- Tax amount:$4,925 (2025)
Features and amenities
- Appliances:Disposal, Microwave, Range, Refrigerator, Stainless Steel Appliances, Washer, Water Softener Owned
- Laundry features:Dryer, Washer
- Amenities:Water Softener Owned
Parking
- Parking description:Asphalt, Attached Garage, Garage Door Opener
- Garage:Yes
- Garage spaces:2
New listings near 10634 Wellington Lane N
- Open Sat, 12:30 to 2:30pmNew
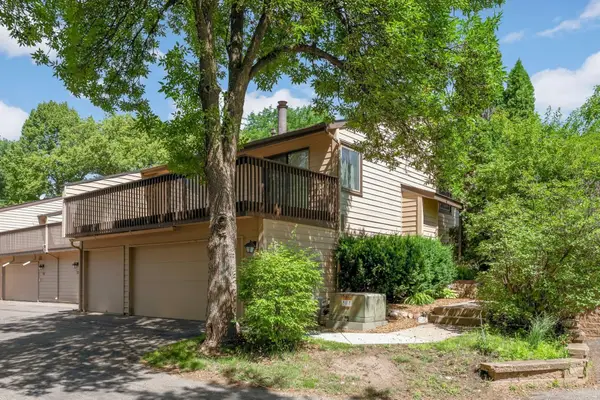 $335,000Active4 beds 4 baths1,989 sq. ft.
132 W Eagle Lake Drive, Maple Grove, MN 55369
MLS# 7050339Listed by: EDINA REALTY, INC. - Coming Soon
 $230,000Coming Soon2 beds 2 baths
9062 Underwood Lane N, Maple Grove, MN 55369
MLS# 7104468Listed by: EXP REALTY - New
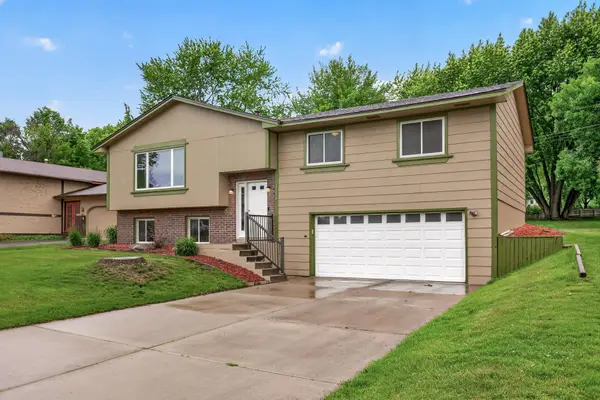 $400,000Active4 beds 2 baths2,098 sq. ft.
17918 Weaver Lake Drive, Maple Grove, MN 55311
MLS# 7107446Listed by: RE/MAX RESULTS - New
 $260,000Active3 beds 2 baths1,218 sq. ft.
13611 86th Avenue N, Maple Grove, MN 55369
MLS# 7107644Listed by: KELLER WILLIAMS SELECT REALTY - New
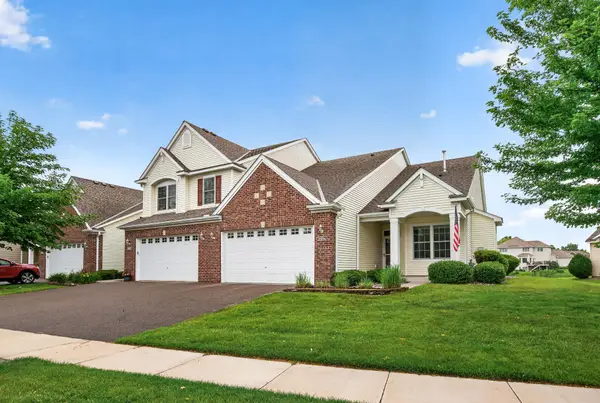 $389,900Active3 beds 3 baths1,989 sq. ft.
18894 97th Place N, Maple Grove, MN 55311
MLS# 7102065Listed by: COMPASS - New
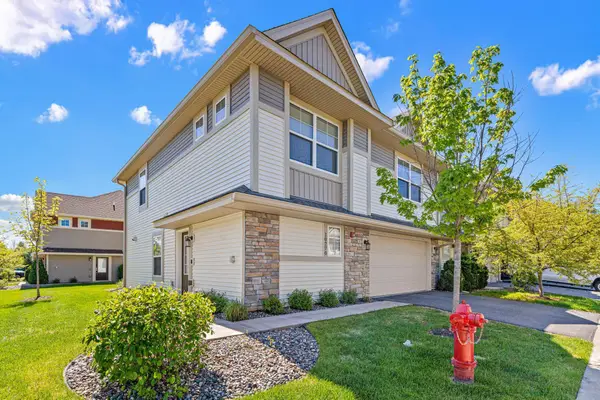 $374,999Active3 beds 3 baths1,906 sq. ft.
10270 Dallas Lane N, Maple Grove, MN 55369
MLS# 7106326Listed by: PEMBERTON RE - New
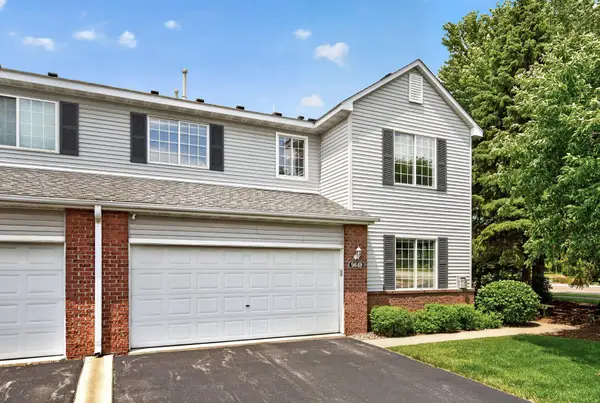 $310,000Active2 beds 2 baths1,597 sq. ft.
9649 Peony Lane N #1110, Maple Grove, MN 55311
MLS# 7106285Listed by: REALTY ONE GROUP CHOICE - New
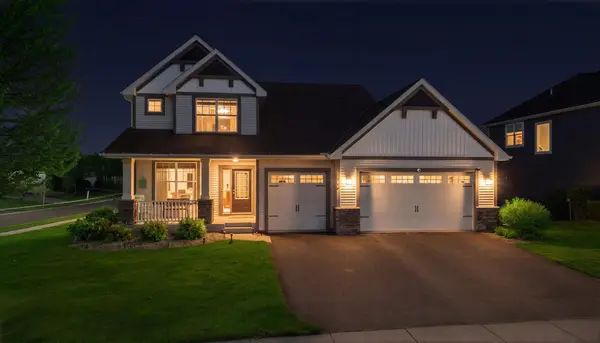 $699,900Active4 beds 4 baths3,930 sq. ft.
6348 Alvarado Lane N, Maple Grove, MN 55311
MLS# 7107291Listed by: WEICHERT, REALTORS-INTEGRITY - New
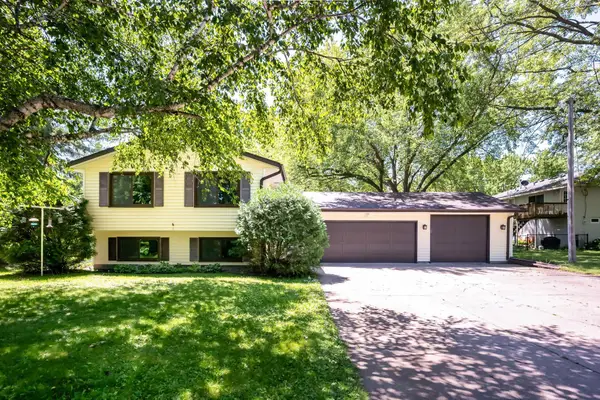 $399,900Active4 beds 2 baths2,098 sq. ft.
13589 67th Place N, Maple Grove, MN 55311
MLS# 7106521Listed by: BRIX REAL ESTATE


Protect your home and budget from life's surprises with an Assurant Home Warranty, backed by a partner that supports you through every step of homeownership. Explore Plans.
© 2026 Better Homes and Gardens Real Estate LLC. An Anywhere Real Estate company. All rights reserved. Better Homes and Gardens® Real Estate is a registered trademark owned by Meredith Operations Corporation, licensed to Better Homes and Gardens Real Estate LLC and used with permission. Better Homes and Gardens Real Estate LLC fully supports the principles of the Fair Housing Act and the Equal Opportunity Act. Listing information is deemed reliable but is not guaranteed accurate.
Each office is independently owned and operated.
Any services or products provided by third parties are not provided by, affiliated with or related to Better Homes and Gardens Real Estate LLC, or its affiliated companies.