
13762 93rd Place N, Maple Grove, MN 55369
Local realty services provided by:Better Homes and Gardens Real Estate First Choice
Listed by: jewels purohit
Office: realty one group choice
MLS#:7158378
Source:NSMLS
Price summary
- Price:$500,000
- Price per sq. ft.:$219.3
About this home
Space for everyone in this 5 bedroom beauty! Not your typical split level home. Bright open main floor with soaring ceilings and tons of light. Lower level features 9' ceilings, finished walkout to a huge backyard. Freshly updated with upgrades throughout. Move-in ready for you and your family to enjoy. New luxury LVP flooring on main and upgraded carpet & pad through the rest of the home. Professionally painted w/ neutral color of 2026 to work seamlessly with your style.(No gray anywhere!) New lighting. Newer HVAC. Driveway recoated summer 2026. Easy access to I94, Hwy 169, and all the unique shopping and entertainment that Maple Grove has to offer.
Contact an agent
Home facts
- Year built:1986
- Subdivision & Development:Elm Creek Estates
- Listing ID #:7158378
- Added:1 day(s) ago
- Updated:October 11, 2026 at 03:02 AM
Rooms and interior
- Bedrooms:5
- Total bathrooms:3
- Full bathrooms:1
- Half bathrooms:1
- Dining Description:Breakfast Area, Breakfast Bar, Informal Dining Room, Living/Dining Room
- Bathrooms Description:3/4 Basement, Bathroom Ensuite, Main Floor 1/2 Bath, Walk-In Shower Stall
- Kitchen Description:Dishwasher, Disposal, Microwave, Range, Refrigerator, Stainless Steel Appliances
- Basement:Yes
- Basement Description:Daylight / Lookout Windows, Finished, Walkout
- Living area:2,185 sq. ft.
Heating and cooling
- Cooling:Central Air
- Heating:Forced Air
- Central air:Yes
Structure and exterior
- Roof:Age Over 8 Years, Asphalt
- Year built:1986
- Building area:2,185 sq. ft.
- Lot area:0.24 Acres
- Levels:4 or More Level Split
Utilities
- Water:City Water - Connected
- Sewer:City Sewer - Connected
Finances and disclosures
- Price:$500,000
- Price per sq. ft.:$219.3
- Tax amount:$4,704 (2026)
Features and amenities
- Appliances:Disposal, Microwave, Range, Refrigerator, Stainless Steel Appliances, Washer, Water Softener Owned
- Laundry features:Dryer, Washer
- Amenities:Gas Water Heater, Water Softener Owned
Parking
- Parking description:Asphalt, Attached Garage, Garage Door Opener, Insulated Garage, RV Access/Parking, Storage
- Garage:Yes
- Garage spaces:2
New listings near 13762 93rd Place N
- Coming Soon
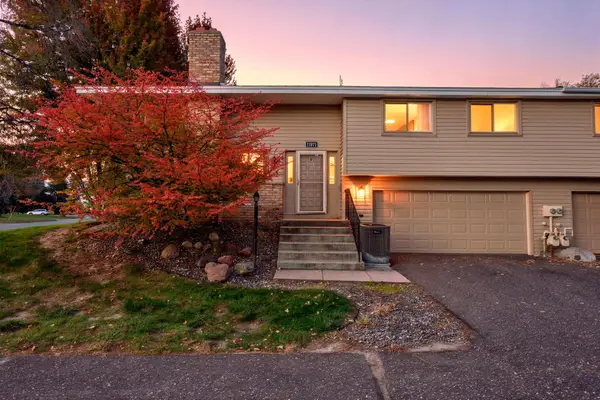 $235,000Coming Soon3 beds 2 baths1,343 sq. ft.
11971 71st Avenue N, Maple Grove, MN 55369
MLS# 7158269Listed by: LPT REALTY, LLC - Coming Soon
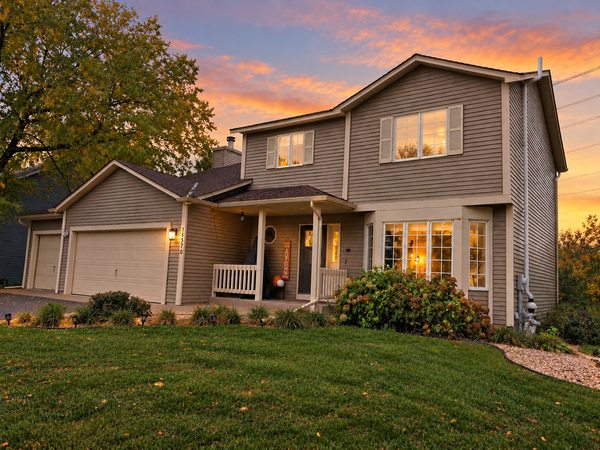 $469,900Coming Soon4 beds 3 baths2,216 sq. ft.
15370 96th Place N, Maple Grove, MN 55369
MLS# 7156767Listed by: BRIDGE REALTY, LLC - Coming Soon
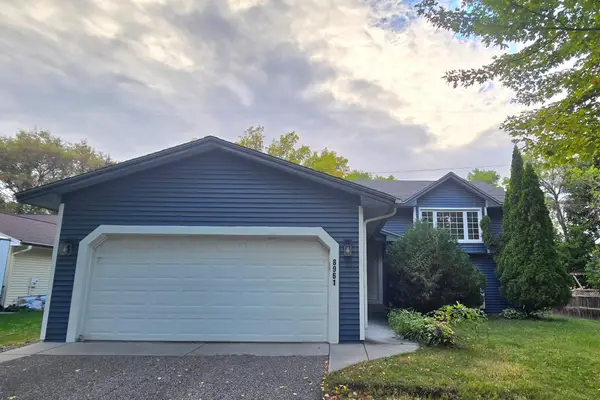 $419,900Coming Soon4 beds 2 baths1,856 sq. ft.
8961 Sycamore Lane N, Maple Grove, MN 55369
MLS# 7152976Listed by: RE/MAX RESULTS - New
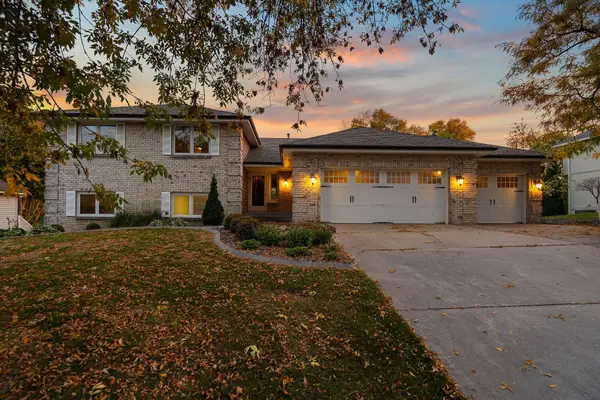 $799,900Active4 beds 4 baths3,041 sq. ft.
14175 88th Place N, Maple Grove, MN 55369
MLS# 7116824Listed by: KELLER WILLIAMS PREMIER REALTY LAKE MINNETONKA - Open Sun, 11am to 1pmNew
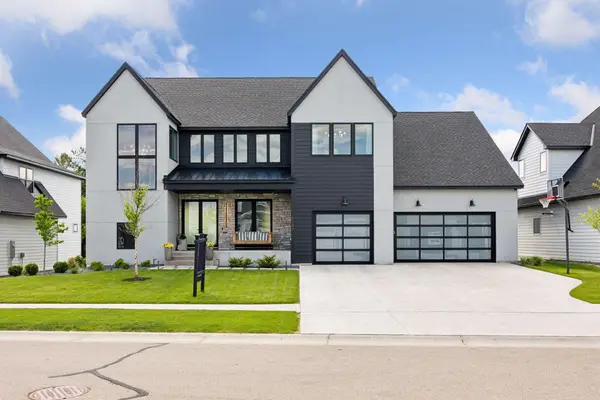 $1,849,000Active5 beds 5 baths6,943 sq. ft.
6297 Yuma Lane N, Maple Grove, MN 55311
MLS# 7157571Listed by: COMPASS - New
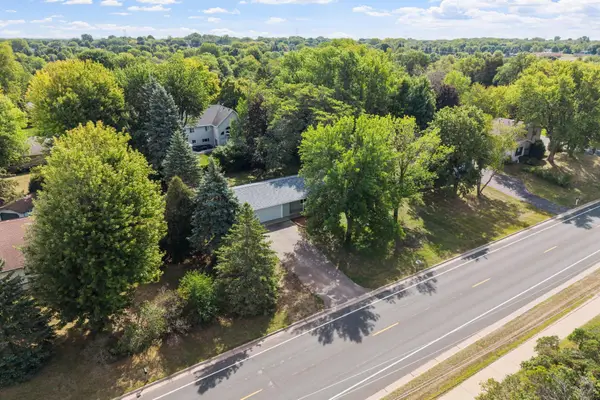 $399,900Active3 beds 2 baths1,584 sq. ft.
9068 Rice Lake Road, Maple Grove, MN 55369
MLS# 7158048Listed by: REAL BROKER, LLC - New
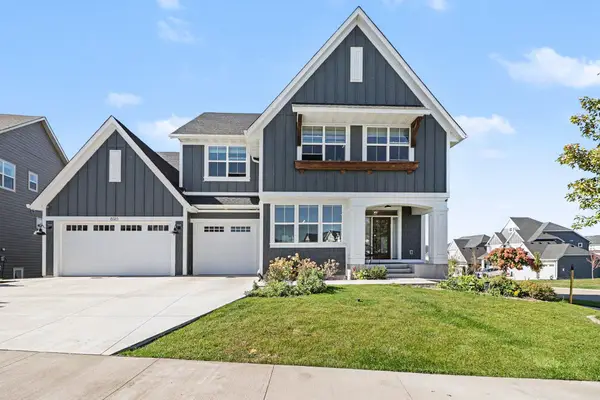 $1,470,000Active6 beds 5 baths4,958 sq. ft.
6325 Yuma Lane N, Maple Grove, MN 55311
MLS# 7154944Listed by: COUNSELOR REALTY, INC. - New
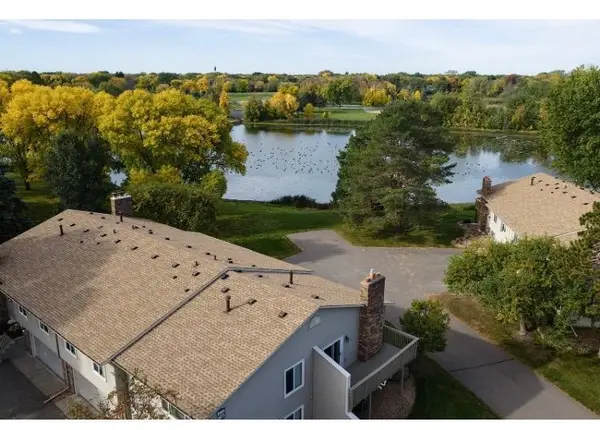 $294,500Active3 beds 2 baths1,400 sq. ft.
9981 106th Place N, Maple Grove, MN 55369
MLS# 7157737Listed by: HOMECOIN.COM - New
 $200,000Active2 beds 1 baths832 sq. ft.
7489 Vinewood Lane N, Maple Grove, MN 55311
MLS# 7157297Listed by: KELLER WILLIAMS CLASSIC RLTY NW


Protect your home and budget from life's surprises with an Assurant Home Warranty, backed by a partner that supports you through every step of homeownership. Explore Plans.
© 2026 Better Homes and Gardens Real Estate LLC. An Anywhere Real Estate company. All rights reserved. Better Homes and Gardens® Real Estate is a registered trademark owned by Meredith Operations Corporation, licensed to Better Homes and Gardens Real Estate LLC and used with permission. Better Homes and Gardens Real Estate LLC fully supports the principles of the Fair Housing Act and the Equal Opportunity Act. Listing information is deemed reliable but is not guaranteed accurate.
Each office is independently owned and operated.
Any services or products provided by third parties are not provided by, affiliated with or related to Better Homes and Gardens Real Estate LLC, or its affiliated companies.