
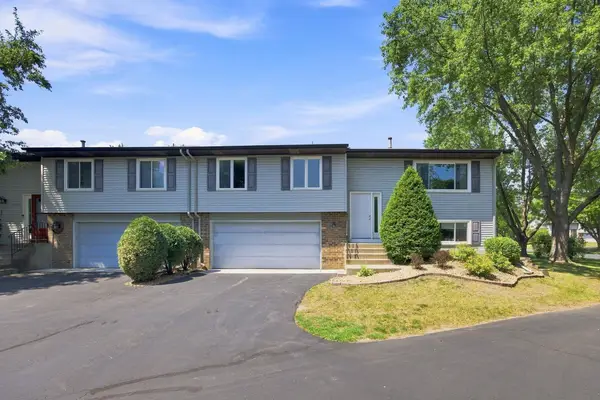
16173 70th Place N, Maple Grove, MN 55311
Local realty services provided by:Better Homes and Gardens Real Estate First Choice
16173 70th Place N,Maple Grove, MN 55311
$429,900
- 3 Beds
- 3 Baths
- 2,360 sq. ft.
- Townhouse
- Coming Soon
Listed by: cheryl m welle, jordyn a welle
Office: keller williams premier realty lake minnetonka
MLS#:7165068
Source:NSMLS
Price summary
- Price:$429,900
- Price per sq. ft.:$182.16
- Monthly HOA dues:$534
About this home
Enjoy the ease of main-level living in this beautifully maintained home with thoughtful updates throughout! The inviting living room features vaulted ceilings and a cozy corner fireplace, while the kitchen offers stainless steel appliances and an informal dining area. Just off the living space, a charming sunroom with newer windows fills the space with natural light and leads to a private patio. The main level includes a spacious owner's suite and a second bedroom, perfect for guests or a home office, with an additional bathroom conveniently nearby. The expansive walkout lower level offers even more room to relax or entertain, complete with a third bedroom, bathroom, and generous storage space. Enjoy peace of mind with a NEW ROOF (2026), newer A/C (2024), water heater (2025), washer and dryer (2025), and updated windows in the primary bedroom and sunroom (2025), maintenance free decking. With a flexible layout, comfortable living spaces, and numerous recent improvements, this home is ready for its next chapter!...
Contact an agent
Home facts
- Year built:2002
- Subdivision & Development:Deerfield Park
- Listing ID #:7165068
- Updated:November 09, 2026 at 10:54 PM
Rooms and interior
- Bedrooms:3
- Total bathrooms:3
- Full bathrooms:1
- Dining Description:Eat In Kitchen, Separate/Formal Dining Room
- Bathrooms Description:3/4 Basement, Bathroom Ensuite, Main Floor 3/4 Bath, Main Floor Full Bath, Separate Shower and Tub
- Kitchen Description:Cooktop, Dishwasher, Disposal, Exhaust Fan, Freezer, Microwave, Range, Refrigerator, Stainless Steel Appliances
- Basement:Yes
- Basement Description:Finished
- Living area:2,360 sq. ft.
Heating and cooling
- Cooling:Central Air
- Heating:Forced Air
- Central air:Yes
Structure and exterior
- Roof:Age 8 Years or Less
- Year built:2002
- Building area:2,360 sq. ft.
- Lot area:0.06 Acres
- Construction Materials:Block
- Levels:1 Story
Utilities
- Water:City Water - Connected
- Sewer:City Sewer - Connected
Finances and disclosures
- Price:$429,900
- Price per sq. ft.:$182.16
- Tax amount:$4,712 (2026)
Features and amenities
- Appliances:Disposal, Exhaust Fan, Microwave, Range, Refrigerator, Stainless Steel Appliances, Washer, Water Softener Owned
- Laundry features:Dryer, Washer
- Amenities:ENERGY STAR Qualified Appliances, Gas Water Heater, Water Softener Owned
Parking
- Parking description:Attached Garage, Garage Door Opener, Guest Parking
- Garage:Yes
- Garage spaces:2
New listings near 16173 70th Place N
- Coming Soon
 $439,000Coming Soon5 beds 2 baths2,246 sq. ft.
13876 89th Place N, Maple Grove, MN 55369
MLS# 7170852Listed by: RE/MAX RESULTS - Coming SoonOpen Thu, 3 to 5pm
 $714,900Coming Soon3 beds 3 baths3,450 sq. ft.
7051 Terraceview Lane N, Maple Grove, MN 55311
MLS# 7168849Listed by: SCATES REAL ESTATE, LLC - Coming Soon
 $399,990Coming Soon5 beds 3 baths2,642 sq. ft.
7650 Berkshire Way, Maple Grove, MN 55311
MLS# 7169843Listed by: LPT REALTY, LLC - Coming Soon
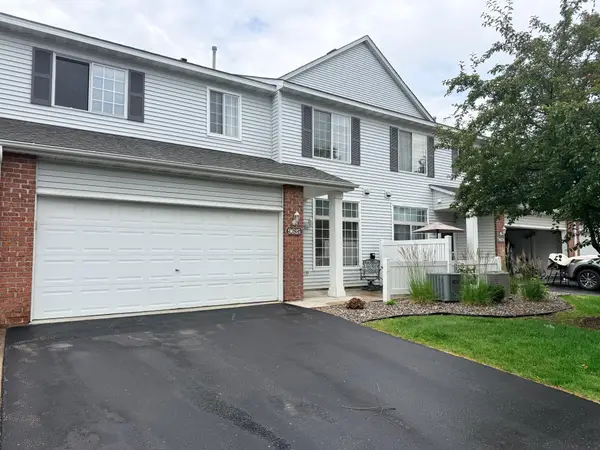 $269,000Coming Soon2 beds 2 baths1,489 sq. ft.
9625 Queensland Lane N, Maple Grove, MN 55311
MLS# 7166496Listed by: KELLER WILLIAMS CLASSIC REALTY - New
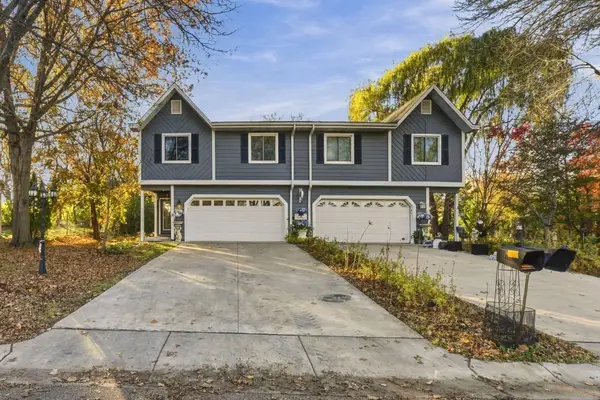 $289,900Active2 beds 2 baths1,733 sq. ft.
8849 Cottonwood Lane N, Maple Grove, MN 55369
MLS# 7169996Listed by: COLDWELL BANKER REALTY - New
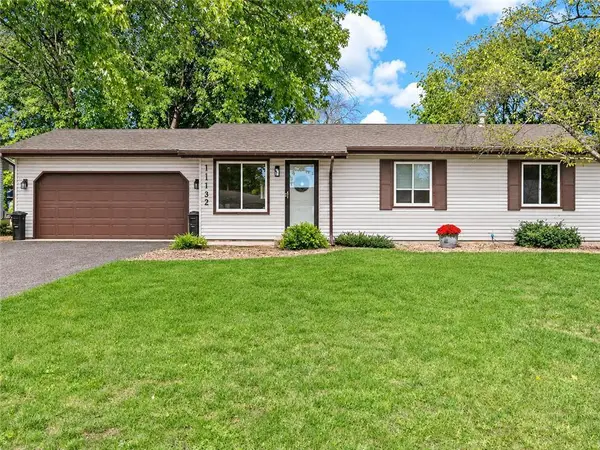 $324,900Active3 beds 1 baths1,597 sq. ft.
11132 97th Place, Maple Grove, MN 55369
MLS# 7169900Listed by: LAKES AREA REALTY HUDSON - Open Sat, 12 to 2pmNew
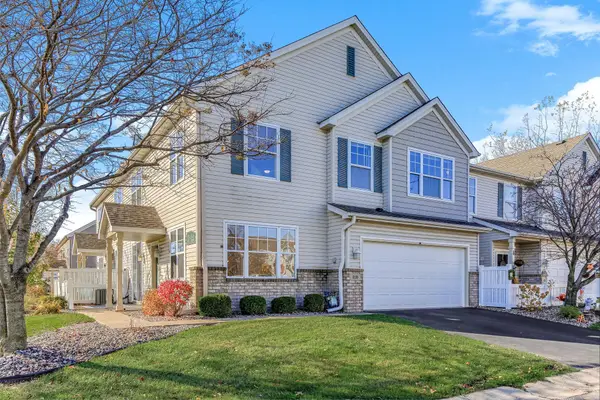 $269,900Active2 beds 2 baths1,509 sq. ft.
9109 Holly Lane N, Maple Grove, MN 55311
MLS# 7162763Listed by: EDINA REALTY, INC. - New
 $1,549,900Active5 beds 6 baths5,339 sq. ft.
6304 Xene Lane N, Maple Grove, MN 55311
MLS# 7169924Listed by: DWELL REALTY PARTNERS, LLC - New
 $250,000Active3 beds 2 baths1,412 sq. ft.
14363 91st Place N, Maple Grove, MN 55369
MLS# 7170330Listed by: EXP REALTY


Protect your home and budget from life's surprises with an Assurant Home Warranty, backed by a partner that supports you through every step of homeownership. Explore Plans.
© 2026 Better Homes and Gardens Real Estate LLC. An Anywhere Real Estate company. All rights reserved. Better Homes and Gardens® Real Estate is a registered trademark owned by Meredith Operations Corporation, licensed to Better Homes and Gardens Real Estate LLC and used with permission. Better Homes and Gardens Real Estate LLC fully supports the principles of the Fair Housing Act and the Equal Opportunity Act. Listing information is deemed reliable but is not guaranteed accurate.
Each office is independently owned and operated.
Any services or products provided by third parties are not provided by, affiliated with or related to Better Homes and Gardens Real Estate LLC, or its affiliated companies.