
16993 66th Avenue N, Maple Grove, MN 55311
Local realty services provided by:Better Homes and Gardens Real Estate Advantage One
Listed by: demyan trofimovich
Office: exp realty
MLS#:7094927
Source:NSMLS
Price summary
- Price:$649,900
- Price per sq. ft.:$185.1
- Monthly HOA dues:$17.08
About this home
Exceptional Walkout Home Across from South Elm Road Park in the Award-Winning Wayzata School District
Welcome to this beautifully maintained 5-bedroom, 4-bath home, perfectly situated on a premium corner lot in one of Maple Grove's most desirable neighborhoods. Filled with natural light and thoughtfully designed for today's lifestyle, this move-in-ready home offers the perfect blend of comfort, functionality, and timeless appeal.
The current owner has recently made significant improvements, including brand-new carpet and fresh interior paint throughout the entire home, creating a bright, clean, and truly move-in-ready living environment. The open-concept main level features rich hardwood floors, a warm gas fireplace, and a beautifully updated kitchen with granite countertops, a refreshed backsplash, a spacious pantry, and a built-in granite workspace—perfect for everyday living, entertaining, or working from home.
Relax in the inviting three-season porch overlooking a private backyard framed by mature trees, or enjoy the versatility of the finished walkout lower level, offering ideal space for entertaining, recreation, guests, or multi-generational living.
One of the home's most exceptional features is its location directly across from South Elm Road Park, where walking trails, playgrounds, soccer and baseball fields, and expansive green space are just steps from your front door. Outdoor enthusiasts will also appreciate being only minutes from Weaver Lake Park, Fish Lake Regional Park, Elm Creek Park Reserve, and miles of scenic trails.
Families will appreciate being approximately 1.8 miles from Meadow Ridge Elementary School, while everyday conveniences are just minutes away. Walmart, The Shoppes at Arbor Lakes, restaurants, grocery stores, and numerous retail and dining options are all within about a 10-minute drive, providing exceptional convenience without sacrificing the quiet residential setting.
Beautifully updated, impeccably maintained, and located within the highly acclaimed Wayzata Public School District, this exceptional home offers an outstanding combination of location, privacy, recreation, and everyday convenience.
More than just a beautiful home, this is a place where family memories are made and an exceptional lifestyle begins....
Contact an agent
Home facts
- Year built:2005
- Subdivision & Development:Elm Creek Crossing 4th Add
- Listing ID #:7094927
- Added:54 day(s) ago
- Updated:August 13, 2026 at 12:14 PM
Rooms and interior
- Bedrooms:5
- Total bathrooms:4
- Full bathrooms:2
- Half bathrooms:1
- Dining Description:Breakfast Area, Eat In Kitchen, Informal Dining Room, Separate/Formal Dining Room
- Bathrooms Description:Full Basement, Main Floor 1/2 Bath, Upper Level Full Bath
- Kitchen Description:Dishwasher, Disposal, Microwave, Range, Refrigerator
- Basement:Yes
- Basement Description:Walkout
- Living area:3,373 sq. ft.
Heating and cooling
- Cooling:Central Air
- Heating:Forced Air
- Central air:Yes
Structure and exterior
- Roof:Age Over 8 Years, Asphalt
- Year built:2005
- Building area:3,373 sq. ft.
- Lot area:11761 Acres
- Levels:2 Story
Utilities
- Water:City Water - Connected
- Sewer:City Sewer - Connected
Finances and disclosures
- Price:$649,900
- Price per sq. ft.:$185.1
- Tax amount:$8,165 (2026)
Features and amenities
- Appliances:Disposal, Microwave, Range, Refrigerator, Washer, Water Softener Owned
- Laundry features:Dryer, Washer
- Amenities:Water Softener Owned
Parking
- Parking description:Asphalt, Attached Garage, Garage Door Opener, Insulated Garage
- Garage:Yes
- Garage spaces:3
New listings near 16993 66th Avenue N
- New
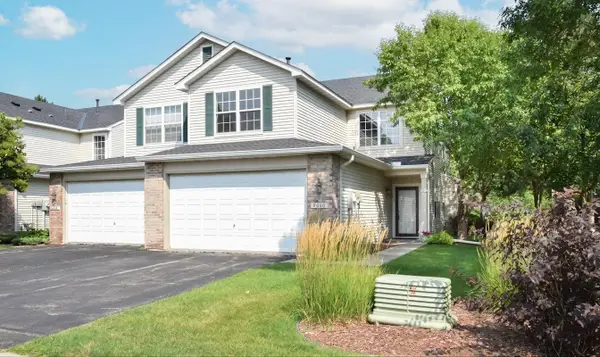 $315,000Active2 beds 3 baths2,010 sq. ft.
9000 Comstock Lane N, Maple Grove, MN 55311
MLS# 7126517Listed by: KELLER WILLIAMS CLASSIC REALTY - New
 $489,900Active3 beds 4 baths2,157 sq. ft.
17005 78th Court N, Maple Grove, MN 55311
MLS# 7125888Listed by: RE/MAX RESULTS - Open Sun, 12 to 2pmNew
 $259,900Active2 beds 2 baths1,466 sq. ft.
8862 Cottonwood Lane N, Maple Grove, MN 55369
MLS# 7125861Listed by: KELLER WILLIAMS INTEGRITY NW  $549,900Pending4 beds 3 baths2,355 sq. ft.
8170 Inland Lane N, Maple Grove, MN 55311
MLS# 7115116Listed by: VALUE HOMES REALTY GROUP LLC- $549,900Pending4 beds 3 baths2,355 sq. ft.
8170 Inland Lane N, Maple Grove, MN 55311
MLS# 7115116Listed by: VALUE HOMES REALTY GROUP LLC - Coming Soon
 $380,000Coming Soon2 beds 3 baths
12317 74th Avenue N, Maple Grove, MN 55369
MLS# 7125170Listed by: RE/MAX RESULTS - Coming Soon
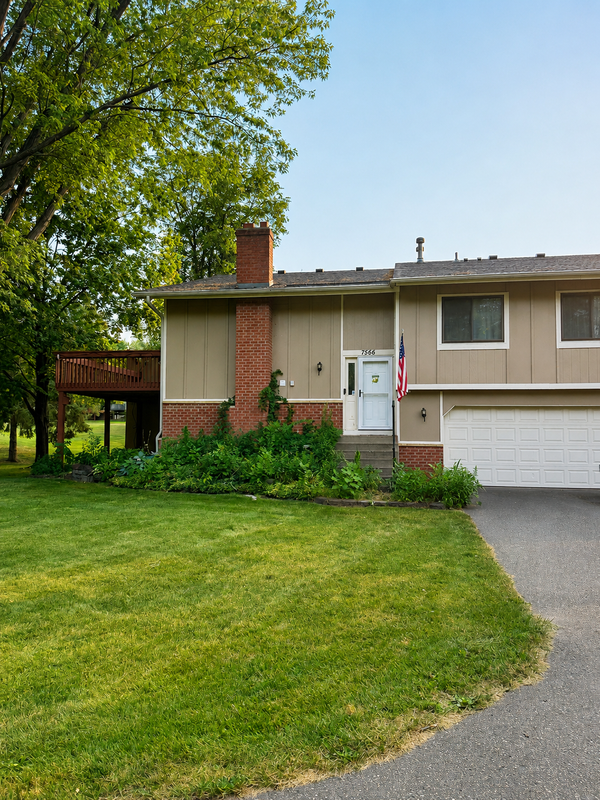 $310,000Coming Soon3 beds 2 baths
7566 E Fish Lake Road, Maple Grove, MN 55311
MLS# 7125955Listed by: KELLER WILLIAMS CLASSIC RLTY NW - New
 $427,250Active3 beds 3 baths1,777 sq. ft.
10558 Glacier Lane N, Maple Grove, MN 55369
MLS# 7125990Listed by: LENNAR SALES CORP - New
 $280,000Active2 beds 2 baths1,632 sq. ft.
11845 85th Place N, Maple Grove, MN 55369
MLS# 7125710Listed by: BRIDGE REALTY, LLC - New
 $280,000Active3 beds 2 baths2,002 sq. ft.
7864 Yucca Lane N, Maple Grove, MN 55311
MLS# 7107624Listed by: PEMBERTON RE


Protect your home and budget from life's surprises with an Assurant Home Warranty, backed by a partner that supports you through every step of homeownership. Explore Plans.
© 2026 Better Homes and Gardens Real Estate LLC. An Anywhere Real Estate company. All rights reserved. Better Homes and Gardens® Real Estate is a registered trademark owned by Meredith Operations Corporation, licensed to Better Homes and Gardens Real Estate LLC and used with permission. Better Homes and Gardens Real Estate LLC fully supports the principles of the Fair Housing Act and the Equal Opportunity Act. Listing information is deemed reliable but is not guaranteed accurate.
Each office is independently owned and operated.
Any services or products provided by third parties are not provided by, affiliated with or related to Better Homes and Gardens Real Estate LLC, or its affiliated companies.