
6224 Urbandale Lane N, Maple Grove, MN 55311
Local realty services provided by:Better Homes and Gardens Real Estate Advantage One
6224 Urbandale Lane N,Maple Grove, MN 55311
$874,900
- 5 Beds
- 5 Baths
- 4,357 sq. ft.
- Single family
- Pending
Listed by: dylan a maitland
Office: re/max results
MLS#:7084451
Source:ND_FMAAR
Price summary
- Price:$874,900
- Price per sq. ft.:$200.8
- Monthly HOA dues:$67
About this home
Welcome home to this spacious 5-bedroom, 5-bath two-story in Maple Grove’s sought-after Bonaire community. Set on a cul-de-sac and nearly a half-acre lot, the property offers excellent privacy with mature surroundings behind the home. Enjoy access to 3 neighborhood pools, miles of trails, and the highly regarded Wayzata School District.
Recent updates include new carpet, fresh paint, and updated light fixtures throughout. The main level features a charming front porch, a formal dining room, an expansive great room, and a gourmet kitchen with cherry cabinetry, granite countertops, cherry floors, and a front office. Multiple living and entertaining spaces provide plenty of room to gather or spread out. Main-level laundry room with sink, conveniently located off the garage entrance.
The upper level includes 4 bedrooms, a loft, and a private primary suite with a full bath, separate jacuzzi tub, and walk-in shower. A Jack-and-Jill bathroom and a junior suite with its own ¾ bath ensure convenient access to bathrooms for all bedrooms.
The finished basement offers a large family room with a kitchenette bar, a dedicated entertainment/movie room, and an additional spacious bedroom with a huge unfinished storage closet.
Outside, enjoy a large backyard and large deck—ideal for entertaining or relaxing—along with a concrete basketball pad and hoop.
A great opportunity in a neighborhood known for its amenities, community feel, and convenient location....
Contact an agent
Home facts
- Year built:2008
- Listing ID #:7084451
- Added:51 day(s) ago
- Updated:July 25, 2026 at 08:17 AM
Rooms and interior
- Bedrooms:5
- Total bathrooms:5
- Full bathrooms:2
- Half bathrooms:1
- Rooms Total:17
- Living area:4,357 sq. ft.
Heating and cooling
- Cooling:Central Air
- Heating:Forced Air
- Central air:Yes
Structure and exterior
- Roof:Archetectural Shingles
- Year built:2008
- Building area:4,357 sq. ft.
- Lot area:0.4 Acres
- Exterior Features:Patio
Utilities
- Water:City Water/Connected
- Sewer:City Sewer/Connected
Finances and disclosures
- Price:$874,900
- Price per sq. ft.:$200.8
- Tax amount:$8,794
Parking
- Garage spaces:3
New listings near 6224 Urbandale Lane N
- New
 $419,990Active3 beds 3 baths2,020 sq. ft.
10375 Ithaca Lane N, Maple Grove, MN 55369
MLS# 7115868Listed by: PULTE HOMES OF MINNESOTA, LLC - New
 $424,990Active4 beds 3 baths2,011 sq. ft.
10365 Ithaca Lane N, Maple Grove, MN 55369
MLS# 7115871Listed by: PULTE HOMES OF MINNESOTA, LLC - New
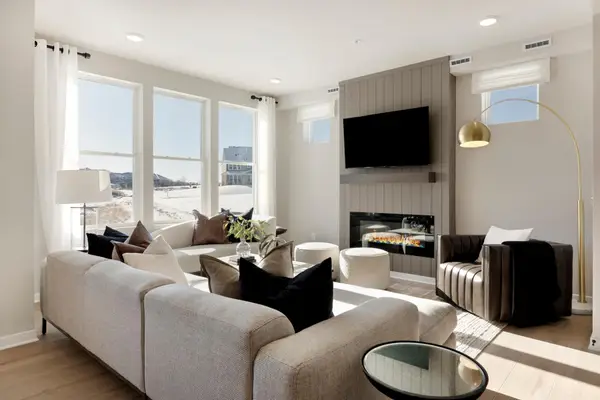 $397,990Active3 beds 3 baths1,883 sq. ft.
10392 Ithaca Lane N, Maple Grove, MN 55369
MLS# 7115872Listed by: PULTE HOMES OF MINNESOTA, LLC - New
 $689,000Active4 beds 3 baths3,428 sq. ft.
13745 102nd Court N, Osseo, MN 55369
MLS# 7099504Listed by: VANDERLINDE GROUP | EDGE REALTY, INC. - Open Sat, 1 to 3pmNew
 $319,900Active3 beds 2 baths1,800 sq. ft.
13344 90th Avenue N, Osseo, MN 55369
MLS# 7101607Listed by: RE/MAX ADVANTAGE PLUS - New
 $299,995Active2 beds 2 baths1,597 sq. ft.
18037 96th Avenue N, Maple Grove, MN 55311
MLS# 7112406Listed by: RE/MAX PREFERRED - New
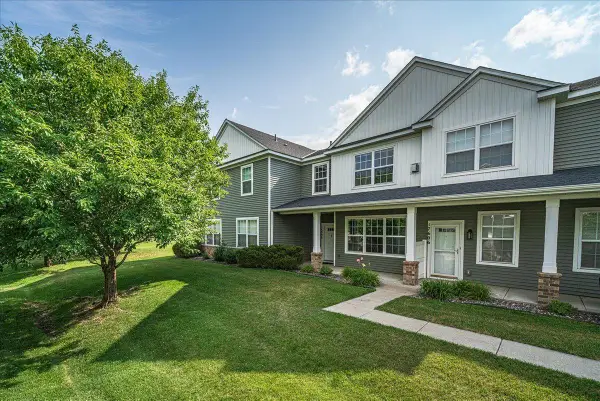 $299,900Active3 beds 3 baths1,600 sq. ft.
17608 68th Place N, Maple Grove, MN 55311
MLS# 7113371Listed by: RE/MAX PREFERRED - Open Sat, 2 to 4pmNew
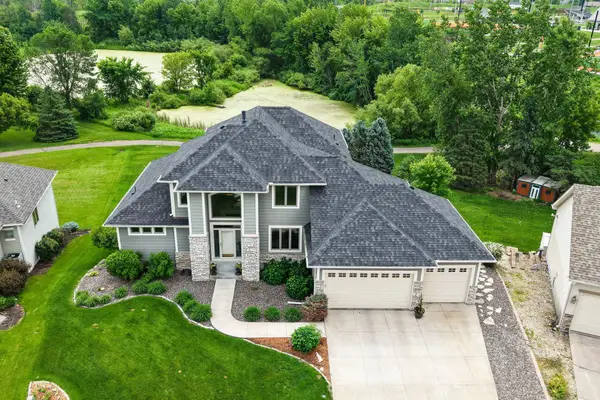 $995,000Active5 beds 4 baths4,714 sq. ft.
6786 Yellowstone Lane N, Maple Grove, MN 55311
MLS# 7113489Listed by: RE/MAX RESULTS - Open Sat, 11am to 1pmNew
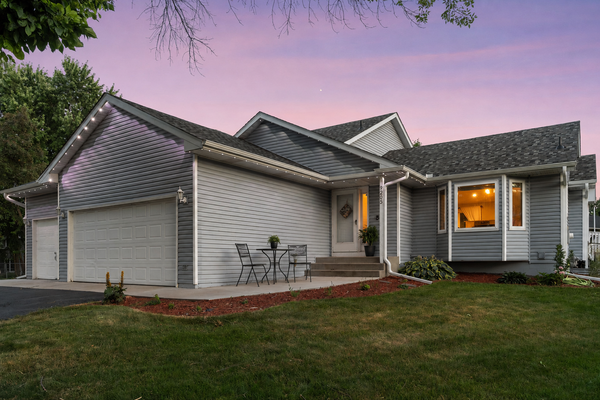 $420,000Active3 beds 2 baths2,007 sq. ft.
9203 Xenium Lane N, Maple Grove, MN 55369
MLS# 7113938Listed by: REAL BROKER, LLC - Open Sat, 2 to 4pmNew
 $229,900Active2 beds 2 baths1,328 sq. ft.
9449 Jewel Lane N, Maple Grove, MN 55311
MLS# 7113971Listed by: KELLER WILLIAMS PREMIER REALTY LAKE MINNETONKA


Protect your home and budget from life's surprises with an Assurant Home Warranty, backed by a partner that supports you through every step of homeownership. Explore Plans.
© 2026 Better Homes and Gardens Real Estate LLC. An Anywhere Real Estate company. All rights reserved. Better Homes and Gardens® Real Estate is a registered trademark owned by Meredith Operations Corporation, licensed to Better Homes and Gardens Real Estate LLC and used with permission. Better Homes and Gardens Real Estate LLC fully supports the principles of the Fair Housing Act and the Equal Opportunity Act. Listing information is deemed reliable but is not guaranteed accurate.
Each office is independently owned and operated.
Any services or products provided by third parties are not provided by, affiliated with or related to Better Homes and Gardens Real Estate LLC, or its affiliated companies.