
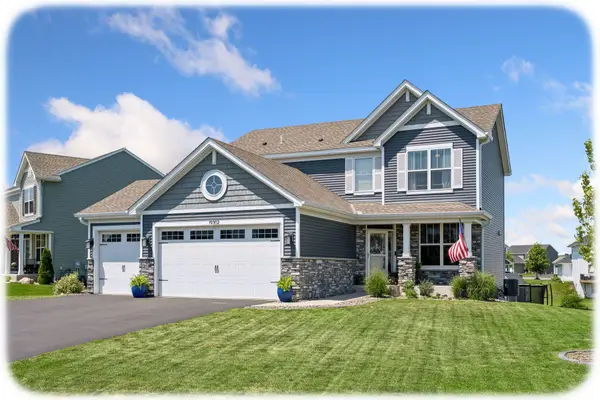
6786 Yellowstone Lane N, Maple Grove, MN 55311
Local realty services provided by:Better Homes and Gardens Real Estate First Choice
Listed by: ryan a haagenson, kristina dreis
Office: re/max results
MLS#:7113489
Source:NSMLS
Price summary
- Price:$995,000
About this home
Stunning custom-built luxury home nestled in the highly sought-after Gleason Farms community of Maple Grove. This elegant two-story residence boasts impressive curb appeal with a concrete driveway and lush green space behind the home, offering direct access to walking trails and Gleason Fields for outdoor enthusiasts. Inside, the home features soaring 9-foot ceilings and an open floor plan flooded with natural light, creating an inviting and spacious atmosphere. The newly updated kitchen is a chef’s dream with custom cabinetry, pristine quartz countertops, and top-of-the-line finishes that blend style with functionality. Perfect for both everyday living and entertaining, the main living areas offer built-ins and surround sound to enhance comfort and ambiance. Main floor primary bedroom suite complete with a large walk-in closet and a spa-inspired ensuite bathroom featuring dual vanities, a separate soaking tub, and a walk-in shower. Convenience is elevated by a main floor laundry room and an attached three-car garage that adds ample storage and parking space.
Step outside to a beautiful cedar deck ideal for relaxing or hosting guests, all while enjoying serene views of the adjacent green space. Upper level features 3 spacious bedrooms and full bath. Enjoy your own exercise room. Lower level walkout features family room, game area and amusement room making it the perfect entertainment hub. Lower level is plumed for a wet bar. Completing the lower level are a 5th bedroom and ¾ bath. This meticulously maintained, one-owner home blends timeless elegance with modern updates in a prime location....
Contact an agent
Home facts
- Year built:2002
- Listing ID #:7113489
- Updated:July 21, 2026 at 11:51 PM
Rooms and interior
- Bedrooms:5
- Total bathrooms:4
- Full bathrooms:2
- Half bathrooms:1
- Dining Description:Breakfast Bar, Kitchen/Dining Room
- Bathrooms Description:3/4 Basement, Bathroom Ensuite, Main Floor 1/2 Bath, Separate Shower and Tub, Upper Level Full Bath
- Kitchen Description:Cooktop, Dishwasher, Microwave, Refrigerator, Stainless Steel Appliances, Wall Oven
- Basement:Yes
- Basement Description:Drain Tiled, Finished, Full, Sump Pump, Walkout
Heating and cooling
- Cooling:Central Air
- Heating:Forced Air
- Central air:Yes
Structure and exterior
- Roof:Asphalt
- Year built:2002
- Lot Features:Tree Coverage - Medium
- Construction Materials:Block
- Levels:2 Story
Utilities
- Water:City Water - Connected
- Sewer:City Sewer - Connected
Finances and disclosures
- Price:$995,000
- Tax amount:$10,342 (2026)
Features and amenities
- Appliances:Microwave, Refrigerator, Stainless Steel Appliances, Wall Oven, Washer
- Laundry features:Dryer, Washer
Parking
- Parking description:Attached Garage
- Garage:Yes
- Garage spaces:3
New listings near 6786 Yellowstone Lane N
- Coming Soon
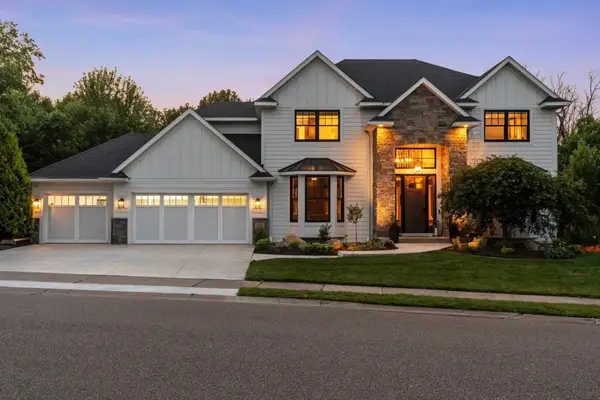 $1,250,000Coming Soon5 beds 5 baths
17252 74th Avenue N, Maple Grove, MN 55311
MLS# 7108248Listed by: COMPASS - Coming Soon
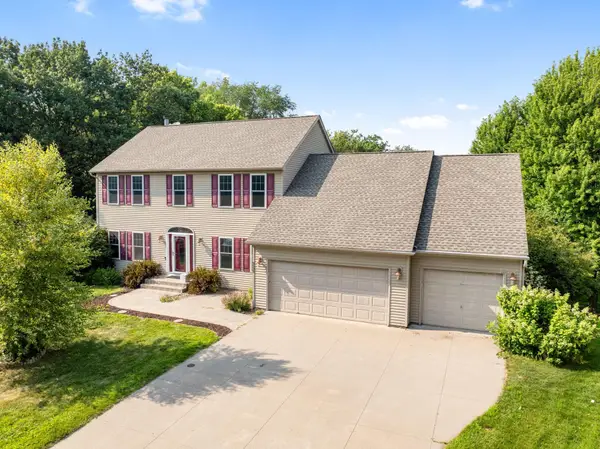 $615,000Coming Soon6 beds 4 baths
9535 Pineview Lane N, Maple Grove, MN 55369
MLS# 7071873Listed by: KELLER WILLIAMS PREMIER REALTY LAKE MINNETONKA - Coming Soon
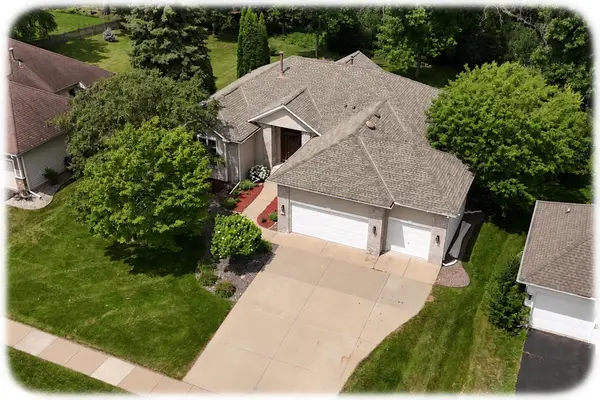 $699,900Coming Soon4 beds 3 baths
9281 Tewsbury Gate N, Maple Grove, MN 55311
MLS# 7113299Listed by: KELLER WILLIAMS CLASSIC RLTY NW - New
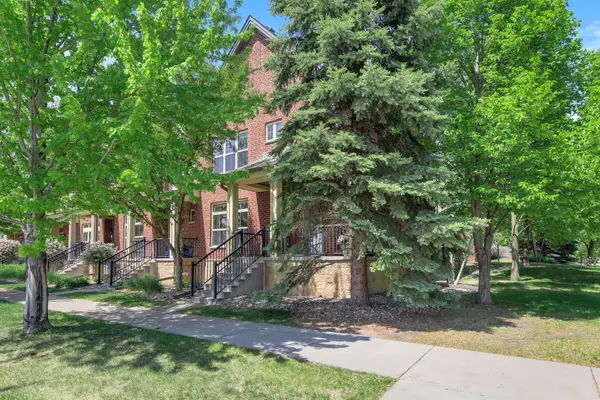 $599,900Active3 beds 5 baths3,288 sq. ft.
12250 Lakeview Drive N, Maple Grove, MN 55369
MLS# 7113539Listed by: JULIE HUBBELL REAL ESTATE - Coming Soon
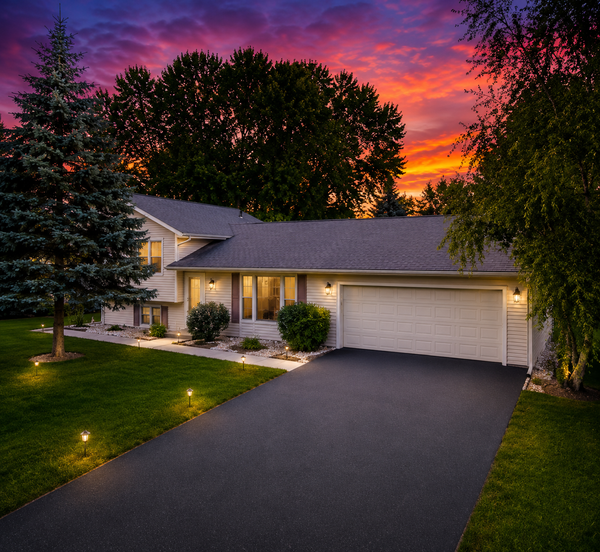 $369,900Coming Soon3 beds 1 baths
10692 104th Place N, Maple Grove, MN 55369
MLS# 7112442Listed by: JPW REALTY - Coming Soon
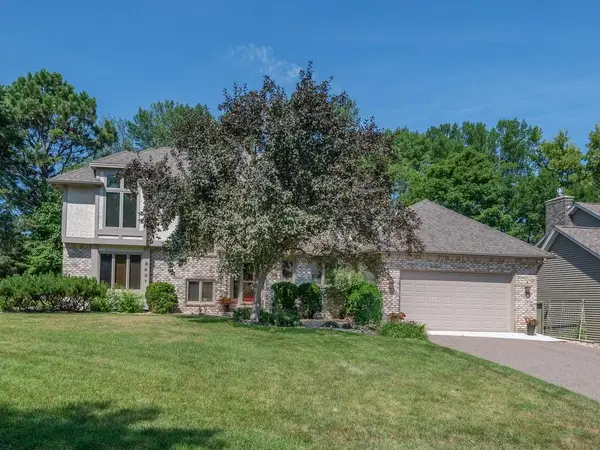 $595,000Coming Soon5 beds 3 baths
8401 Passfield Turn, Maple Grove, MN 55311
MLS# 7111337Listed by: HOME AVENUE FLAT FEE REALTY - Coming Soon
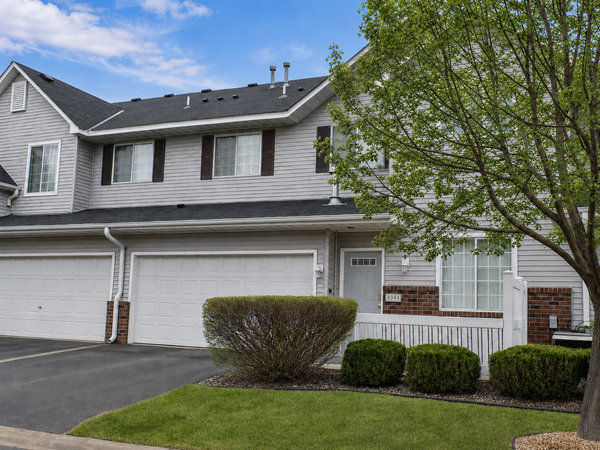 $284,900Coming Soon3 beds 2 baths
8944 Olive Lane N, Maple Grove, MN 55311
MLS# 7111384Listed by: BULLSEYE PROPERTIES & REALTY - New
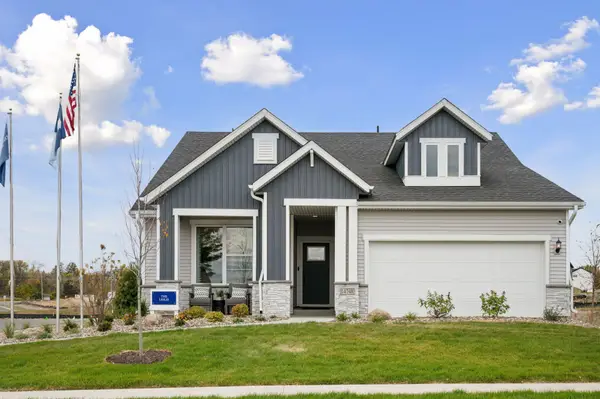 $499,000Active2 beds 2 baths1,728 sq. ft.
14505 105th Place N, Maple Grove, MN 55369
MLS# 7111573Listed by: WEEKLEY HOMES, LLC - New
 $689,900Active4 beds 4 baths3,376 sq. ft.
19302 Meadow View Lane, Maple Grove, MN 55311
MLS# 7112379Listed by: KELLER WILLIAMS CLASSIC RLTY NW


Protect your home and budget from life's surprises with an Assurant Home Warranty, backed by a partner that supports you through every step of homeownership. Explore Plans.
© 2026 Better Homes and Gardens Real Estate LLC. An Anywhere Real Estate company. All rights reserved. Better Homes and Gardens® Real Estate is a registered trademark owned by Meredith Operations Corporation, licensed to Better Homes and Gardens Real Estate LLC and used with permission. Better Homes and Gardens Real Estate LLC fully supports the principles of the Fair Housing Act and the Equal Opportunity Act. Listing information is deemed reliable but is not guaranteed accurate.
Each office is independently owned and operated.
Any services or products provided by third parties are not provided by, affiliated with or related to Better Homes and Gardens Real Estate LLC, or its affiliated companies.