
6804 Forestview Lane N, Maple Grove, MN 55369
Local realty services provided by:Better Homes and Gardens Real Estate First Choice
6804 Forestview Lane N,Maple Grove, MN 55369
$431,000
- 4 Beds
- 2 Baths
- - sq. ft.
- Single family
- Sold
Listed by: heather michaelyn terry
Office: keller williams premier realty lake minnetonka
MLS#:7115254
Source:NSMLS
Sorry, we are unable to map this address
Price summary
- Price:$431,000
About this home
Welcome to this stunning, move-in-ready split-level home situated in the heart of Maple Grove! This meticulously maintained 4-bedroom, 2-bathroom residence offers a perfect blend of comfort, modern updates, and an unbeatable location. The home boasts extensive recent improvements, including brand-new windows (2026), a beautifully finished basement (2023), and a chef-friendly kitchen remodeled in 2019. Enjoy the privacy of your own outdoor oasis, featuring a spacious, well-manicured backyard with a large garden and deck—perfect for summer entertaining.
Ideally located in the highly sought-after Osseo School District, this home is just minutes away from the vibrant Shoppes at Arbor Lakes, offering world-class dining, upscale shopping, and endless entertainment. Outdoor enthusiasts will appreciate the proximity to Cedar Island Park, which features tennis and pickleball courts, baseball diamonds, and a large playground. Commuting is a breeze with incredibly easy access to Highways 94, 694, and 169, placing you only 18 minutes from downtown Minneapolis. This home truly checks every box—schedule your showing today and experience the perfect lifestyle!
Key details included for your records:
Recent Upgrades: New windows (2026), finished laundry room (2026), finished basement (2023), remodeled kitchen (2019).
Location Benefits: Proximity to Cedar Island Park and Shoppes at Arbor Lakes.
Commute: Easy access to I-94, I-694, and Hwy 169 (18 mins to downtown).
Schools: Cedar Island Elementary, Maple Grove Middle, Maple Grove Senior High....
Contact an agent
Home facts
- Year built:1973
- Listing ID #:7115254
- Added:53 day(s) ago
- Updated:September 27, 2026 at 07:29 AM
Rooms and interior
- Bedrooms:4
- Total bathrooms:2
- Full bathrooms:1
- Dining Description:Informal Dining Room
- Bathrooms Description:3/4 Basement, Main Floor Full Bath
- Kitchen Description:Dishwasher, Microwave, Range, Refrigerator, Stainless Steel Appliances
- Basement:Yes
- Basement Description:Finished, Storage Space, Sump Pump
Heating and cooling
- Cooling:Central Air
- Heating:Forced Air
- Central air:Yes
Structure and exterior
- Roof:Age Over 8 Years, Asphalt
- Year built:1973
- Lot Features:Tree Coverage - Medium
- Levels:Bi/Split Level
Utilities
- Water:City Water - Connected
- Sewer:City Sewer - Connected, Compost
Finances and disclosures
- Price:$431,000
- Tax amount:$4,514 (2026)
Features and amenities
- Appliances:Microwave, Range, Refrigerator, Stainless Steel Appliances, Washer
- Laundry features:Dryer, Washer
- Amenities:Electric Water Heater, Humidifier
Parking
- Parking description:Asphalt, Attached Garage, Garage Door Opener
- Garage:Yes
- Garage spaces:2
New listings near 6804 Forestview Lane N
- Coming SoonOpen Sat, 11am to 2pm
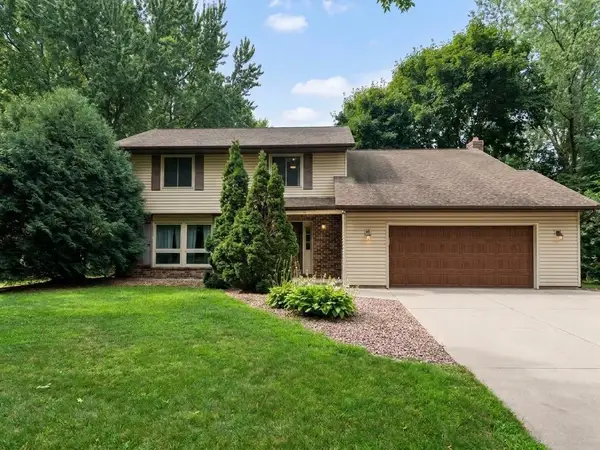
 $620,000Coming Soon5 beds 4 baths3,157 sq. ft.
11841 86th Avenue N, Maple Grove, MN 55369
MLS# 7150848Listed by: NATIONAL REALTY GUILD - Coming Soon
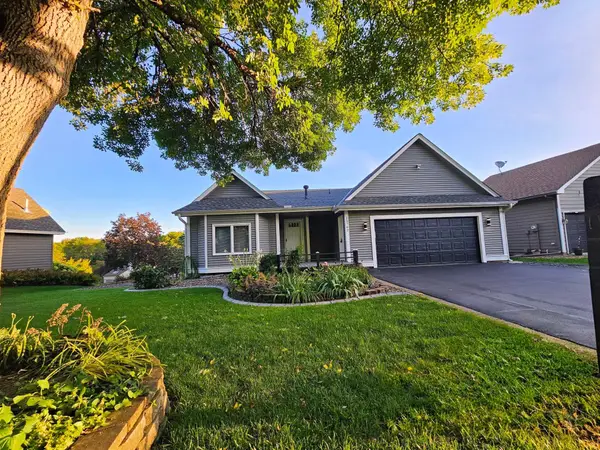
 $434,990Coming Soon4 beds 3 baths2,582 sq. ft.
9829 105th Avenue N, Maple Grove, MN 55369
MLS# 7149811Listed by: HOMESTEAD ROAD - Coming SoonOpen Sun, 11am to 2pm
 $515,000Coming Soon5 beds 3 baths2,185 sq. ft.
13762 93rd Place N, Maple Grove, MN 55369
MLS# 7116221Listed by: REALTY ONE GROUP CHOICE - Coming Soon
 $575,000Coming Soon5 beds 4 baths3,081 sq. ft.
8547 Kirkwood Lane N, Maple Grove, MN 55369
MLS# 7148673Listed by: FUZE REAL ESTATE - Coming Soon
 $460,000Coming Soon3 beds 2 baths1,882 sq. ft.
12041 Robin Road, Maple Grove, MN 55369
MLS# 7148436Listed by: EDINA REALTY, INC. - Coming Soon
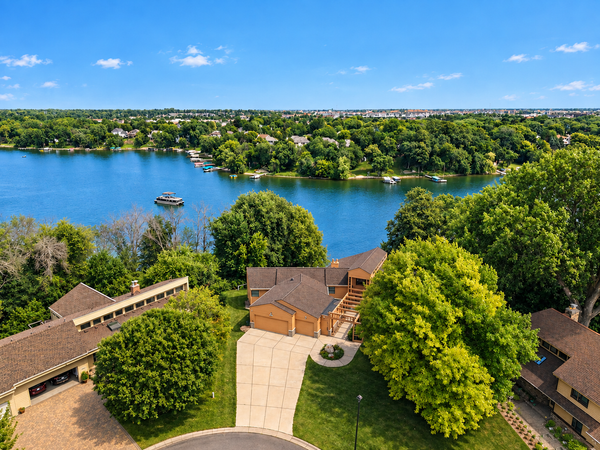 $1,575,000Coming Soon4 beds 3 baths5,693 sq. ft.
7846 Ithaca Lane N, Maple Grove, MN 55311
MLS# 7121861Listed by: EXP REALTY - Coming SoonOpen Sat, 11am to 1pm
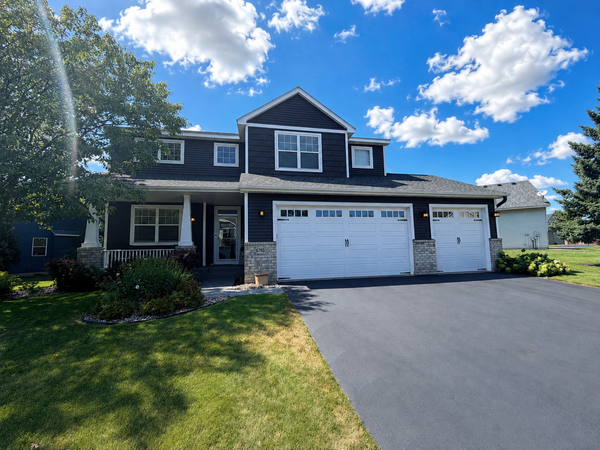 $600,000Coming Soon3 beds 3 baths3,459 sq. ft.
6765 Queensland Lane N, Maple Grove, MN 55311
MLS# 7134740Listed by: EXP REALTY  $748,110Pending4 beds 3 baths3,008 sq. ft.
14650 105th Place N, Maple Grove, MN 55369
MLS# 7151014Listed by: PULTE HOMES OF MINNESOTA, LLC- New
 $1,090,000Active5 beds 5 baths6,522 sq. ft.
9951 Vagabond Court N, Maple Grove, MN 55311
MLS# 7147796Listed by: KELLER WILLIAMS CLASSIC RLTY NW - New
 $699,000Active4 beds 4 baths3,273 sq. ft.
15393 Shadow Creek Road, Maple Grove, MN 55311
MLS# 7150354Listed by: EXP REALTY


Protect your home and budget from life's surprises with an Assurant Home Warranty, backed by a partner that supports you through every step of homeownership. Explore Plans.
© 2026 Better Homes and Gardens Real Estate LLC. An Anywhere Real Estate company. All rights reserved. Better Homes and Gardens® Real Estate is a registered trademark owned by Meredith Operations Corporation, licensed to Better Homes and Gardens Real Estate LLC and used with permission. Better Homes and Gardens Real Estate LLC fully supports the principles of the Fair Housing Act and the Equal Opportunity Act. Listing information is deemed reliable but is not guaranteed accurate.
Each office is independently owned and operated.
Any services or products provided by third parties are not provided by, affiliated with or related to Better Homes and Gardens Real Estate LLC, or its affiliated companies.