
6945 Magda Drive, Maple Grove, MN 55369
Local realty services provided by:Better Homes and Gardens Real Estate First Choice
6945 Magda Drive,Maple Grove, MN 55369
$779,900
- 4 Beds
- 3 Baths
- 2,450 sq. ft.
- Single family
- Active
Listed by: todd m anderson
Office: river town realty of mn, inc
MLS#:7171516
Source:NSMLS
Price summary
- Price:$779,900
- Price per sq. ft.:$240.56
About this home
This stunning Maple Grove Lake Home is your very own private retreat in the heart of the Twin Cities.
Located on a generously-sized lot and featuring 87' of scenic lakeshore frontage. The low-maintenance Easy Dock has dedicated boat slips and a sitting bench. It features 240/120 Volt electric service and a water pump, for the ultimate in convenience. This expansive lakeshore lot is the perfect space for all of your outdoor activities. The yard has been professionally landscaped, complete with an in-ground sprinkler system. Inside the home are many wonderful updates and features as well. The 4-season Sun Room features floor-to-ceiling windows, a vaulted wood ceiling, and its own private maintenance-free grilling deck; complete with panoramic westerly views and breathtaking sunsets. This home features three beautifully updated Baths: featuring quartz countertops, new wall tile, faucets, toilets, light fixtures, and mirrors. There are three Bedrooms on one level, all with new custom closet inserts, new knockdown ceilings, and new door hardware. Offering the perfect blend of beauty and convenience. You'll find a 4th Bedroom and great additional storage on the lower level. The spacious Family Room features a cozy gas fireplace and French doors which lead to the exceptional 16'x24' Trex maintenance-free deck, This is a wonderful space for entertaining family and friends, and taking in the sights and sounds of nature. The spacious Kitchen has an abundance of cabinet and counter space, and offers Stainless Steel appliances. Throughout the home, all interior walls have been repainted, with new carpeting and pad, all new light fixtures, and all new electrical switches and outlets.
The huge 3-car garage features a new epoxy floor, clean dry attic space above, as well as a door to the backyard for convenience.
Here you will enjoy year-round beauty and recreation. This exceptional fishing lake features musky and bass. Eagle Lake is also great for boating, swimming, waterskiing/boarding, kayaking, and kite boarding. Winter is great for ice fishing, snow shoeing, ice skating/hockey, and winter kite boarding. Take in the breathtaking lakeside views from inside the home. Don't miss the chance to make this great home yours!...
Contact an agent
Home facts
- Year built:1994
- Listing ID #:7171516
- Added:1 day(s) ago
- Updated:November 13, 2026 at 08:08 PM
Rooms and interior
- Bedrooms:4
- Total bathrooms:3
- Full bathrooms:2
- Dining Description:Kitchen/Dining Room
- Bathrooms Description:Jetted Tub, Main Floor 3/4 Bath, Separate Shower and Tub, Upper Level Full Bath
- Kitchen Description:Dishwasher, Exhaust Fan, Microwave, Range, Refrigerator, Stainless Steel Appliances
- Basement:Yes
- Basement Description:Crawl Space, Egress Window(s), Finished
- Living area:2,450 sq. ft.
Heating and cooling
- Cooling:Central Air
- Heating:Forced Air
- Central air:Yes
Structure and exterior
- Roof:Age Over 8 Years
- Year built:1994
- Building area:2,450 sq. ft.
- Lot area:0.44 Acres
- Levels:2 Story
Utilities
- Water:City Water - Connected
- Sewer:City Sewer - Connected
Finances and disclosures
- Price:$779,900
- Price per sq. ft.:$240.56
- Tax amount:$7,691 (2026)
Features and amenities
- Appliances:Exhaust Fan, Microwave, Range, Refrigerator, Stainless Steel Appliances, Washer
- Laundry features:Dryer, Washer
Parking
- Parking description:Asphalt, Attached Garage, Garage Door Opener
- Garage:Yes
- Garage spaces:3
New listings near 6945 Magda Drive
- Coming Soon
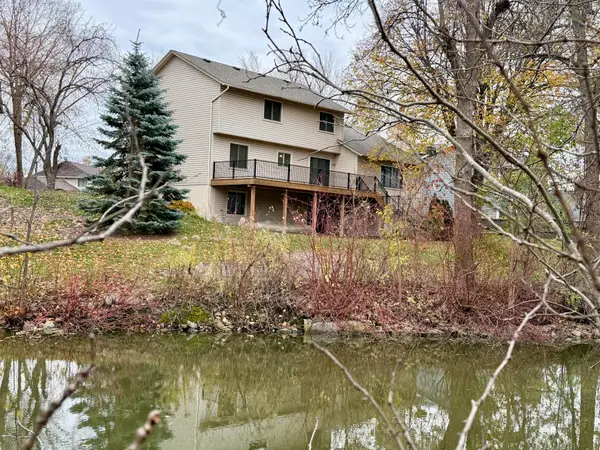 $529,900Coming Soon3 beds 4 baths2,336 sq. ft.
14100 92nd Place N, Maple Grove, MN 55369
MLS# 7073332Listed by: KELLER WILLIAMS CLASSIC RLTY NW - Coming Soon
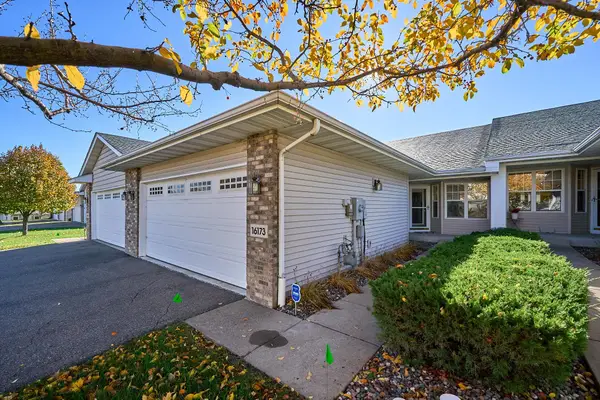 $429,900Coming Soon3 beds 3 baths2,360 sq. ft.
16173 70th Place N, Maple Grove, MN 55311
MLS# 7165068Listed by: KELLER WILLIAMS PREMIER REALTY LAKE MINNETONKA - Coming SoonOpen Sun, 10am to 12pm
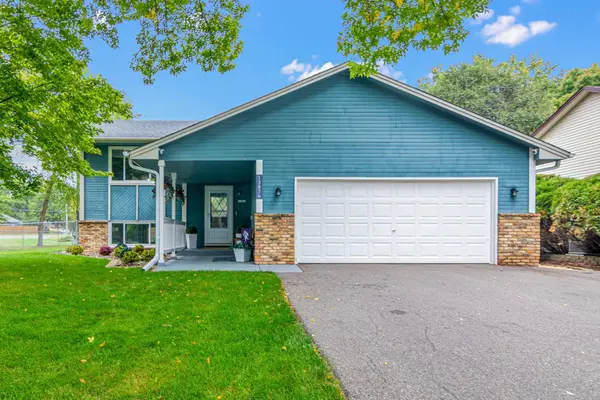 $439,000Coming Soon5 beds 2 baths2,246 sq. ft.
13876 89th Place N, Maple Grove, MN 55369
MLS# 7170852Listed by: RE/MAX RESULTS - New
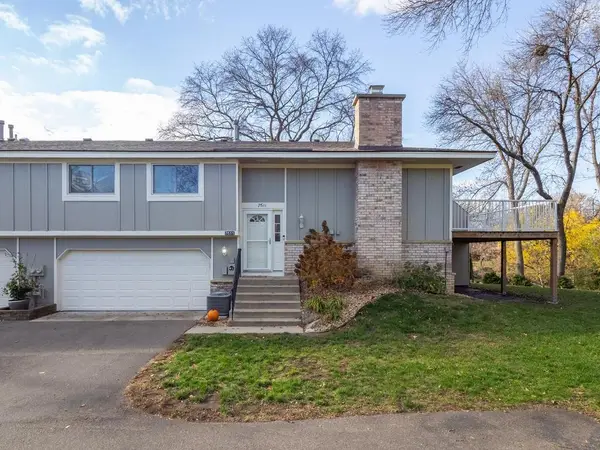 $269,900Active2 beds 2 baths1,412 sq. ft.
7611 Zinnia Way, Maple Grove, MN 55311
MLS# 7172012Listed by: RE/MAX RESULTS - New
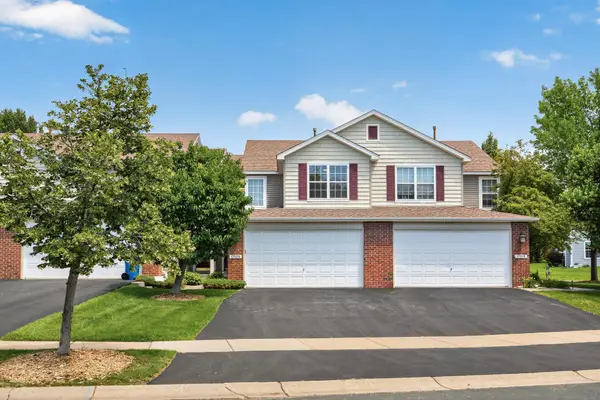 $324,999Active3 beds 3 baths1,715 sq. ft.
17026 78th Place N, Maple Grove, MN 55311
MLS# 7172369Listed by: BRIDGE REALTY, LLC - New
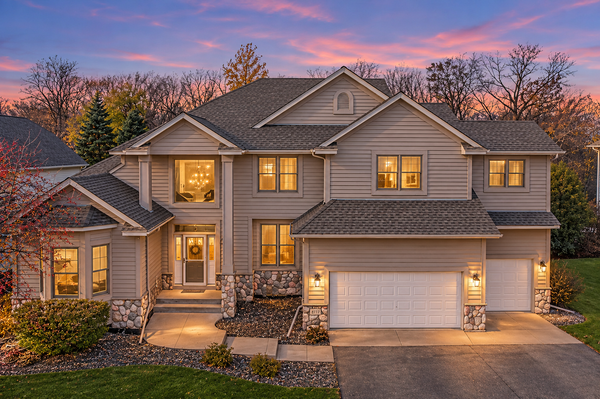 $730,000Active5 beds 4 baths4,637 sq. ft.
8177 Terraceview Lane N, Maple Grove, MN 55311
MLS# 7170640Listed by: JPW REALTY - Open Sat, 12 to 2pmNew
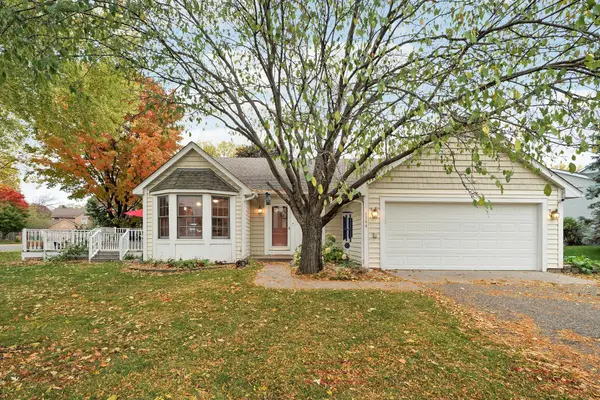 $420,000Active3 beds 2 baths1,774 sq. ft.
8544 Sycamore Lane N, Maple Grove, MN 55369
MLS# 7171627Listed by: BRIDGE REALTY, LLC - New
 $244,900Active2 beds 2 baths1,538 sq. ft.
9166 Comstock Lane N, Maple Grove, MN 55311
MLS# 7170725Listed by: DMR REALTY INC - New
 $1,270,000Active5 beds 5 baths4,440 sq. ft.
10449 Peony Lane, Maple Grove, MN 55311
MLS# 7171207Listed by: EDINA REALTY, INC.


Protect your home and budget from life's surprises with an Assurant Home Warranty, backed by a partner that supports you through every step of homeownership. Explore Plans.
© 2026 Better Homes and Gardens Real Estate LLC. An Anywhere Real Estate company. All rights reserved. Better Homes and Gardens® Real Estate is a registered trademark owned by Meredith Operations Corporation, licensed to Better Homes and Gardens Real Estate LLC and used with permission. Better Homes and Gardens Real Estate LLC fully supports the principles of the Fair Housing Act and the Equal Opportunity Act. Listing information is deemed reliable but is not guaranteed accurate.
Each office is independently owned and operated.
Any services or products provided by third parties are not provided by, affiliated with or related to Better Homes and Gardens Real Estate LLC, or its affiliated companies.