
7417 Shadyview Lane N, Maple Grove, MN 55311
Local realty services provided by:Better Homes and Gardens Real Estate Advantage One
Listed by: nicole l stone, amy l johnson
Office: re/max results
MLS#:7070442
Source:NSMLS
Price summary
- Price:$549,900
- Price per sq. ft.:$289.12
- Monthly HOA dues:$335
About this home
Welcome to this beautifully refreshed home in the highly desirable Four Seasons at Rush Creek, a 55+ community designed for easy, low-maintenance, single-level living. Fresh paint throughout and brand-new LVP flooring give the home a bright, updated feel from the moment you walk in.
The thoughtfully designed floor plan offers plenty of flexible living space, including a front flex room that's perfect for a home office, second sitting area, playroom, guest room or hobby room. This space could easily be converted to a 3rd bedroom as well. A large formal dining room provides plenty of space to host family dinners and holiday gatherings, while the open-concept kitchen, dining, and living areas create a comfortable space for everyday living and entertaining.
The kitchen features abundant cabinetry with pullouts, generous granite counter space, beautiful tile backsplash and a large center island that naturally becomes the heart of the home. Just off the living room, the sun-filled porch with new windows is the perfect place to enjoy your morning coffee or unwind while overlooking the peaceful backyard and butterfly garden. Step outside to the paver patio and enjoy the expansive green space beyond. Hunter Douglas wood blinds throughout the home provide both privacy and energy efficiency while adding a timeless, high-end finish to every room.
The spacious primary suite easily accommodates a king-size bedroom set with room to spare for additional furniture. You'll also love the large walk-in closet and private bath featuring a dual-sink vanity and a jetted walk-in tub with an integrated shower, offering both comfort and convenience.
Additional highlights include a finished, insulated garage that provides year-round comfort and extra functionality. There's also a convenient laundry room with high-end washer and dryer, laundry sink, storage cabinets, pantry and coat closest.
As a resident of Four Seasons at Rush Creek, you'll enjoy exceptional community amenities including a beautiful clubhouse, fitness center, indoor and outdoor pools, walking trails, pickleball games and an active social calendar. Lawn care and snow removal are taken care of, giving you more time to enjoy everything this vibrant community has to offer. If you've been looking for a move-in ready home with spacious living, thoughtful updates, and the convenience of maintenance-free living, this home is one you won't want to miss....
Contact an agent
Home facts
- Year built:2014
- Subdivision & Development:Four Seasons At Rush Creek 2nd Add
- Listing ID #:7070442
- Added:92 day(s) ago
- Updated:August 13, 2026 at 12:14 PM
Rooms and interior
- Bedrooms:2
- Total bathrooms:2
- Full bathrooms:2
- Dining Description:Informal Dining Room, Kitchen/Dining Room, Separate/Formal Dining Room
- Bathrooms Description:Bathroom Ensuite, Jetted Tub, Main Floor Full Bath
- Kitchen Description:Dishwasher, Disposal, Microwave, Range, Refrigerator, Stainless Steel Appliances
- Basement:Yes
- Living area:1,902 sq. ft.
Heating and cooling
- Cooling:Central Air
- Heating:Forced Air
- Central air:Yes
Structure and exterior
- Roof:Asphalt
- Year built:2014
- Building area:1,902 sq. ft.
- Lot area:0.16 Acres
- Lot Features:Tree Coverage - Light
- Exterior Features:Patio, Porch
- Levels:1 Story
Utilities
- Water:City Water - Connected
- Sewer:City Sewer - Connected
Finances and disclosures
- Price:$549,900
- Price per sq. ft.:$289.12
- Tax amount:$6,390 (2026)
Features and amenities
- Appliances:Disposal, Microwave, Range, Refrigerator, Stainless Steel Appliances, Washer, Water Softener Owned
- Laundry features:Dryer, Washer
- Amenities:Electric Water Heater, Humidifier, Trail(s), Water Filtration System, Water Softener Owned
- Pool features:Below Ground, Heated, Indoor, Outdoor, Shared
Parking
- Parking description:Asphalt, Attached Garage, Garage Door Opener, Insulated Garage
- Garage:Yes
- Garage spaces:2
New listings near 7417 Shadyview Lane N
- New
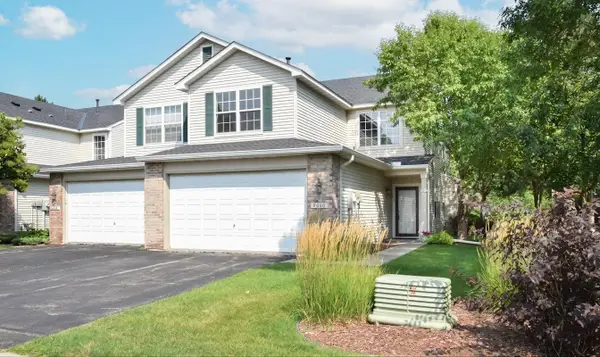 $315,000Active2 beds 3 baths2,010 sq. ft.
9000 Comstock Lane N, Maple Grove, MN 55311
MLS# 7126517Listed by: KELLER WILLIAMS CLASSIC REALTY - New
 $489,900Active3 beds 4 baths2,157 sq. ft.
17005 78th Court N, Maple Grove, MN 55311
MLS# 7125888Listed by: RE/MAX RESULTS - Open Sun, 12 to 2pmNew
 $259,900Active2 beds 2 baths1,466 sq. ft.
8862 Cottonwood Lane N, Maple Grove, MN 55369
MLS# 7125861Listed by: KELLER WILLIAMS INTEGRITY NW  $549,900Pending4 beds 3 baths2,355 sq. ft.
8170 Inland Lane N, Maple Grove, MN 55311
MLS# 7115116Listed by: VALUE HOMES REALTY GROUP LLC- $549,900Pending4 beds 3 baths2,355 sq. ft.
8170 Inland Lane N, Maple Grove, MN 55311
MLS# 7115116Listed by: VALUE HOMES REALTY GROUP LLC - Coming Soon
 $380,000Coming Soon2 beds 3 baths
12317 74th Avenue N, Maple Grove, MN 55369
MLS# 7125170Listed by: RE/MAX RESULTS - Coming Soon
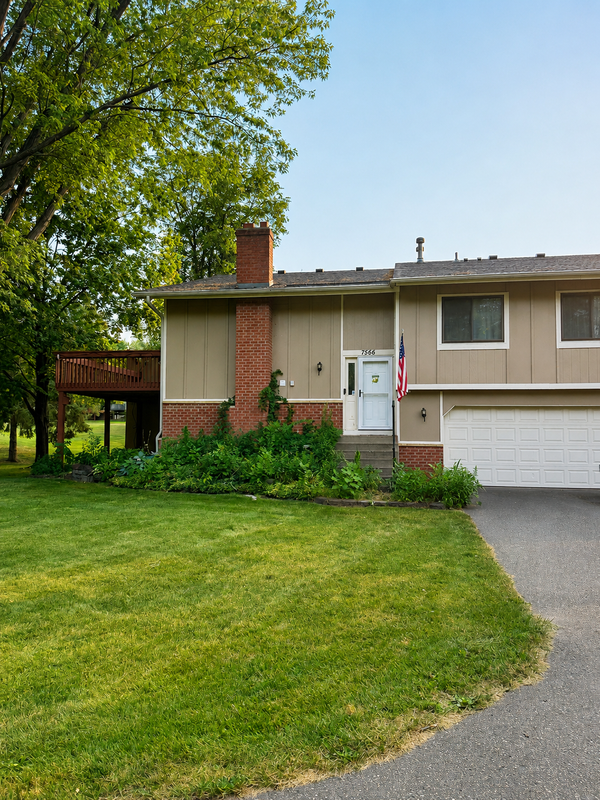 $310,000Coming Soon3 beds 2 baths
7566 E Fish Lake Road, Maple Grove, MN 55311
MLS# 7125955Listed by: KELLER WILLIAMS CLASSIC RLTY NW - New
 $427,250Active3 beds 3 baths1,777 sq. ft.
10558 Glacier Lane N, Maple Grove, MN 55369
MLS# 7125990Listed by: LENNAR SALES CORP - New
 $280,000Active2 beds 2 baths1,632 sq. ft.
11845 85th Place N, Maple Grove, MN 55369
MLS# 7125710Listed by: BRIDGE REALTY, LLC - New
 $280,000Active3 beds 2 baths2,002 sq. ft.
7864 Yucca Lane N, Maple Grove, MN 55311
MLS# 7107624Listed by: PEMBERTON RE


Protect your home and budget from life's surprises with an Assurant Home Warranty, backed by a partner that supports you through every step of homeownership. Explore Plans.
© 2026 Better Homes and Gardens Real Estate LLC. An Anywhere Real Estate company. All rights reserved. Better Homes and Gardens® Real Estate is a registered trademark owned by Meredith Operations Corporation, licensed to Better Homes and Gardens Real Estate LLC and used with permission. Better Homes and Gardens Real Estate LLC fully supports the principles of the Fair Housing Act and the Equal Opportunity Act. Listing information is deemed reliable but is not guaranteed accurate.
Each office is independently owned and operated.
Any services or products provided by third parties are not provided by, affiliated with or related to Better Homes and Gardens Real Estate LLC, or its affiliated companies.