
7535 Urbandale Lane N, Maple Grove, MN 55311
Local realty services provided by:Better Homes and Gardens Real Estate Advantage One
7535 Urbandale Lane N,Maple Grove, MN 55311
$1,100,000
- 5 Beds
- 5 Baths
- 4,767 sq. ft.
- Single family
- Pending
Listed by: jennifer a mcpherson, meaghan m mcpherson
Office: exp realty
MLS#:7123770
Source:NSMLS
Price summary
- Price:$1,100,000
- Price per sq. ft.:$230.75
- Monthly HOA dues:$118.33
About this home
Stonegate Builders' former Harriet Model in the sought-after Woods at Rush Creek community just south of Rush Creek Golf Club. Step into refined luxury living, where timeless design meets everyday comfort. A stunning entry with arched openings, coffered ceilings, and an open staircase sets the tone from the moment you walk in. The gourmet kitchen showcases custom site-finished cabinetry, a statement hood vent, quartz countertops, an oversized island, and a full suite of stainless steel Kitchen Aid appliances — flowing effortlessly into the dining area and great room, where a fireplace with custom built-ins, floating shelves, and a wall of windows create a warm, inviting space. Rich engineered wood flooring runs throughout the main level, with new carpeting in the family room and across the upper and lower levels. A main-floor office offers the perfect work-from-home retreat, while the upper level delivers a spacious primary suite with a spa-inspired en-suite bath — soaking tub, tiled walk-in shower, and dual vanities. An upper-level laundry room adds everyday convenience, along with a generously sized Jack-and-Jill suite and a private princess suite. The lower level features a thoughtfully designed wet bar and an athletic court for year-round recreation, with viewing angles from the main level above. Outdoor living is just as impressive, with a paver patio firepit, and maintenance-free deck ideal for any gathering. The fully insulated and painted garage features durable epoxy flooring and built in shelving. Beyond the property itself, The Woods at Rush Creek offers an unbeatable lifestyle with a community pool, clubhouse, and playground just around the corner....
Contact an agent
Home facts
- Year built:2017
- Subdivision & Development:The Woods At Rush Creek
- Listing ID #:7123770
- Added:49 day(s) ago
- Updated:September 29, 2026 at 09:40 AM
Rooms and interior
- Bedrooms:5
- Total bathrooms:5
- Full bathrooms:2
- Half bathrooms:1
- Dining Description:Eat In Kitchen, Kitchen/Dining Room, Living/Dining Room, Separate/Formal Dining Room
- Bathrooms Description:3/4 Basement, Main Floor 1/2 Bath
- Kitchen Description:Cooktop, Dishwasher, Disposal, Double Oven, Exhaust Fan, Freezer, Microwave, Range, Refrigerator, Stainless Steel Appliances, Wall Oven
- Basement:Yes
- Basement Description:Daylight / Lookout Windows, Drain Tiled, Finished, Sump Pump
- Living area:4,767 sq. ft.
Heating and cooling
- Cooling:Central Air
- Heating:Fireplace(s), Forced Air, Zoned
- Central air:Yes
Structure and exterior
- Roof:Age Over 8 Years, Asphalt
- Year built:2017
- Building area:4,767 sq. ft.
- Lot area:0.33 Acres
- Lot Features:Tree Coverage - Light
- Levels:2 Story
Utilities
- Water:City Water - Connected
- Sewer:City Sewer - Connected
Finances and disclosures
- Price:$1,100,000
- Price per sq. ft.:$230.75
- Tax amount:$13,669 (2026)
Features and amenities
- Appliances:Disposal, Exhaust Fan, Microwave, Range, Refrigerator, Stainless Steel Appliances, Wall Oven, Washer, Water Softener Owned
- Laundry features:Dryer, Washer
- Amenities:Air-To-Air Exchanger, Gas Water Heater, Water Softener Owned
- Pool features:Below Ground, Heated, Outdoor, Shared
Parking
- Parking description:Attached Garage
- Garage:Yes
- Garage spaces:3
New listings near 7535 Urbandale Lane N
- Coming SoonOpen Sat, 11am to 1pm
 $475,000Coming Soon3 beds 2 baths1,826 sq. ft.
6933 Magda Drive, Maple Grove, MN 55369
MLS# 7149450Listed by: KELLER WILLIAMS CLASSIC REALTY - Coming SoonOpen Sat, 1:30 to 3pm
 $349,900Coming Soon3 beds 1 baths1,597 sq. ft.
11132 97th Place N, Maple Grove, MN 55369
MLS# 7151634Listed by: LAKES AREA REALTY HUDSON - Coming Soon
 $699,900Coming Soon3 beds 3 baths2,684 sq. ft.
17550 73rd Avenue N, Maple Grove, MN 55311
MLS# 7145717Listed by: RE/MAX RESULTS - Coming Soon
 $329,000Coming Soon2 beds 3 baths1,493 sq. ft.
12353 82nd Avenue N, Maple Grove, MN 55369
MLS# 7147182Listed by: NATIONAL REALTY GUILD - Coming Soon
 $480,000Coming Soon3 beds 3 baths2,982 sq. ft.
17290 90th Avenue N, Maple Grove, MN 55311
MLS# 7135128Listed by: REAL BROKER, LLC - Coming SoonOpen Fri, 5:30 to 7:30pm
 $485,000Coming Soon4 beds 3 baths2,158 sq. ft.
13496 73rd Avenue N, Maple Grove, MN 55311
MLS# 7150011Listed by: COLDWELL BANKER REALTY - SOUTHWEST REGIONAL - Coming SoonOpen Sat, 11am to 2pm
 $620,000Coming Soon5 beds 4 baths3,157 sq. ft.
11841 86th Avenue N, Maple Grove, MN 55369
MLS# 7150848Listed by: NATIONAL REALTY GUILD - Coming Soon
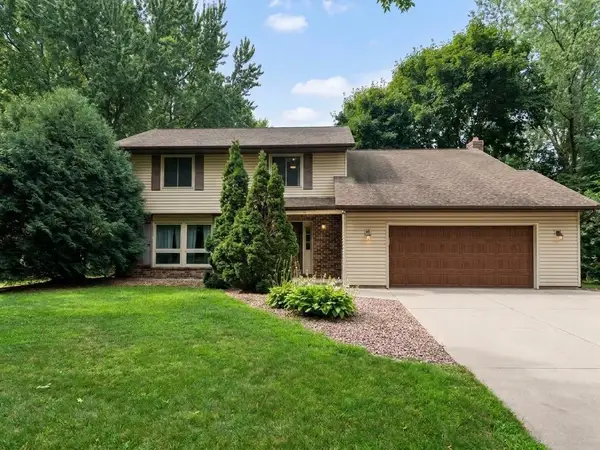 $434,990Coming Soon4 beds 3 baths2,582 sq. ft.
9829 105th Avenue N, Maple Grove, MN 55369
MLS# 7149811Listed by: HOMESTEAD ROAD - Coming Soon
 $460,000Coming Soon3 beds 2 baths1,882 sq. ft.
12041 Robin Road, Maple Grove, MN 55369
MLS# 7148436Listed by: EDINA REALTY, INC. - Coming Soon
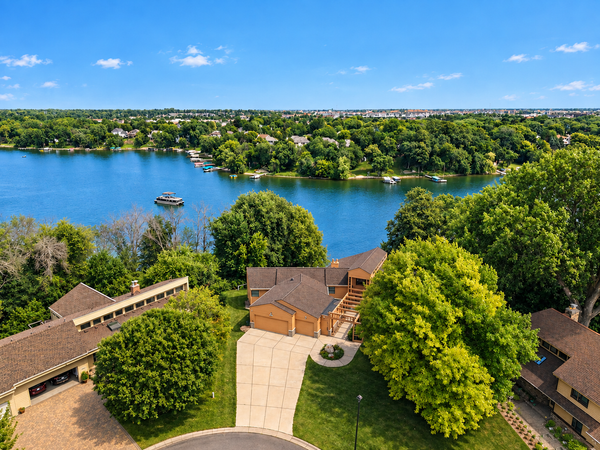 $1,575,000Coming Soon4 beds 3 baths5,693 sq. ft.
7846 Ithaca Lane N, Maple Grove, MN 55311
MLS# 7121861Listed by: EXP REALTY


Protect your home and budget from life's surprises with an Assurant Home Warranty, backed by a partner that supports you through every step of homeownership. Explore Plans.
© 2026 Better Homes and Gardens Real Estate LLC. An Anywhere Real Estate company. All rights reserved. Better Homes and Gardens® Real Estate is a registered trademark owned by Meredith Operations Corporation, licensed to Better Homes and Gardens Real Estate LLC and used with permission. Better Homes and Gardens Real Estate LLC fully supports the principles of the Fair Housing Act and the Equal Opportunity Act. Listing information is deemed reliable but is not guaranteed accurate.
Each office is independently owned and operated.
Any services or products provided by third parties are not provided by, affiliated with or related to Better Homes and Gardens Real Estate LLC, or its affiliated companies.