
6933 Magda Drive, Maple Grove, MN 55369
Local realty services provided by:Better Homes and Gardens Real Estate Park Company
6933 Magda Drive,Maple Grove, MN 55369
$449,900
- 3 Beds
- 2 Baths
- 1,826 sq. ft.
- Single family
- Active
Listed by: april lindenfelser
Office: keller williams classic realty
MLS#:7149450
Source:NSMLS
Price summary
- Price:$449,900
- Price per sq. ft.:$237.04
About this home
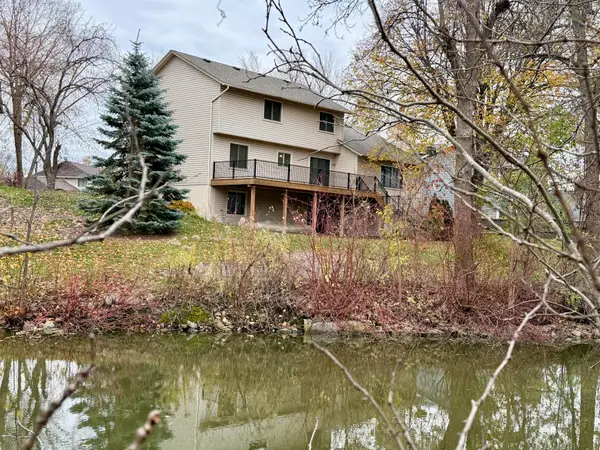
**Lakefront living with endless possibilities on Eagle Lake!** Here's your chance to own 99 feet of shoreline in the heart of Maple Grove! Nestled on a beautiful .53-acre lot surrounded by mature trees, this original owner, 3-bedroom, 2 FULL bathroom home offers incredible lake views, outdoor living spaces, and an opportunity to make it your own.
Imagine morning coffee or evening sunsets from the expansive 40-foot deck spanning the entire back of the home. Entertain family and friends on the oversized paver patio with a bonfire pit, or follow the boardwalk down to the water's edge. Inside, you'll find an open kitchen and dining area, two cozy gas fireplaces, and a spacious lower-level family room. The roof was replaced in 2022.
Bring your ideas and unlock the potential! This home is ready for some TLC, offering a fantastic opportunity to build equity and create your dream lakeside retreat. Enjoy nearby Eagle Lake Regional Park with miles of recreational opportunities, plus convenient access to shopping, dining, and entertainment at The Shoppes at Arbor Lakes. Easy access to I-94, Highway 169, and I-494 makes getting around a breeze.
**A rare chance to make lakefront living your reality in Maple Grove!**...
Contact an agent
Home facts
- Year built:1988
- Subdivision & Development:Kreuser Add
- Listing ID #:7149450
- Added:44 day(s) ago
- Updated:November 12, 2026 at 07:03 PM
Rooms and interior
- Bedrooms:3
- Total bathrooms:2
- Full bathrooms:2
- Dining Description:Breakfast Bar, Informal Dining Room
- Bathrooms Description:Full Basement, Main Floor Full Bath, Separate Shower and Tub, Walk-In Shower Stall
- Kitchen Description:Dishwasher, Range, Refrigerator
- Basement:Yes
- Basement Description:Daylight / Lookout Windows, Finished, Full, Storage Space, Walkout
- Living area:1,826 sq. ft.
Heating and cooling
- Cooling:Central Air
- Heating:Forced Air
- Central air:Yes
Structure and exterior
- Year built:1988
- Building area:1,826 sq. ft.
- Lot area:0.53 Acres
- Lot Features:Accessible Shoreline
- Levels:Bi/Split Level
Utilities
- Water:City Water - Connected
- Sewer:City Sewer - Connected
Finances and disclosures
- Price:$449,900
- Price per sq. ft.:$237.04
- Tax amount:$5,478 (2026)
Features and amenities
- Appliances:Range, Refrigerator, Washer
- Laundry features:Dryer, Washer
Parking
- Parking description:Asphalt, Attached Garage
- Garage:Yes
- Garage spaces:2
New listings near 6933 Magda Drive
- Coming Soon
 $529,900Coming Soon3 beds 4 baths2,336 sq. ft.
14100 92nd Place N, Maple Grove, MN 55369
MLS# 7073332Listed by: KELLER WILLIAMS CLASSIC RLTY NW - Coming Soon
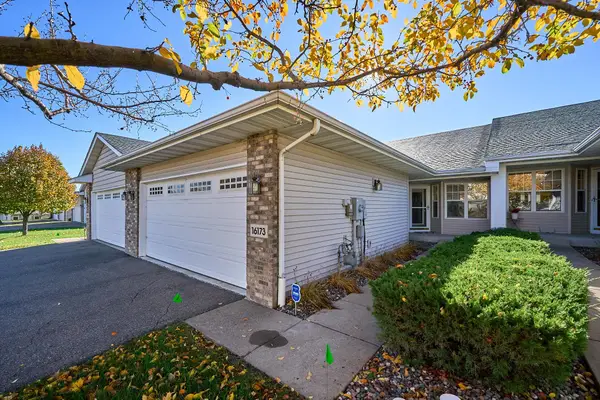 $429,900Coming Soon3 beds 3 baths2,360 sq. ft.
16173 70th Place N, Maple Grove, MN 55311
MLS# 7165068Listed by: KELLER WILLIAMS PREMIER REALTY LAKE MINNETONKA - Coming SoonOpen Sun, 10am to 12pm
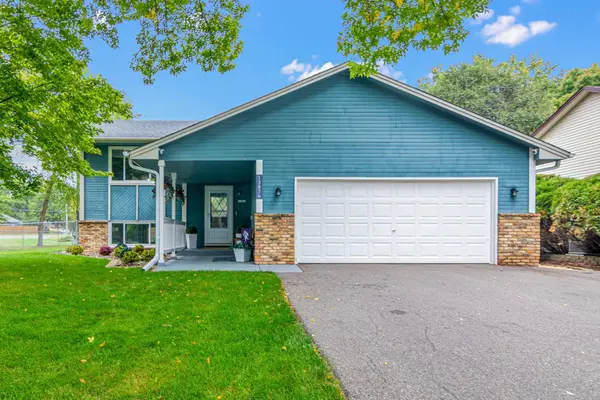 $439,000Coming Soon5 beds 2 baths2,246 sq. ft.
13876 89th Place N, Maple Grove, MN 55369
MLS# 7170852Listed by: RE/MAX RESULTS - New
 $730,000Active5 beds 4 baths4,637 sq. ft.
8177 Terraceview Lane N, Maple Grove, MN 55311
MLS# 7170640Listed by: JPW REALTY - Open Sat, 12 to 2pmNew
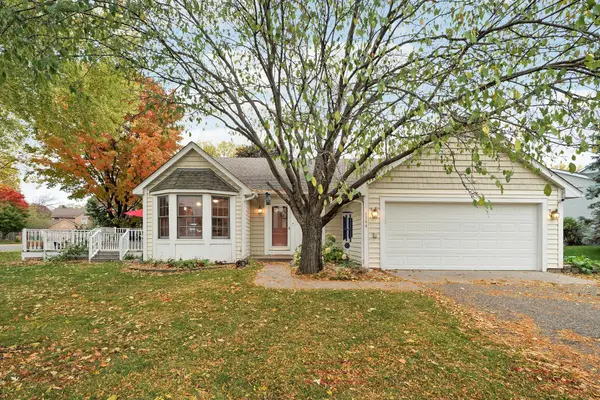 $420,000Active3 beds 2 baths1,774 sq. ft.
8544 Sycamore Lane N, Maple Grove, MN 55369
MLS# 7171627Listed by: BRIDGE REALTY, LLC - New
 $244,900Active2 beds 2 baths1,538 sq. ft.
9166 Comstock Lane N, Maple Grove, MN 55311
MLS# 7170725Listed by: DMR REALTY INC - New
 $1,270,000Active5 beds 5 baths4,440 sq. ft.
10449 Peony Lane, Maple Grove, MN 55311
MLS# 7171207Listed by: EDINA REALTY, INC. - New
 $449,900Active4 beds 4 baths2,555 sq. ft.
12037 84th Way N, Maple Grove, MN 55369
MLS# 7171062Listed by: IMAGINE REALTY - Open Thu, 3 to 5pmNew
 $714,900Active3 beds 3 baths3,450 sq. ft.
7051 Terraceview Lane N, Maple Grove, MN 55311
MLS# 7168849Listed by: SCATES REAL ESTATE, LLC - New
 $399,990Active5 beds 3 baths2,642 sq. ft.
7650 Berkshire Way, Maple Grove, MN 55311
MLS# 7169843Listed by: LPT REALTY, LLC


Protect your home and budget from life's surprises with an Assurant Home Warranty, backed by a partner that supports you through every step of homeownership. Explore Plans.
© 2026 Better Homes and Gardens Real Estate LLC. An Anywhere Real Estate company. All rights reserved. Better Homes and Gardens® Real Estate is a registered trademark owned by Meredith Operations Corporation, licensed to Better Homes and Gardens Real Estate LLC and used with permission. Better Homes and Gardens Real Estate LLC fully supports the principles of the Fair Housing Act and the Equal Opportunity Act. Listing information is deemed reliable but is not guaranteed accurate.
Each office is independently owned and operated.
Any services or products provided by third parties are not provided by, affiliated with or related to Better Homes and Gardens Real Estate LLC, or its affiliated companies.