
8711 Goldenrod Lane N, Maple Grove, MN 55369
Local realty services provided by:Better Homes and Gardens Real Estate First Choice
8711 Goldenrod Lane N,Maple Grove, MN 55369
$289,900
- 3 Beds
- 2 Baths
- 1,647 sq. ft.
- Townhouse
- Active
Upcoming open houses
- Sat, Oct 1001:00 pm - 02:30 pm
Listed by: scott a lindquist, roxanne lindquist
Office: imagine realty
MLS#:7151269
Source:NSMLS
Price summary
- Price:$289,900
- Price per sq. ft.:$167.28
- Monthly HOA dues:$297
About this home
Don’t miss this delightful 3BR/2BA end-unit Maple Grove townhome on a private wooded lot! You’ll love the awesome 3-season porch overlooking the scenic wooded backyard—the perfect spot to relax and enjoy the peaceful setting. Spacious kitchen features LG S/S appliances and an eat-in dining area, plus a separate formal dining room. Newer (3yo) LVP flooring and carpet throughout. New Lennox furnace and A/C in 2020. New water softener in 2025. New 200-amp electrical panel installed in 2025. The finished lower level offers a terrific entertaining space with a gas fireplace w/ brick surround, wet bar, and walkout to the backyard patio. 2-stall garage. Fantastic Maple Grove location just minutes from Main Street, Central Park, Town Green, Community Center, and tons of shopping, restaurants, and entertainment. Don’t miss out!
Contact an agent
Home facts
- Year built:1987
- Subdivision & Development:Woodland Ponds East
- Listing ID #:7151269
- Added:3 day(s) ago
- Updated:October 09, 2026 at 04:59 AM
Rooms and interior
- Bedrooms:3
- Total bathrooms:2
- Full bathrooms:1
- Dining Description:Breakfast Area, Eat In Kitchen, Separate/Formal Dining Room
- Bathrooms Description:3/4 Basement, Upper Level Full Bath
- Kitchen Description:Dishwasher, Microwave, Range, Refrigerator, Stainless Steel Appliances
- Basement:Yes
- Basement Description:Finished, Full, Walkout
- Living area:1,647 sq. ft.
Heating and cooling
- Cooling:Central Air
- Heating:Forced Air
- Central air:Yes
Structure and exterior
- Roof:Age Over 8 Years, Asphalt
- Year built:1987
- Building area:1,647 sq. ft.
- Lot area:0.06 Acres
- Lot Features:Tree Coverage - Medium
- Levels:Bi/Split Level
Utilities
- Water:City Water - Connected
- Sewer:City Sewer - Connected
Finances and disclosures
- Price:$289,900
- Price per sq. ft.:$167.28
- Tax amount:$3,188 (2026)
Features and amenities
- Appliances:Microwave, Range, Refrigerator, Stainless Steel Appliances, Washer, Water Softener Owned
- Laundry features:Dryer, Washer
- Amenities:Water Softener Owned
Parking
- Parking description:Asphalt, Attached Garage, Garage Door Opener, Tuckunder Garage
- Garage:Yes
- Garage spaces:2
New listings near 8711 Goldenrod Lane N
- Coming Soon
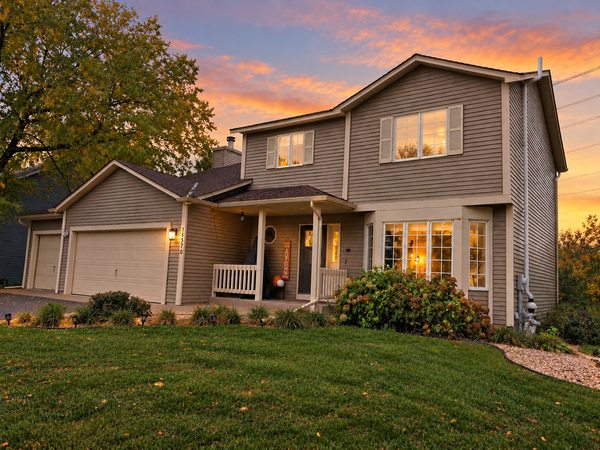 $469,900Coming Soon4 beds 3 baths1,916 sq. ft.
15370 96th Place N, Maple Grove, MN 55369
MLS# 7156767Listed by: BRIDGE REALTY, LLC - Coming SoonOpen Sat, 11:15am to 1pm
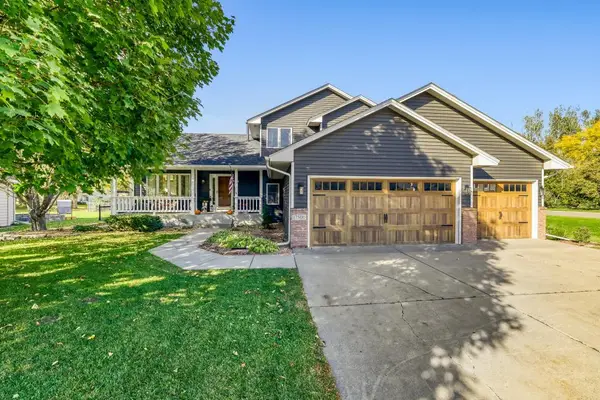 $585,000Coming Soon4 beds 4 baths3,000 sq. ft.
17500 82nd Avenue N, Maple Grove, MN 55311
MLS# 7155131Listed by: EDINA REALTY, INC. - Coming SoonOpen Fri, 3 to 5pm
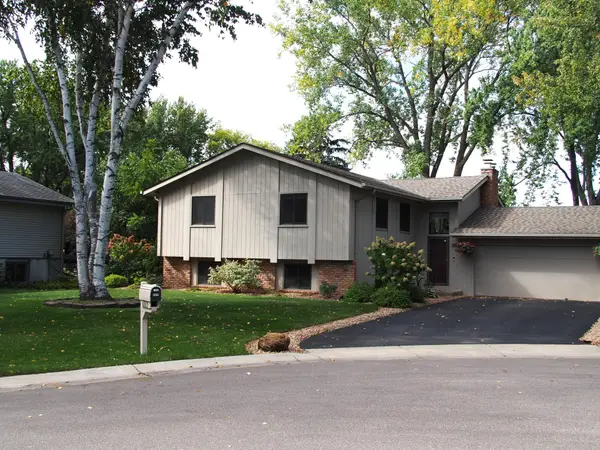 $425,000Coming Soon5 beds 2 baths2,393 sq. ft.
6805 Evergreen Lane N, Maple Grove, MN 55369
MLS# 7155318Listed by: RE/MAX RESULTS - Coming SoonOpen Sat, 3 to 4:30pm
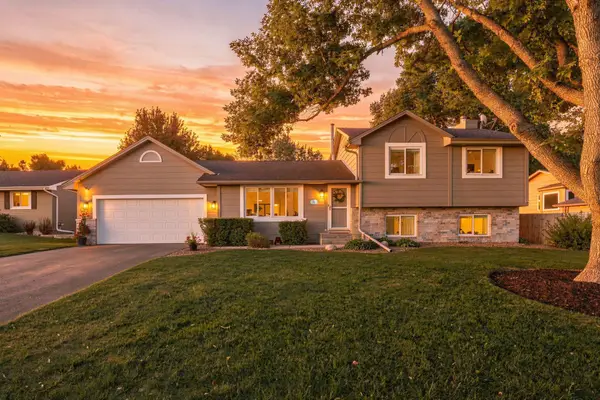 $440,000Coming Soon3 beds 2 baths1,741 sq. ft.
9150 Orchid Lane N, Maple Grove, MN 55369
MLS# 7148311Listed by: REAL BROKER, LLC - Coming Soon
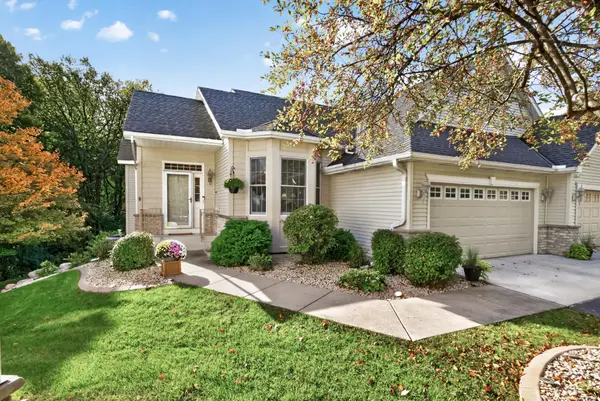 $550,000Coming Soon3 beds 3 baths2,585 sq. ft.
7982 Dunkirk Lane N, Maple Grove, MN 55311
MLS# 7152005Listed by: KELLER WILLIAMS CLASSIC RLTY NW - Coming SoonOpen Sat, 11am to 1pm
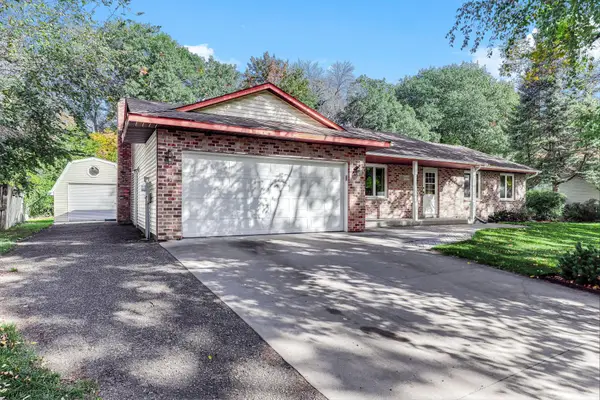 $339,900Coming Soon3 beds 2 baths1,682 sq. ft.
10448 106th Place N, Maple Grove, MN 55369
MLS# 7141030Listed by: KELLER WILLIAMS PREMIER REALTY LAKE MINNETONKA - Coming Soon
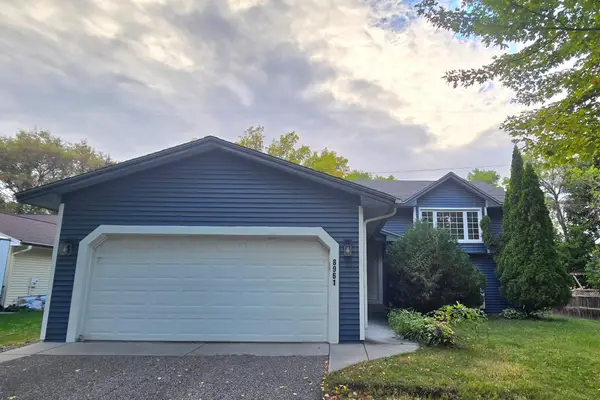 $419,900Coming Soon4 beds 2 baths1,856 sq. ft.
8961 Sycamore Lane N, Maple Grove, MN 55369
MLS# 7152976Listed by: RE/MAX RESULTS - New
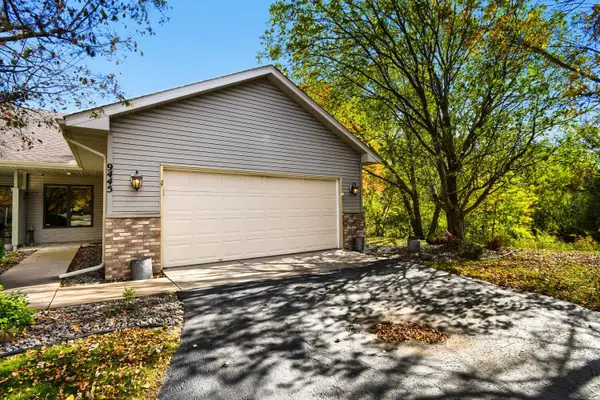 $325,000Active2 beds 2 baths1,486 sq. ft.
9445 Winslow N, Maple Grove, MN 55311
MLS# 7157409Listed by: KELLER WILLIAMS CLASSIC RLTY NW - Open Fri, 4 to 6pmNew
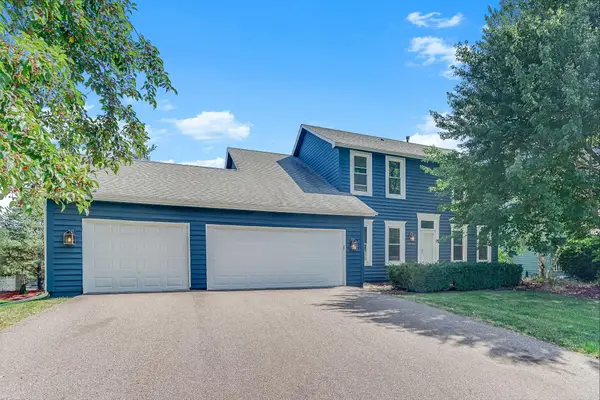 $500,000Active4 beds 4 baths2,892 sq. ft.
8848 Everest Lane N, Maple Grove, MN 55311
MLS# 7157644Listed by: KRIS LINDAHL REAL ESTATE - Open Sat, 10am to 12pmNew
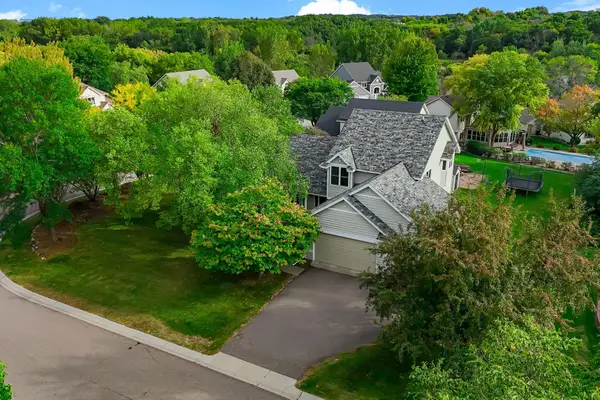 $515,000Active5 beds 4 baths2,655 sq. ft.
8843 Blackoaks Lane N, Maple Grove, MN 55311
MLS# 7157646Listed by: KRIS LINDAHL REAL ESTATE


Protect your home and budget from life's surprises with an Assurant Home Warranty, backed by a partner that supports you through every step of homeownership. Explore Plans.
© 2026 Better Homes and Gardens Real Estate LLC. An Anywhere Real Estate company. All rights reserved. Better Homes and Gardens® Real Estate is a registered trademark owned by Meredith Operations Corporation, licensed to Better Homes and Gardens Real Estate LLC and used with permission. Better Homes and Gardens Real Estate LLC fully supports the principles of the Fair Housing Act and the Equal Opportunity Act. Listing information is deemed reliable but is not guaranteed accurate.
Each office is independently owned and operated.
Any services or products provided by third parties are not provided by, affiliated with or related to Better Homes and Gardens Real Estate LLC, or its affiliated companies.