
9544 Niagara Lane N, Maple Grove, MN 55369
Local realty services provided by:Better Homes and Gardens Real Estate Advantage One
9544 Niagara Lane N,Maple Grove, MN 55369
$375,000
- 4 Beds
- 2 Baths
- 1,894 sq. ft.
- Single family
- Active
Listed by: sierra a bethea
Office: re/max results
MLS#:7071471
Source:ND_FMAAR
Price summary
- Price:$375,000
- Price per sq. ft.:$197.99
About this home
Nestled on a mature block in Maple Grove, this inviting split-level home offers four bedrooms, two bathrooms, and a bright, open layout filled with natural light. Vaulted ceilings in the living room create an airy feel, while the walkout basement provides additional living and entertaining space. Enjoy the outdoors in the fully fenced oversized backyard, perfect for relaxing, pets, or play, all complemented by a convenient two-car attached garage.
Contact an agent
Home facts
- Year built:1986
- Listing ID #:7071471
- Added:1 day(s) ago
- Updated:May 24, 2026 at 03:07 PM
Rooms and interior
- Bedrooms:4
- Total bathrooms:2
- Full bathrooms:1
- Rooms Total:10
- Living area:1,894 sq. ft.
Heating and cooling
- Cooling:Central Air
- Heating:Forced Air
- Central air:Yes
Structure and exterior
- Year built:1986
- Building area:1,894 sq. ft.
- Lot area:0.25 Acres
Utilities
- Water:City Water/Connected
- Sewer:City Sewer/Connected
Finances and disclosures
- Price:$375,000
- Price per sq. ft.:$197.99
- Tax amount:$4,176
Parking
- Garage spaces:2
New listings near 9544 Niagara Lane N
- Coming Soon
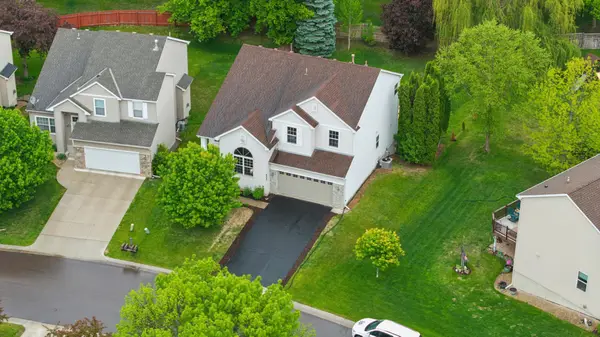 $550,000Coming Soon4 beds 3 baths
8962 Peony Lane N, Maple Grove, MN 55311
MLS# 7016082Listed by: EDINA REALTY, INC. - Coming SoonOpen Wed, 4 to 6pm
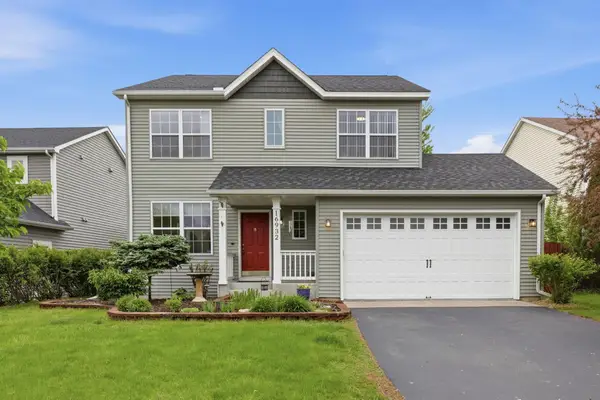 $520,000Coming Soon5 beds 3 baths
16932 78th Avenue N, Maple Grove, MN 55311
MLS# 6804441Listed by: KELLER WILLIAMS PREMIER REALTY LAKE MINNETONKA - Coming Soon
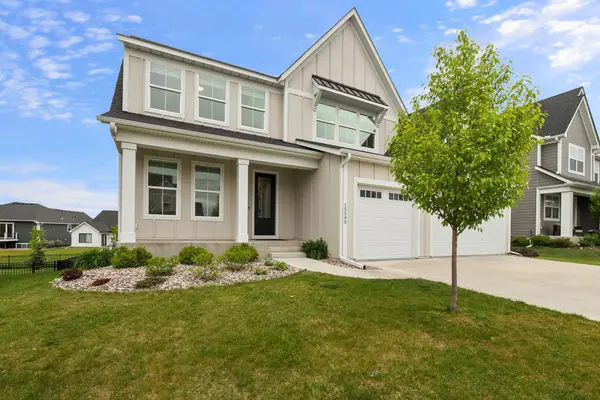 $940,000Coming Soon4 beds 5 baths
15540 110th Avenue N, Dayton, MN 55369
MLS# 7079748Listed by: COMPASS - New
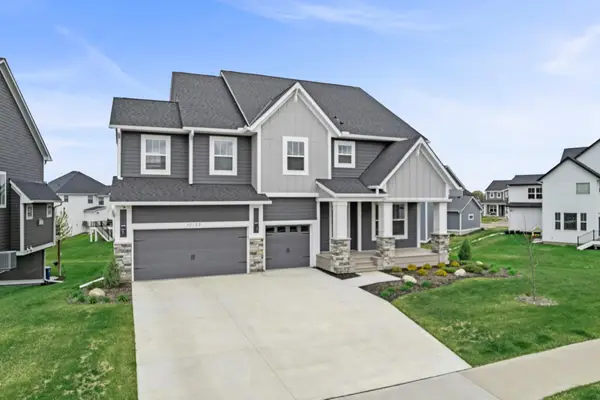 $919,000Active5 beds 5 baths4,909 sq. ft.
10122 Shadyview Lane N, Maple Grove, MN 55311
MLS# 7039156Listed by: REALTY ONE GROUP CHOICE - New
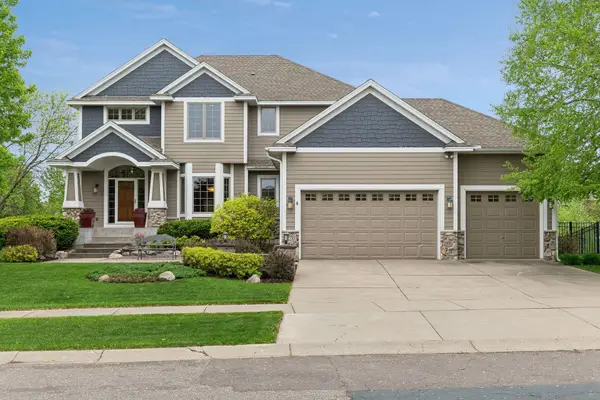 $855,000Active4 beds 4 baths4,325 sq. ft.
17701 76th Avenue N, Maple Grove, MN 55311
MLS# 7078286Listed by: HOMEAVENUE INC - Coming Soon
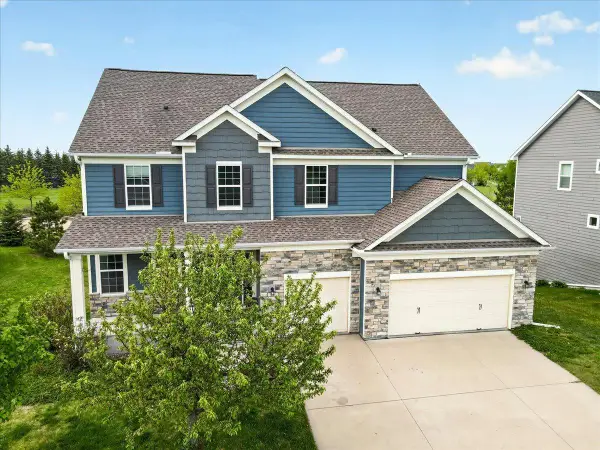 $724,000Coming Soon4 beds 3 baths
18190 72nd Place N, Maple Grove, MN 55311
MLS# 7076464Listed by: LUKE REAL ESTATE - Coming Soon
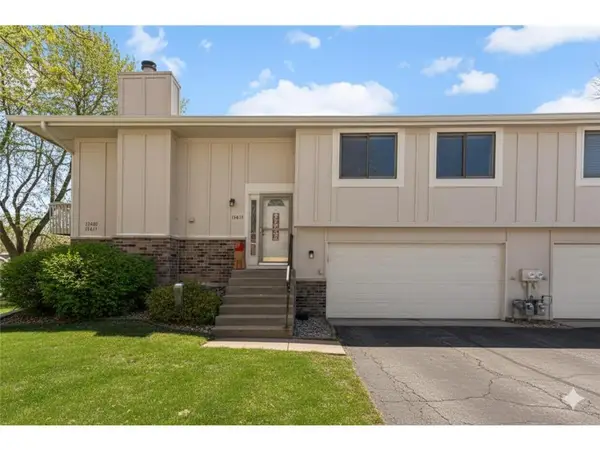 $270,000Coming Soon3 beds 2 baths
13611 86th Avenue N, Maple Grove, MN 55369
MLS# 7072376Listed by: KELLER WILLIAMS SELECT REALTY - Coming Soon
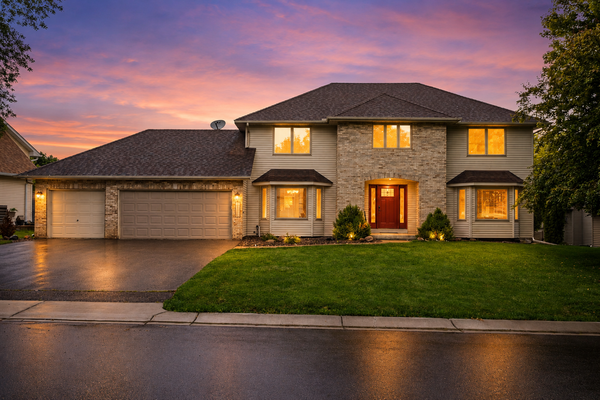 $570,000Coming Soon5 beds 4 baths
17116 81st Avenue N, Maple Grove, MN 55311
MLS# 7079459Listed by: RE/MAX RESULTS - Coming Soon
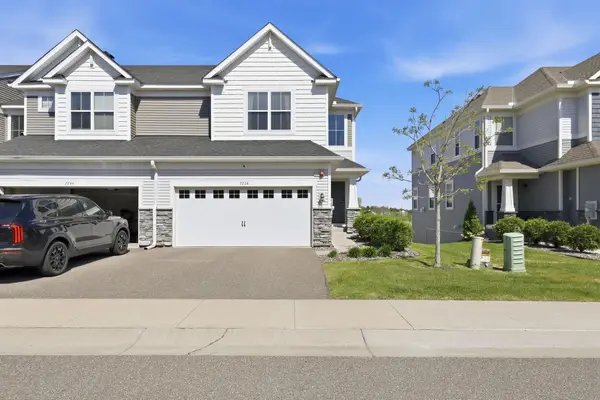 $440,000Coming Soon4 beds 4 baths
7238 Alvarado Lane N, Maple Grove, MN 55311
MLS# 7076358Listed by: KELLER WILLIAMS CLASSIC REALTY


Protect your home and budget from life's surprises with an Assurant Home Warranty, backed by a partner that supports you through every step of homeownership. Explore Plans.
© 2026 Better Homes and Gardens Real Estate LLC. An Anywhere Real Estate company. All rights reserved. Better Homes and Gardens® Real Estate is a registered trademark owned by Meredith Operations Corporation, licensed to Better Homes and Gardens Real Estate LLC and used with permission. Better Homes and Gardens Real Estate LLC fully supports the principles of the Fair Housing Act and the Equal Opportunity Act. Listing information is deemed reliable but is not guaranteed accurate.
Each office is independently owned and operated.
Any services or products provided by third parties are not provided by, affiliated with or related to Better Homes and Gardens Real Estate LLC, or its affiliated companies.