
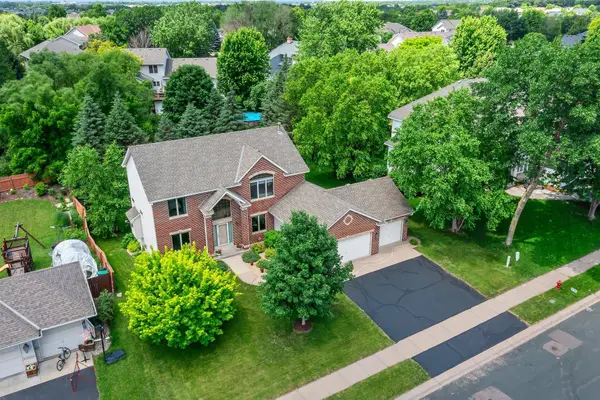
8962 Peony Lane N, Maple Grove, MN 55311
Local realty services provided by:Better Homes and Gardens Real Estate First Choice
Listed by: jennifer a jacobson
Office: edina realty, inc.
MLS#:7016082
Source:NSMLS
Price summary
- Price:$550,000
- Price per sq. ft.:$156.83
- Monthly HOA dues:$9.17
About this home
Exceptional opportunity in a highly sought after neighborhood, perfectly located near parks, trails, and within walking distance to Rush Creek Elementary. This beautifully updated home offers the ideal blend of style, functionality, and outdoor living. The modern kitchen features sleek cabinetry, solid surface countertops, tile backsplash, stainless steel appliances, and a layout designed for both everyday living and entertaining. This home has a whole house water filtration system including reverse osmosis. The main level welcomes you with soaring vaulted ceilings, abundant natural light, and fresh contemporary paint colors throughout.
Step outside and enjoy the seamless flow from the kitchen to the expansive deck and oversized patio. The spacious yard provides plenty of room for play, summer gatherings and backyard fun.
The finished lower level adds incredible versatility with a workout space, stylish bar and entertainment area, comfortable family room, and flexible bonus space ideal for a kids' playroom, hobby area, or home office. An additional bathroom is already roughed in, offering future expansion potential and added value. This home combines an unbeatable location with thoughtful updates and flexible living spaces designed for today's lifestyle. Seller request all offers be submitted by 6 PM this Saturday 5/30...
Contact an agent
Home facts
- Year built:2000
- Listing ID #:7016082
- Added:47 day(s) ago
- Updated:July 10, 2026 at 09:47 AM
Rooms and interior
- Bedrooms:4
- Total bathrooms:3
- Full bathrooms:2
- Half bathrooms:1
- Dining Description:Kitchen/Dining Room, Separate/Formal Dining Room
- Bathrooms Description:Full Basement, Main Floor 1/2 Bath, Rough In, Separate Shower and Tub, Upper Level Full Bath
- Kitchen Description:Dishwasher, Disposal, Microwave, Range, Refrigerator
- Basement:Yes
- Basement Description:Block, Drain Tiled, Egress Window(s), Finished, Sump Pump
- Living area:3,278 sq. ft.
Heating and cooling
- Cooling:Central Air
- Heating:Forced Air
- Central air:Yes
Structure and exterior
- Roof:Asphalt
- Year built:2000
- Building area:3,278 sq. ft.
- Lot area:0.22 Acres
- Construction Materials:Block
- Levels:2 Story
Utilities
- Water:City Water - Connected
- Sewer:City Sewer - Connected
Finances and disclosures
- Price:$550,000
- Price per sq. ft.:$156.83
- Tax amount:$6,068 (2026)
Features and amenities
- Appliances:Disposal, Microwave, Range, Refrigerator, Washer, Water Softener Owned
- Laundry features:Dryer, Washer
- Amenities:Water Filtration System, Water Osmosis System, Water Softener Owned
Parking
- Parking description:Asphalt, Attached Garage, Garage Door Opener
- Garage:Yes
- Garage spaces:2
New listings near 8962 Peony Lane N
- New
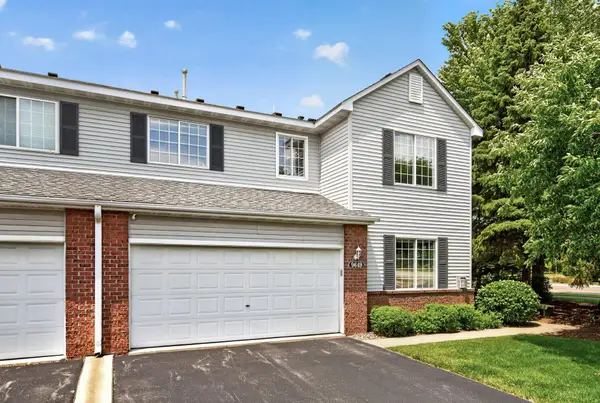 $310,000Active2 beds 2 baths1,597 sq. ft.
9649 Peony Lane N #1110, Maple Grove, MN 55311
MLS# 7106285Listed by: REALTY ONE GROUP CHOICE - New
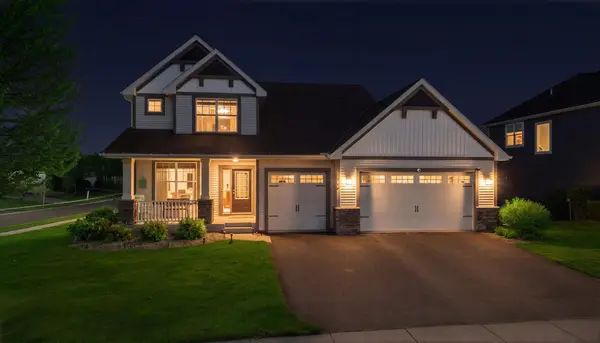 $699,900Active4 beds 4 baths3,930 sq. ft.
6348 Alvarado Lane N, Maple Grove, MN 55311
MLS# 7107291Listed by: WEICHERT, REALTORS-INTEGRITY - Open Sat, 11am to 1pmNew
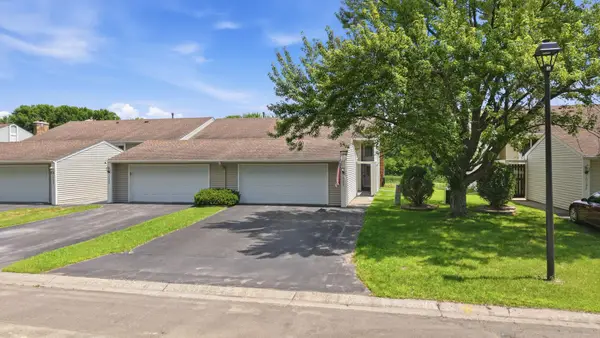 $325,000Active4 beds 2 baths1,928 sq. ft.
10402 Yorktown Lane N, Osseo, MN 55369
MLS# 7095928Listed by: KELLER WILLIAMS CLASSIC REALTY - Open Sat, 12 to 2pmNew
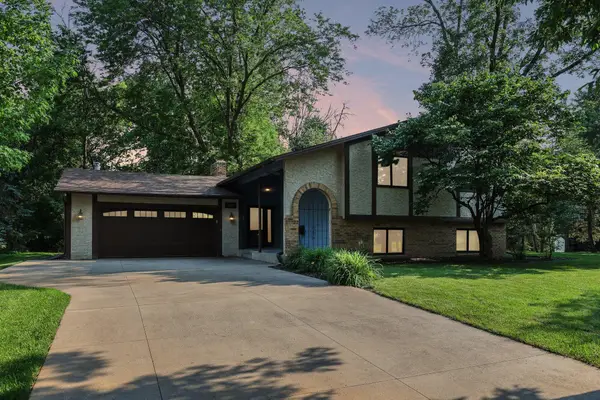 $474,900Active4 beds 3 baths2,164 sq. ft.
12501 63rd Avenue N, Osseo, MN 55369
MLS# 7096457Listed by: REMAX RESULTS - Open Fri, 3:30 to 5:30pmNew
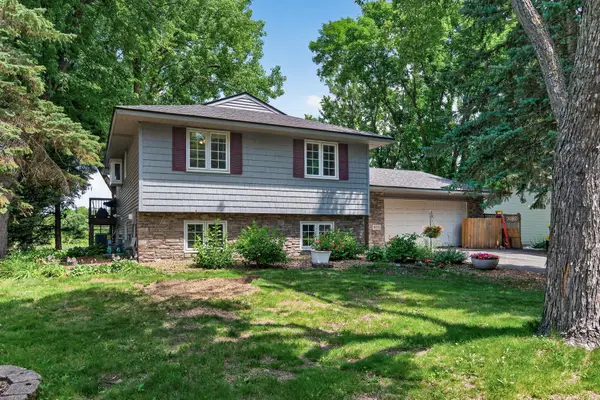 $409,900Active4 beds 2 baths3,231 sq. ft.
10332 102nd Place N, Maple Grove, MN 55369
MLS# 7101002Listed by: EXP REALTY - New
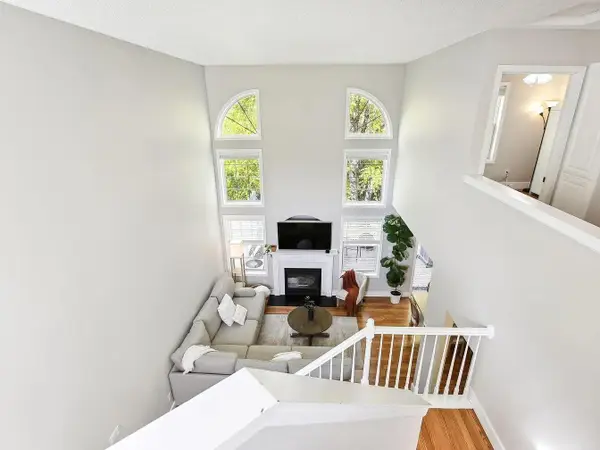 $299,900Active2 beds 3 baths1,386 sq. ft.
9209 Merrimac Lane N, Maple Grove, MN 55311
MLS# 7105648Listed by: REAL BROKER, LLC - New
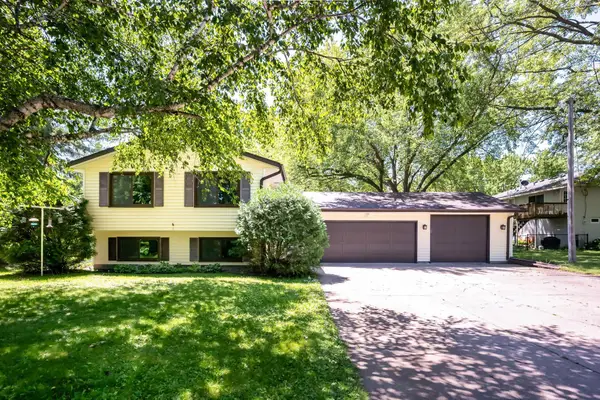 $399,900Active3 beds 2 baths2,098 sq. ft.
13589 67th Place N, Maple Grove, MN 55311
MLS# 7106521Listed by: BRIX REAL ESTATE - Coming Soon
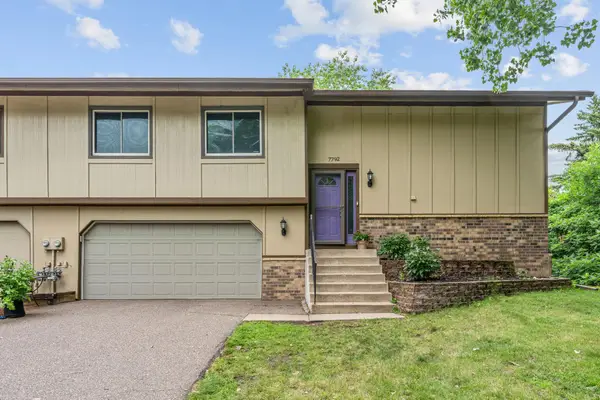 $225,000Coming Soon2 beds 2 baths
7792 Yucca Lane N, Maple Grove, MN 55311
MLS# 7104563Listed by: COLDWELL BANKER REALTY - Open Sat, 12 to 1:30pmNew
 $659,900Active5 beds 4 baths3,738 sq. ft.
7151 Weston Lane N, Maple Grove, MN 55311
MLS# 7106924Listed by: REAL BROKER, LLC - Open Sat, 1 to 3pmNew
 $479,900Active4 beds 3 baths2,638 sq. ft.
6589 E Fish Lake Road, Osseo, MN 55369
MLS# 7106829Listed by: BEYCOME BROKERAGE REALTY LLC


Protect your home and budget from life's surprises with an Assurant Home Warranty, backed by a partner that supports you through every step of homeownership. Explore Plans.
© 2026 Better Homes and Gardens Real Estate LLC. An Anywhere Real Estate company. All rights reserved. Better Homes and Gardens® Real Estate is a registered trademark owned by Meredith Operations Corporation, licensed to Better Homes and Gardens Real Estate LLC and used with permission. Better Homes and Gardens Real Estate LLC fully supports the principles of the Fair Housing Act and the Equal Opportunity Act. Listing information is deemed reliable but is not guaranteed accurate.
Each office is independently owned and operated.
Any services or products provided by third parties are not provided by, affiliated with or related to Better Homes and Gardens Real Estate LLC, or its affiliated companies.