
1060 Dennis Street S, Maplewood, MN 55119
Local realty services provided by:Better Homes and Gardens Real Estate Advantage One
1060 Dennis Street S,Maplewood, MN 55119
$450,000
- 4 Beds
- 3 Baths
- 2,650 sq. ft.
- Single family
- Active
Upcoming open houses
- Sat, Aug 2211:00 am - 12:30 pm
- Sun, Aug 2311:00 am - 12:30 pm
Listed by: angela riniker
Office: edina realty, inc.
MLS#:7110690
Source:NSMLS
Price summary
- Price:$450,000
- Price per sq. ft.:$169.81
About this home
Welcome to this well-maintained 4-bedroom, 3-bathroom home offering the single-level living today's buyers are searching for - primary bedroom and laundry both conveniently located on the spacious main floor. A bright sunroom with in-floor heating opens to a private deck, creating the perfect
spot for morning coffee or evening relaxation surrounded by mature trees.
The main level offers comfortable, functional living in a home that's been genuinely well cared for an ideal opportunity to add your own updates and personal style over time. An impressive, attached, oversized 3-car garage adds rare storage and convenience, perfect for vehicles, hobbies, or extra workspace.
Downstairs, the walkout lower level adds two more spacious bedrooms, including one with a rare and
impressive cedar closet, plus a generously sized bathroom - great for guests, family, or a home
office setup.
Set on a wooded, private lot with a natural tree buffer, this home backs to green space rather than
another backyard - a low-maintenance setting you won't find just anywhere in this established
neighborhood.
Located in a quiet, highly desirable pocket of Maplewood close to parks, shopping, and easy highway access for commuters. Don't miss this rare combination of main-floor living, space, storage, and privacy - schedule your showing today!...
Contact an agent
Home facts
- Year built:1988
- Subdivision & Development:Highwood Estates 3
- Listing ID #:7110690
- Added:28 day(s) ago
- Updated:August 21, 2026 at 12:43 PM
Rooms and interior
- Bedrooms:4
- Total bathrooms:3
- Full bathrooms:3
- Dining Description:Kitchen/Dining Room
- Bathrooms Description:Bathroom Ensuite, Full Basement, Main Floor Full Bath
- Kitchen Description:Dishwasher, Disposal, Exhaust Fan, Microwave, Range, Refrigerator
- Basement:Yes
- Basement Description:Daylight / Lookout Windows, Egress Window(s), Finished, Full, Storage Space, Sump Pump, Walkout
- Living area:2,650 sq. ft.
Heating and cooling
- Cooling:Central Air
- Heating:Forced Air, In-Floor Heating
- Central air:Yes
Structure and exterior
- Roof:Asphalt
- Year built:1988
- Building area:2,650 sq. ft.
- Lot area:0.51 Acres
- Lot Features:Irregular Lot, Tree Coverage - Heavy
- Levels:1 Story
Utilities
- Water:City Water - Connected
- Sewer:City Sewer - Connected
Finances and disclosures
- Price:$450,000
- Price per sq. ft.:$169.81
- Tax amount:$7,360 (2025)
Features and amenities
- Appliances:Disposal, Exhaust Fan, Microwave, Range, Refrigerator, Washer
- Laundry features:Dryer, Washer
- Amenities:Central Vacuum, Gas Water Heater
Parking
- Parking description:Attached Garage, Concrete, Garage Door Opener, Storage
- Garage:Yes
- Garage spaces:3
New listings near 1060 Dennis Street S
- Coming Soon
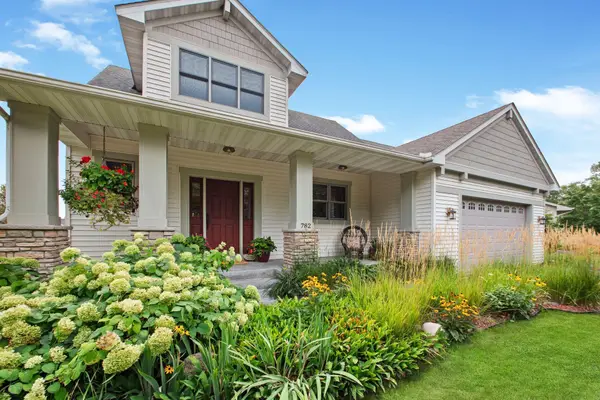 $478,000Coming Soon3 beds 3 baths2,318 sq. ft.
782 New Century Boulevard S, Maplewood, MN 55119
MLS# 7129872Listed by: HOME AVENUE FLAT FEE REALTY - Coming Soon
 $429,900Coming Soon3 beds 3 baths2,368 sq. ft.
2277 Moreland Court E, Maplewood, MN 55119
MLS# 7126566Listed by: EXP REALTY - Coming Soon
 $1,125,000Coming Soon4 beds 3 baths3,115 sq. ft.
2020 Arcade Street, Maplewood, MN 55109
MLS# 7116169Listed by: COLDWELL BANKER REALTY - Open Fri, 3 to 4:30pmNew
 $239,000Active2 beds 2 baths1,155 sq. ft.
1610 Woodlynn Avenue #3, Maplewood, MN 55109
MLS# 7130255Listed by: ENGEL & VOLKERS MINNEAPOLIS - New
 $369,000Active4 beds 2 baths1,756 sq. ft.
1933 Flandrau Street, Maplewood, MN 55109
MLS# 7126736Listed by: LPT REALTY, LLC - Open Sat, 12 to 2pmNew
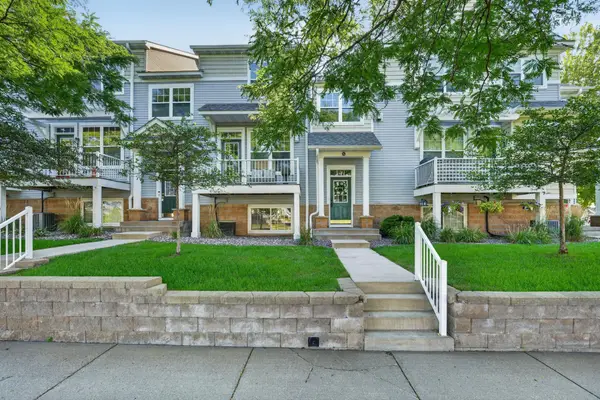 $289,900Active4 beds 2 baths2,090 sq. ft.
1667 Village Trail E #5, Maplewood, MN 55109
MLS# 7128225Listed by: PARTNERS REALTY INC. - New
 $199,000Active2 beds 2 baths1,090 sq. ft.
1860 Mcmenemy Street #I, Maplewood, MN 55117
MLS# 7013015Listed by: KELLER WILLIAMS PREMIER REALTY - New
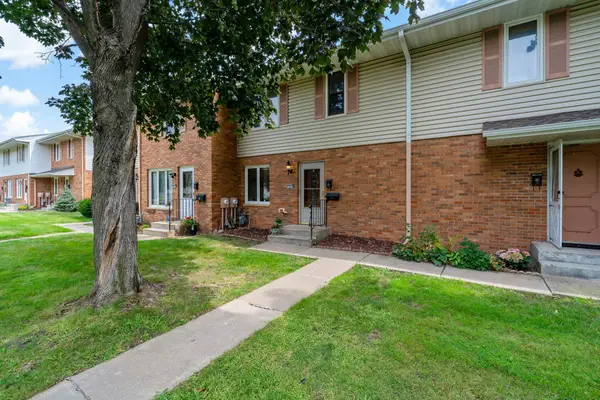 $230,000Active3 beds 2 baths1,320 sq. ft.
2004 Arkwright Street, Maplewood, MN 55117
MLS# 7100990Listed by: COLDWELL BANKER REALTY - Open Sun, 12 to 2pmNew
 $549,900Active4 beds 4 baths3,491 sq. ft.
2437 Matterhorn Drive E, Maplewood, MN 55119
MLS# 7126490Listed by: RE/MAX RESULTS - New
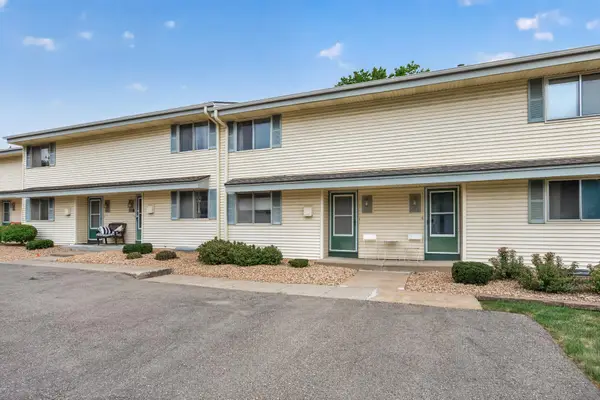 $179,500Active3 beds 2 baths1,320 sq. ft.
459 Mailand Court S, Maplewood, MN 55119
MLS# 7126899Listed by: RE/MAX PROFESSIONALS


Protect your home and budget from life's surprises with an Assurant Home Warranty, backed by a partner that supports you through every step of homeownership. Explore Plans.
© 2026 Better Homes and Gardens Real Estate LLC. An Anywhere Real Estate company. All rights reserved. Better Homes and Gardens® Real Estate is a registered trademark owned by Meredith Operations Corporation, licensed to Better Homes and Gardens Real Estate LLC and used with permission. Better Homes and Gardens Real Estate LLC fully supports the principles of the Fair Housing Act and the Equal Opportunity Act. Listing information is deemed reliable but is not guaranteed accurate.
Each office is independently owned and operated.
Any services or products provided by third parties are not provided by, affiliated with or related to Better Homes and Gardens Real Estate LLC, or its affiliated companies.