
459 Mailand Court S, Maplewood, MN 55119
Local realty services provided by:Better Homes and Gardens Real Estate First Choice
459 Mailand Court S,Maplewood, MN 55119
$179,500
- 3 Beds
- 2 Baths
- 1,320 sq. ft.
- Townhouse
- Active
Listed by: aundrea m. paskett
Office: re/max professionals
MLS#:7126899
Source:NSMLS
Price summary
- Price:$179,500
- Price per sq. ft.:$90.66
- Monthly HOA dues:$484
About this home
Welcome home to this well-maintained 3-bedroom, 1.5-bath home in Maplewood! The main level features LVP flooring, a spacious living room, and an updated kitchen with stainless steel appliances and plenty of cabinet and counter space. Step outside to the deck overlooking the backyard courtyard—perfect for relaxing or entertaining. Upstairs you'll find a large primary bedroom with an oversized closet, two additional bedrooms, and a full bathroom. The unfinished basement offers plenty of storage and a great opportunity to add additional finished living space. Updates include a new water heater and dryer, plus a newer roof and A/C. Conveniently located near parks, shopping, and freeway access for an easy commute.
Contact an agent
Home facts
- Year built:1972
- Subdivision & Development:Condo 294 Mcknight Townhome
- Listing ID #:7126899
- Added:1 day(s) ago
- Updated:August 16, 2026 at 08:59 PM
Rooms and interior
- Bedrooms:3
- Total bathrooms:2
- Full bathrooms:1
- Half bathrooms:1
- Dining Description:Eat In Kitchen, Informal Dining Room, Living/Dining Room
- Bathrooms Description:Main Floor 1/2 Bath, Upper Level Full Bath
- Kitchen Description:Dishwasher, Disposal, Microwave, Range, Refrigerator
- Basement:Yes
- Basement Description:Full, Unfinished
- Living area:1,320 sq. ft.
Heating and cooling
- Cooling:Central Air
- Heating:Forced Air
- Central air:Yes
Structure and exterior
- Roof:Age 8 Years or Less
- Year built:1972
- Building area:1,320 sq. ft.
- Lot area:20 Acres
- Levels:2 Story
Utilities
- Water:City Water - Connected
- Sewer:City Sewer - Connected
Finances and disclosures
- Price:$179,500
- Price per sq. ft.:$90.66
- Tax amount:$2,956 (2025)
Features and amenities
- Appliances:Disposal, Microwave, Range, Refrigerator, Washer
- Laundry features:Dryer, Washer
- Amenities:Gas Water Heater
Parking
- Parking description:Detached Garage
- Garage:Yes
- Garage spaces:1
New listings near 459 Mailand Court S
- New
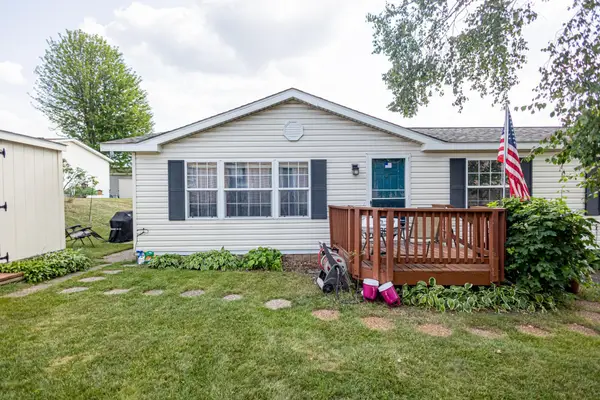 $89,000Active3 beds 2 baths1,456 sq. ft.
1390 Birchview Drive, Maplewood, MN 55119
MLS# 7127928Listed by: INSPIRE ACCESS REALTY, LLC - New
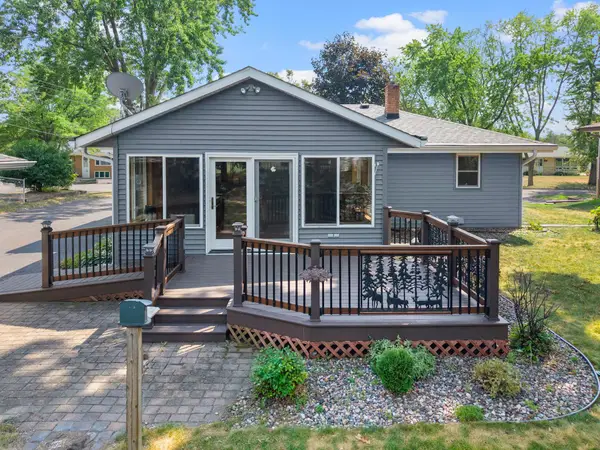 $299,900Active3 beds 2 baths2,143 sq. ft.
2121 Radatz Avenue, Maplewood, MN 55109
MLS# 7112892Listed by: RE/MAX RESULTS - New
 $469,900Active4 beds 6 baths3,010 sq. ft.
770 Viking Drive E, Maplewood, MN 55117
MLS# 7127202Listed by: EXP REALTY - New
 $269,000Active2 beds 2 baths1,122 sq. ft.
121 Roselawn Avenue E, Maplewood, MN 55117
MLS# 7126973Listed by: GOLD DOOR REALTY LLC - New
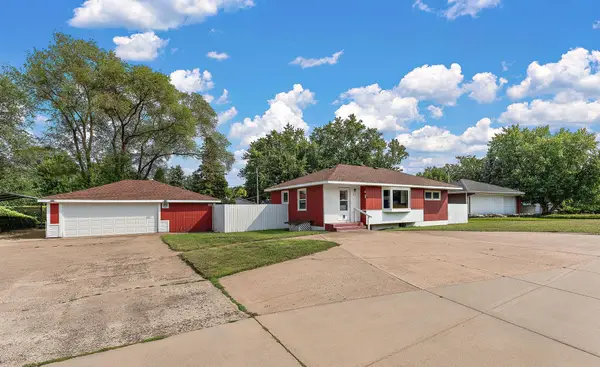 $285,000Active3 beds 1 baths1,626 sq. ft.
2132 Atlantic Street, Maplewood, MN 55109
MLS# 7113190Listed by: KRIS LINDAHL REAL ESTATE - New
 $299,900Active3 beds 1 baths1,639 sq. ft.
1220 Frisbie Avenue, Maplewood, MN 55109
MLS# 7098524Listed by: RE/MAX RESULTS - New
 $314,999Active2 beds 3 baths1,686 sq. ft.
1896 Beebe Road, Maplewood, MN 55109
MLS# 7122767Listed by: EDINA REALTY, INC. - New
 $499,900Active4 beds 2 baths3,021 sq. ft.
2005 Kenwood Drive W, Maplewood, MN 55117
MLS# 7125474Listed by: KELLER WILLIAMS CLASSIC RLTY NW - New
 $399,000Active3 beds 3 baths2,280 sq. ft.
1976 Castle Court E, Maplewood, MN 55109
MLS# 7116533Listed by: KELLER WILLIAMS PREMIER REALTY


Protect your home and budget from life's surprises with an Assurant Home Warranty, backed by a partner that supports you through every step of homeownership. Explore Plans.
© 2026 Better Homes and Gardens Real Estate LLC. An Anywhere Real Estate company. All rights reserved. Better Homes and Gardens® Real Estate is a registered trademark owned by Meredith Operations Corporation, licensed to Better Homes and Gardens Real Estate LLC and used with permission. Better Homes and Gardens Real Estate LLC fully supports the principles of the Fair Housing Act and the Equal Opportunity Act. Listing information is deemed reliable but is not guaranteed accurate.
Each office is independently owned and operated.
Any services or products provided by third parties are not provided by, affiliated with or related to Better Homes and Gardens Real Estate LLC, or its affiliated companies.