
1406 Price Avenue, Maplewood, MN 55109
Local realty services provided by:Better Homes and Gardens Real Estate First Choice
1406 Price Avenue,Maplewood, MN 55109
$289,900
- 3 Beds
- 2 Baths
- 1,507 sq. ft.
- Single family
- Active
Upcoming open houses
- Sat, Aug 0810:00 am - 12:00 pm
Listed by: joshua nelson
Office: keller williams classic rlty nw
MLS#:7097110
Source:NSMLS
Price summary
- Price:$289,900
- Price per sq. ft.:$147.61
About this home
Welcome to this turnkey home offering the perfect blend of comfort and style! From the moment you step inside, you're greeted by stunning refinished hardwood floors (2026) that flow beautifully throughout the main level, setting the stage for a bright and inviting living space that connects effortlessly into the dining area and updated kitchen—featuring new butcher block counters, a new sink and faucet, fresh hardware, and crisp fresh paint throughout. All three bedrooms are conveniently situated on the main floor for easy, one-level living, while the huge family room offers incredible flexibility for entertaining, a playroom, or a home office. The lower level shines with brand new carpet and a spacious family room, plus additional space brimming with future potential to add square footage and equity. Outside, you'll love the nice, flat, partially fenced yard that's easy to finish, along with both front and back porches—perfect for relaxing or entertaining. The large 1-stall garage and extra parking area add everyday convenience, and you'll enjoy peace of mind with a high-efficiency furnace, central air, and a recently replaced roof (2022). Located in a great neighborhood with easy access to the Gateway State Trail for walking and biking, Battle Creek Regional Park, and a fantastic array of dining options from local favorites like 5-8 Tavern & Grill to Maplewood Mall and the farmers' market—don't miss this one, schedule your showing today!...
Contact an agent
Home facts
- Year built:1952
- Subdivision & Development:Wakefield Park 2
- Listing ID #:7097110
- Added:2 day(s) ago
- Updated:August 07, 2026 at 12:15 PM
Rooms and interior
- Bedrooms:3
- Total bathrooms:2
- Full bathrooms:1
- Dining Description:Informal Dining Room
- Bathrooms Description:3/4 Basement, Main Floor Full Bath
- Kitchen Description:Dishwasher, Range, Refrigerator
- Basement:Yes
- Basement Description:Block, Finished, Partially Finished
- Living area:1,507 sq. ft.
Heating and cooling
- Cooling:Central Air
- Heating:Forced Air
- Central air:Yes
Structure and exterior
- Roof:Age 8 Years or Less, Asphalt
- Year built:1952
- Building area:1,507 sq. ft.
- Lot area:0.24 Acres
- Lot Features:Public Transit (w/in 6 blks), Tree Coverage - Light
- Construction Materials:Block
- Levels:1 Story
Utilities
- Water:City Water - Connected
- Sewer:City Sewer - Connected
Finances and disclosures
- Price:$289,900
- Price per sq. ft.:$147.61
- Tax amount:$3,992 (2025)
Features and amenities
- Appliances:Range, Refrigerator, Washer
- Laundry features:Dryer, Washer
Parking
- Parking description:Detached Garage, Guest Parking, Open
- Garage:Yes
- Garage spaces:1
New listings near 1406 Price Avenue
- New
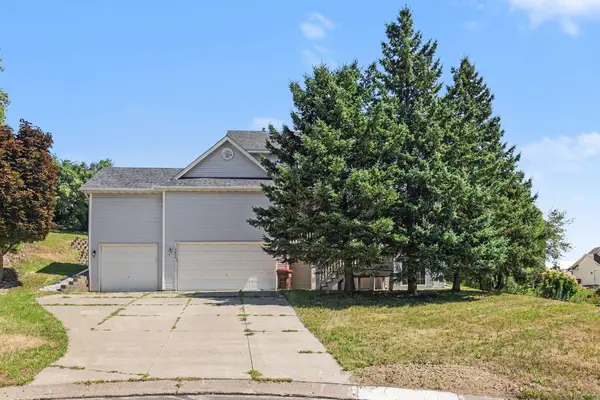 $500,000Active4 beds 4 baths3,417 sq. ft.
3006 Frank Street, Maplewood, MN 55109
MLS# 7111803Listed by: RE/MAX ADVANTAGE PLUS - Open Sun, 11:30am to 1pmNew
 $399,900Active4 beds 2 baths2,019 sq. ft.
3021 Mary Court, Saint Paul, MN 55109
MLS# 7098758Listed by: PEMBERTON RE - New
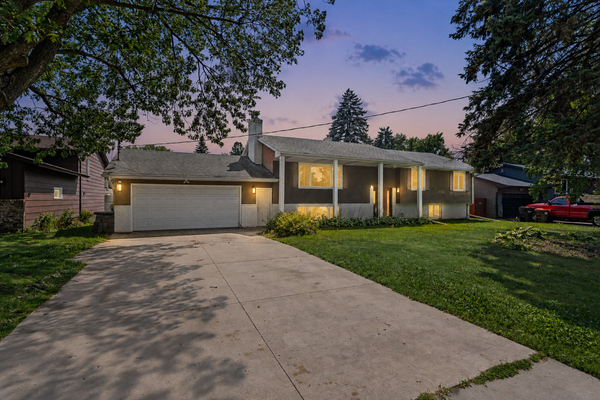 $425,000Active6 beds 3 baths2,912 sq. ft.
444 County Road B E, Maplewood, MN 55117
MLS# 7118437Listed by: EXP REALTY - New
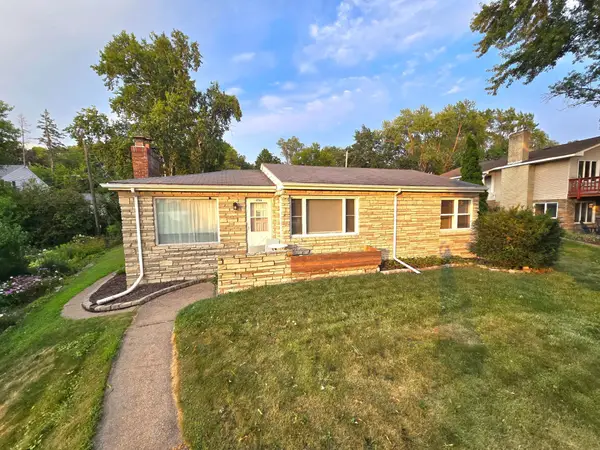 $425,000Active3 beds 2 baths2,496 sq. ft.
1736 E Shore Drive, Maplewood, MN 55109
MLS# 7121092Listed by: CREATIVE RESULTS - New
 $350,000Active3 beds 2 baths2,677 sq. ft.
571 Century Avenue N, Maplewood, MN 55119
MLS# 7121568Listed by: PARTNERS REALTY INC. - New
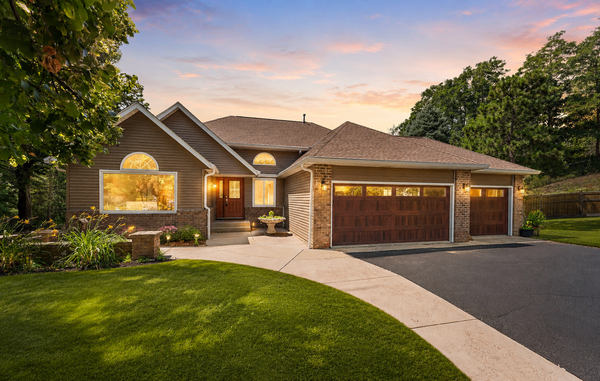 $437,700Active3 beds 3 baths3,380 sq. ft.
2330 Overlook Circle E, Saint Paul, MN 55119
MLS# 7059145Listed by: EXP REALTY - Open Sat, 11am to 1pmNew
 $179,900Active3 beds 2 baths1,560 sq. ft.
2281 Pond Avenue E, Maplewood, MN 55119
MLS# 7117405Listed by: LINDUM REALTY - Open Sat, 11am to 12pmNew
 $355,000Active4 beds 2 baths3,145 sq. ft.
1700 Howard Street N, Maplewood, MN 55109
MLS# 7120446Listed by: EDINA REALTY, INC. - New
 $440,000Active5 beds 3 baths2,812 sq. ft.
2508 Knoll Circle, Maplewood, MN 55109
MLS# 7097845Listed by: RE/MAX RESULTS


Protect your home and budget from life's surprises with an Assurant Home Warranty, backed by a partner that supports you through every step of homeownership. Explore Plans.
© 2026 Better Homes and Gardens Real Estate LLC. An Anywhere Real Estate company. All rights reserved. Better Homes and Gardens® Real Estate is a registered trademark owned by Meredith Operations Corporation, licensed to Better Homes and Gardens Real Estate LLC and used with permission. Better Homes and Gardens Real Estate LLC fully supports the principles of the Fair Housing Act and the Equal Opportunity Act. Listing information is deemed reliable but is not guaranteed accurate.
Each office is independently owned and operated.
Any services or products provided by third parties are not provided by, affiliated with or related to Better Homes and Gardens Real Estate LLC, or its affiliated companies.