
1460 Sherren Avenue E, Maplewood, MN 55109
Local realty services provided by:Better Homes and Gardens Real Estate Advantage One
1460 Sherren Avenue E,Maplewood, MN 55109
$325,000
- 3 Beds
- 2 Baths
- 1,497 sq. ft.
- Single family
- Active
Listed by: allison osen
Office: keller williams premier realty
MLS#:7113959
Source:NSMLS
Price summary
- Price:$325,000
- Price per sq. ft.:$217.1
About this home
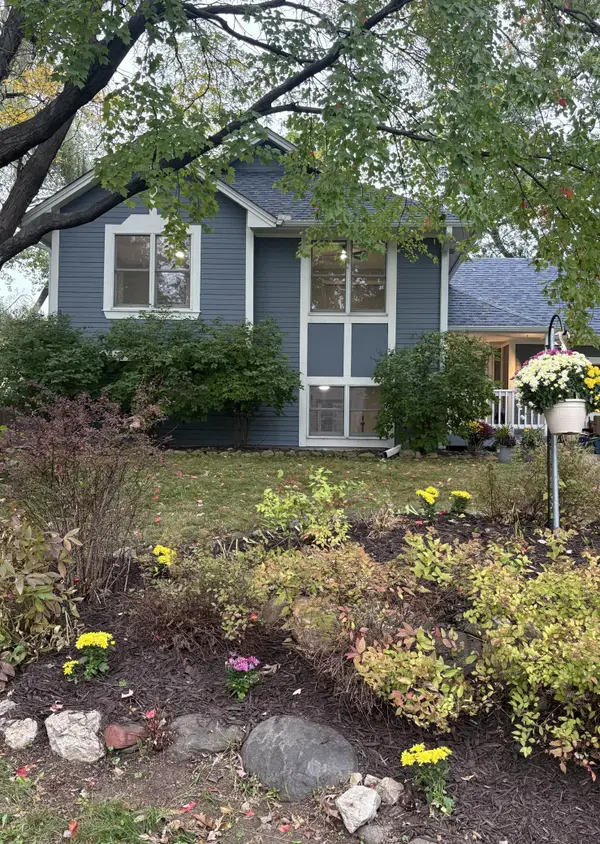
Welcome home to this charming Maplewood rambler offering the comfort and convenience of three bedrooms on one level! Large windows fill the bright living room with natural light, while hardwood floors add warmth and character throughout the main level. The open kitchen features an eat-in dining area and newer appliances (approximately 2021), creating a functional space for everyday living. Downstairs, the finished family room provides a second living area with room to grow, along with a functional half bath that could be further finished or potentially converted to a 3/4 bath with the addition of a shower. Outside, enjoy a fully fenced, flat backyard complete with a patio and fire pit, perfect for relaxing, entertaining, or letting kids and pets play. Conveniently located with quick access to Highway 36 and I-694, this move-in ready home offers an ideal blend of comfort, updates, and everyday convenience.
Contact an agent
Home facts
- Year built:1956
- Subdivision & Development:Moritz Add
- Listing ID #:7113959
- Added:62 day(s) ago
- Updated:September 29, 2026 at 12:24 PM
Rooms and interior
- Bedrooms:3
- Total bathrooms:2
- Full bathrooms:1
- Bathrooms Description:Main Floor Full Bath
- Kitchen Description:Dishwasher, Microwave, Range, Refrigerator, Stainless Steel Appliances
- Basement:Yes
- Basement Description:Finished
- Living area:1,497 sq. ft.
Heating and cooling
- Cooling:Central Air
- Heating:Forced Air
- Central air:Yes
Structure and exterior
- Year built:1956
- Building area:1,497 sq. ft.
- Lot area:0.19 Acres
- Levels:1 Story
Utilities
- Water:City Water - Connected
- Sewer:City Sewer - Connected
Finances and disclosures
- Price:$325,000
- Price per sq. ft.:$217.1
- Tax amount:$4,556 (2026)
Features and amenities
- Appliances:Microwave, Range, Refrigerator, Stainless Steel Appliances, Washer
- Laundry features:Dryer, Washer
- Amenities:Gas Water Heater
Parking
- Parking description:Detached Garage
- Garage:Yes
- Garage spaces:2
New listings near 1460 Sherren Avenue E
- Coming SoonOpen Sat, 2 to 4pm
 $364,900Coming Soon3 beds 2 baths1,790 sq. ft.
2365 Hillwood Drive E, Maplewood, MN 55119
MLS# 7151207Listed by: MINNESOTA HOME VENTURE, INC. - Coming Soon
 $265,000Coming Soon2 beds 2 baths1,539 sq. ft.
1645 County Road D E, Maplewood, MN 55109
MLS# 7149049Listed by: EDINA REALTY, INC. - Coming Soon
 $399,000Coming Soon5 beds 3 baths2,401 sq. ft.
395 Kingston Avenue, Maplewood, MN 55117
MLS# 7132639Listed by: KELLER WILLIAMS REALTY INTEGRITY LAKES - Coming Soon
 $219,900Coming Soon4 beds 2 baths1,438 sq. ft.
1750 Lark Avenue, Maplewood, MN 55109
MLS# 7150654Listed by: KELLER WILLIAMS PREMIER REALTY - Coming Soon
 $650,000Coming Soon5 beds 4 baths3,400 sq. ft.
854 Palm Court, Maplewood, MN 55109
MLS# 7147504Listed by: EDINA REALTY, INC. - Coming Soon
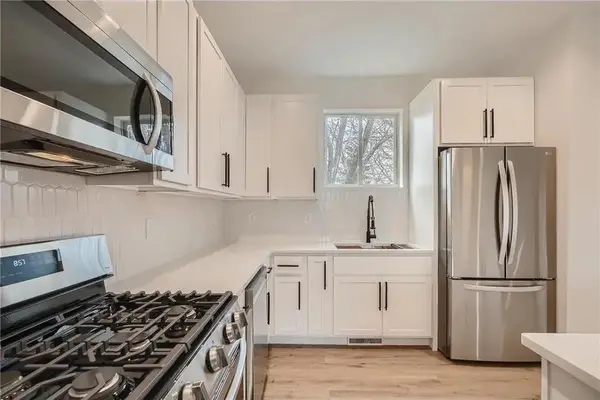 $349,000Coming Soon3 beds 3 baths1,709 sq. ft.
1997 11th Avenue E #2, North Saint Paul, MN 55109
MLS# 7148239Listed by: RIZE REALTY - Coming Soon
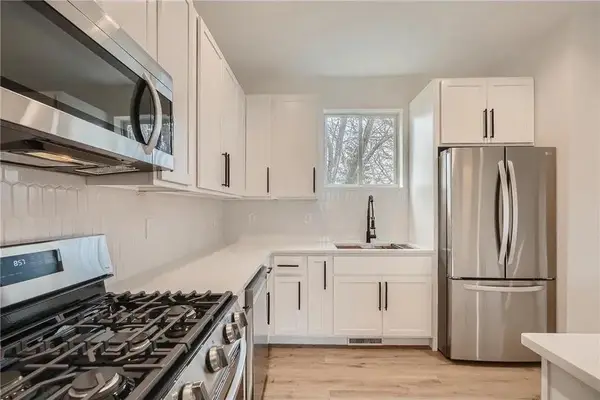 $349,000Coming Soon3 beds 3 baths1,709 sq. ft.
1997 11th Avenue E #3, North Saint Paul, MN 55109
MLS# 7148266Listed by: RIZE REALTY - Coming Soon
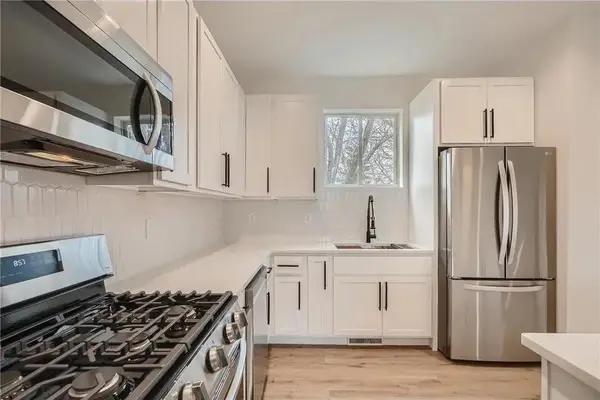 $362,500Coming Soon3 beds 3 baths1,709 sq. ft.
1997 11th Avenue E #1, North Saint Paul, MN 55109
MLS# 7148267Listed by: RIZE REALTY - Coming Soon
 $362,500Coming Soon3 beds 3 baths1,709 sq. ft.
1997 11th Avenue E #4, North Saint Paul, MN 55109
MLS# 7148269Listed by: RIZE REALTY - Coming Soon
 $362,500Coming Soon3 beds 3 baths1,709 sq. ft.
1995 11th Avenue E #4, North Saint Paul, MN 55109
MLS# 7148273Listed by: RIZE REALTY


Protect your home and budget from life's surprises with an Assurant Home Warranty, backed by a partner that supports you through every step of homeownership. Explore Plans.
© 2026 Better Homes and Gardens Real Estate LLC. An Anywhere Real Estate company. All rights reserved. Better Homes and Gardens® Real Estate is a registered trademark owned by Meredith Operations Corporation, licensed to Better Homes and Gardens Real Estate LLC and used with permission. Better Homes and Gardens Real Estate LLC fully supports the principles of the Fair Housing Act and the Equal Opportunity Act. Listing information is deemed reliable but is not guaranteed accurate.
Each office is independently owned and operated.
Any services or products provided by third parties are not provided by, affiliated with or related to Better Homes and Gardens Real Estate LLC, or its affiliated companies.