
1601 Woodlynn Avenue #4, Maplewood, MN 55109
Local realty services provided by:Better Homes and Gardens Real Estate First Choice
1601 Woodlynn Avenue #4,Maplewood, MN 55109
$270,000
- 3 Beds
- 3 Baths
- 1,741 sq. ft.
- Townhouse
- Active
Listed by: mary alice j. beevore
Office: re/max advantage plus
MLS#:7118222
Source:NSMLS
Price summary
- Price:$270,000
- Price per sq. ft.:$155.08
- Monthly HOA dues:$438
About this home
Bright, move-in-ready end-unit townhome-style condo with a southwest-facing corner setting that fills the home with natural light all day. A welcoming covered porch opens to an airy main level with a gas-fireplace living room, dining area, and a well-appointed kitchen featuring a large island, solid-surface counters, integrated sink, and pantry, plus a convenient powder room. Upstairs, the primary suite offers a large walk-in closet with custom shelving and a private bath with jetted tub and separate shower. Two more bedrooms share a Jack-and-Jill bath, and a versatile office with built-ins, laundry room, and utility room complete the upper level. Insulated two-car garage with opener. Roof is 3 years old. The HOA covers exterior maintenance, lawn, snow, water/sewer, trash, master insurance, and reserves — true low-maintenance living. Owner-occupant only (association rental cap in effect). Walkable to playgrounds, the Bruce Vento Trail, and the new Maplewood Library.
Contact an agent
Home facts
- Year built:2005
- Subdivision & Development:Cic 590 Heritage Square Condo
- Listing ID #:7118222
- Added:24 day(s) ago
- Updated:August 24, 2026 at 12:03 PM
Rooms and interior
- Bedrooms:3
- Total bathrooms:3
- Full bathrooms:2
- Half bathrooms:1
- Dining Description:Eat In Kitchen, Living/Dining Room
- Bathrooms Description:Main Floor 1/2 Bath, Separate Shower and Tub, Upper Level Full Bath
- Kitchen Description:Dishwasher, Disposal, Microwave, Range, Refrigerator
- Basement:Yes
- Living area:1,741 sq. ft.
Heating and cooling
- Cooling:Central Air
- Heating:Fireplace(s), Forced Air
- Central air:Yes
Structure and exterior
- Roof:Age 8 Years or Less, Asphalt, Pitched
- Year built:2005
- Building area:1,741 sq. ft.
- Lot area:0.04 Acres
- Lot Features:Corner Lot, Public Transit (w/in 6 blks), Tree Coverage - Light, Zero Lot Line
- Exterior Features:In-Ground Sprinkler System
- Levels:2 Story
Utilities
- Water:City Water - Connected
- Sewer:City Sewer - Connected
Finances and disclosures
- Price:$270,000
- Price per sq. ft.:$155.08
- Tax amount:$4,028 (2026)
Features and amenities
- Appliances:Disposal, Microwave, Range, Refrigerator, Washer
- Laundry features:Dryer, Washer
- Amenities:Gas Water Heater
Parking
- Parking description:Asphalt, Attached Garage, Garage Door Opener, Insulated Garage
- Garage:Yes
- Garage spaces:2
New listings near 1601 Woodlynn Avenue #4
- Coming Soon
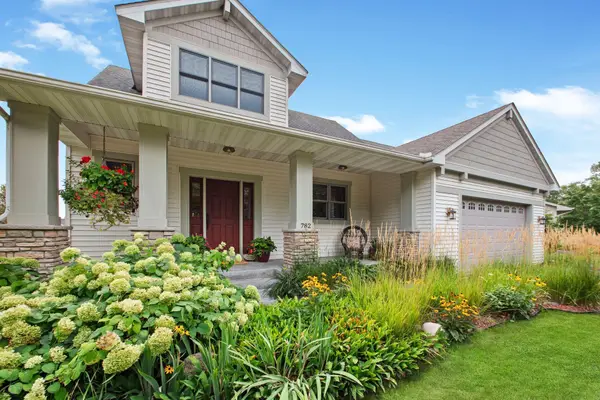 $478,000Coming Soon3 beds 3 baths2,318 sq. ft.
782 New Century Boulevard S, Maplewood, MN 55119
MLS# 7129872Listed by: HOME AVENUE FLAT FEE REALTY - Coming Soon
 $429,900Coming Soon3 beds 3 baths2,368 sq. ft.
2277 Moreland Court E, Maplewood, MN 55119
MLS# 7126566Listed by: EXP REALTY - Coming Soon
 $1,125,000Coming Soon4 beds 3 baths3,115 sq. ft.
2020 Arcade Street, Maplewood, MN 55109
MLS# 7116169Listed by: COLDWELL BANKER REALTY - New
 $790,000Active4 beds 4 baths3,324 sq. ft.
930 County Road C E, Maplewood, MN 55109
MLS# 7132005Listed by: USA DREAM HOME REALTY INC - New
 $539,900Active6 beds 3 baths2,480 sq. ft.
515 Farrell Street N, Maplewood, MN 55119
MLS# 7131695Listed by: FIRST IMPRESSIONS HOME GROUP - New
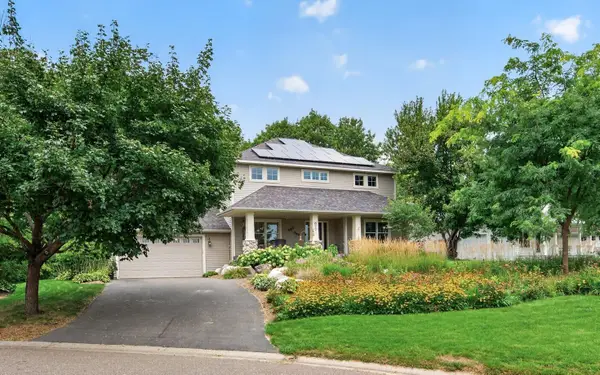 $590,000Active4 beds 4 baths3,505 sq. ft.
877 New Century Boulevard S, Maplewood, MN 55119
MLS# 7130123Listed by: RE/MAX PROFESSIONALS - New
 $450,000Active4 beds 3 baths2,650 sq. ft.
1060 Dennis Street S, Saint Paul, MN 55119
MLS# 7131494Listed by: EDINA REALTY, INC. - New
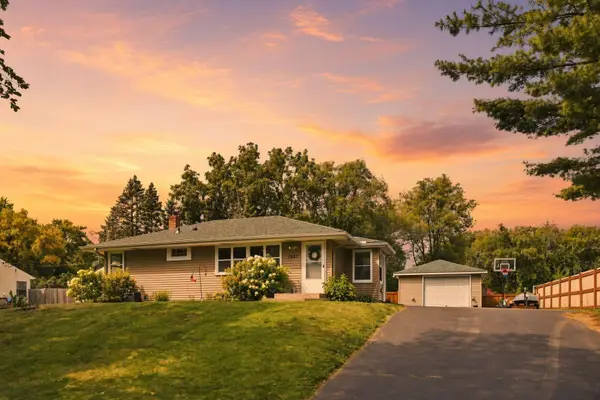 $350,000Active4 beds 2 baths1,648 sq. ft.
1587 Sextant Avenue E, Maplewood, MN 55109
MLS# 7122990Listed by: EDINA REALTY, INC. - New
 $450,000Active4 beds 3 baths2,650 sq. ft.
1060 Dennis Street S, Maplewood, MN 55119
MLS# 7131494Listed by: EDINA REALTY, INC. - New
 $239,000Active2 beds 2 baths1,155 sq. ft.
1610 Woodlynn Avenue #3, Maplewood, MN 55109
MLS# 7130255Listed by: ENGEL & VOLKERS MINNEAPOLIS


Protect your home and budget from life's surprises with an Assurant Home Warranty, backed by a partner that supports you through every step of homeownership. Explore Plans.
© 2026 Better Homes and Gardens Real Estate LLC. An Anywhere Real Estate company. All rights reserved. Better Homes and Gardens® Real Estate is a registered trademark owned by Meredith Operations Corporation, licensed to Better Homes and Gardens Real Estate LLC and used with permission. Better Homes and Gardens Real Estate LLC fully supports the principles of the Fair Housing Act and the Equal Opportunity Act. Listing information is deemed reliable but is not guaranteed accurate.
Each office is independently owned and operated.
Any services or products provided by third parties are not provided by, affiliated with or related to Better Homes and Gardens Real Estate LLC, or its affiliated companies.