
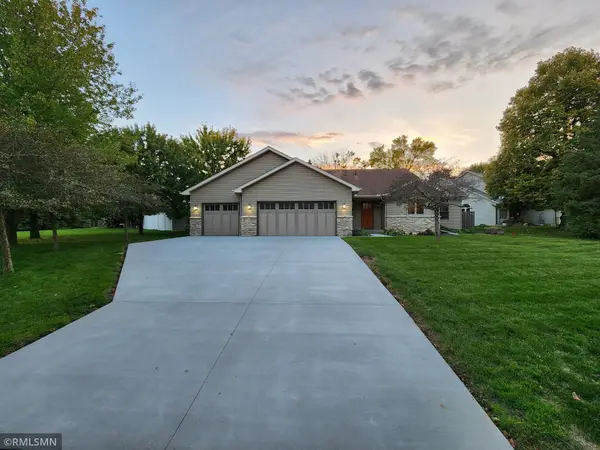
930 County Road C E, Maplewood, MN 55109
Local realty services provided by:Better Homes and Gardens Real Estate First Choice
930 County Road C E,Maplewood, MN 55109
$732,000
- 4 Beds
- 4 Baths
- 3,324 sq. ft.
- Single family
- Active
Listed by: thinh k huynh
Office: usa dream home realty inc
MLS#:7132005
Source:NSMLS
Price summary
- Price:$732,000
- Price per sq. ft.:$212.3
About this home
This exceptional home offers thoughtfully designed main-level living with a floor plan that’s equally suited for entertaining and everyday life. Beautiful landscaping and a striking water feature create a welcoming first impression, while the charming covered front porch opens to a vaulted great room featuring a cozy fireplace and hardwood floors.The open-concept kitchen is designed for gathering, with a spacious island and breakfast bar, pantry, and adjacent dining area. The main-level owner’s suite provides a private retreat with a walk-in closet, walk-in shower, and separate soaking tub—perfect for unwinding at the end of the day. The lower level expands the living space with a generous family/recreation room, three additional bedrooms, and two full baths. Car enthusiasts and hobbyists will appreciate the 10-foot garage doors on the attached two-car garage, which leads to an impressive three-car detached garage in the backyard. Ideally located for convenient access to both Minneapolis and St. Paul, the airport, and nearby Kohlman and Gervais Lakes, this beautifully maintained home truly has it all....
Contact an agent
Home facts
- Year built:2008
- Subdivision & Development:Section 9 Town 29 Range 22
- Listing ID #:7132005
- Added:46 day(s) ago
- Updated:October 09, 2026 at 12:19 PM
Rooms and interior
- Bedrooms:4
- Total bathrooms:4
- Full bathrooms:3
- Half bathrooms:1
- Bathrooms Description:Full Basement, Main Floor 1/2 Bath, Main Floor Full Bath, Separate Shower and Tub
- Kitchen Description:Cooktop, Dishwasher, Double Oven, Exhaust Fan, Microwave, Refrigerator
- Basement:Yes
- Basement Description:Egress Window(s), Finished, Full
- Living area:3,324 sq. ft.
Heating and cooling
- Cooling:Central Air
- Heating:Forced Air, In-Floor Heating
- Central air:Yes
Structure and exterior
- Roof:Age 8 Years or Less, Asphalt
- Year built:2008
- Building area:3,324 sq. ft.
- Lot area:0.35 Acres
- Lot Features:Tree Coverage - Light
- Levels:1 Story
Utilities
- Water:City Water - Connected
- Sewer:City Sewer - Connected
Finances and disclosures
- Price:$732,000
- Price per sq. ft.:$212.3
- Tax amount:$10,454 (2026)
Features and amenities
- Appliances:Exhaust Fan, Microwave, Refrigerator, Washer
- Laundry features:Dryer, Washer
Parking
- Parking description:Asphalt, Attached Garage, Detached Garage, Garage Door Opener, Multiple Garages
- Garage:Yes
- Garage spaces:5
New listings near 930 County Road C E
- Coming Soon
 $259,999Coming Soon5 beds 3 baths3,107 sq. ft.
1836 Kennard Street, Maplewood, MN 55109
MLS# 7155036Listed by: KELLER WILLIAMS PREFERRED RLTY - Coming Soon
 $450,000Coming Soon4 beds 3 baths1,849 sq. ft.
2764 Southlawn Drive, Maplewood, MN 55109
MLS# 7153161Listed by: HOME AVENUE FLAT FEE REALTY - New
 $406,524Active3 beds 2 baths1,986 sq. ft.
2376 Standridge Avenue, Maplewood, MN 55109
MLS# 7157678Listed by: KELLER WILLIAMS CLASSIC REALTY - New
 $285,000Active2 beds 2 baths1,238 sq. ft.
525 Sterling Street S, Maplewood, MN 55119
MLS# 7153617Listed by: RE/MAX RESULTS - New
 $499,900Active5 beds 4 baths2,812 sq. ft.
915 Ferndale Avenue S, Maplewood, MN 55119
MLS# 7156218Listed by: RICE REALTY LLC - New
 $387,500Active5 beds 2 baths2,350 sq. ft.
963 Marnie Street S, Maplewood, MN 55119
MLS# 7157135Listed by: NATIONAL REALTY GUILD - New
 $297,000Active3 beds 2 baths1,800 sq. ft.
1603 Frost Avenue, Maplewood, MN 55109
MLS# 7156236Listed by: RE/MAX PROFESSIONALS - New
 $387,500Active4 beds 2 baths2,253 sq. ft.
1938 Edgerton Street, Maplewood, MN 55117
MLS# 7155763Listed by: RE/MAX RESULTS - Open Sat, 12 to 1pmNew
 $174,900Active3 beds 2 baths2,028 sq. ft.
2281 Pond Avenue, Maplewood, MN 55119
MLS# 7155725Listed by: RE/MAX RESULTS - New
 $439,000Active6 beds 4 baths3,539 sq. ft.
750 Viking Drive E, Maplewood, MN 55117
MLS# 7152537Listed by: RES REALTY


Protect your home and budget from life's surprises with an Assurant Home Warranty, backed by a partner that supports you through every step of homeownership. Explore Plans.
© 2026 Better Homes and Gardens Real Estate LLC. An Anywhere Real Estate company. All rights reserved. Better Homes and Gardens® Real Estate is a registered trademark owned by Meredith Operations Corporation, licensed to Better Homes and Gardens Real Estate LLC and used with permission. Better Homes and Gardens Real Estate LLC fully supports the principles of the Fair Housing Act and the Equal Opportunity Act. Listing information is deemed reliable but is not guaranteed accurate.
Each office is independently owned and operated.
Any services or products provided by third parties are not provided by, affiliated with or related to Better Homes and Gardens Real Estate LLC, or its affiliated companies.