
1837 City Heights Drive, Maplewood, MN 55117
Local realty services provided by:Better Homes and Gardens Real Estate Advantage One
1837 City Heights Drive,Maplewood, MN 55117
$286,746
- 2 Beds
- 2 Baths
- - sq. ft.
- Single family
- Sold
Listed by: kim wetteland
Office: edina realty, inc.
MLS#:6800195
Source:NSMLS
Sorry, we are unable to map this address
Price summary
- Price:$286,746
About this home
Welcome to 1837 City Heights Drive, where an unbeatable location meets endless potential. Nestled in a quiet, established neighborhood just moments from McCarrons Lake, you'll love having easy access to the beach, playground, walking trails, and outdoor recreation. Enjoy the convenience of being just minutes from downtown St. Paul with nearby grocery stores, coffee shops, restaurants, public transit, and quick access to major highways.Situated on nearly 1/3 acre, this property offers a rare amount of outdoor space in the city. The expansive backyard provides room to relax, garden, entertain, or simply enjoy the privacy of your own peaceful retreat. Bring your vision and make this home your own! With a little fresh paint, new carpet, and cosmetic updates, this property could truly shine. Whether you're an investor looking for your next project or a buyer eager to build equity, this is a fantastic opportunity to transform a home with great bones! Don't miss the chance to create something special here!...
Contact an agent
Home facts
- Year built:1958
- Listing ID #:6800195
- Added:42 day(s) ago
- Updated:September 05, 2026 at 07:18 AM
Rooms and interior
- Bedrooms:2
- Total bathrooms:2
- Full bathrooms:1
- Bathrooms Description:3/4 Basement, Main Floor Full Bath
- Kitchen Description:Dishwasher, Freezer, Microwave, Range, Refrigerator
- Basement:Yes
- Basement Description:Block, Finished, Walkout
Heating and cooling
- Cooling:Central Air
- Heating:Forced Air
- Central air:Yes
Structure and exterior
- Roof:Age Over 8 Years, Asphalt
- Year built:1958
- Levels:1 Story
Utilities
- Water:City Water - Connected
- Sewer:City Sewer - Connected
Finances and disclosures
- Price:$286,746
- Tax amount:$5,722 (2026)
Features and amenities
- Appliances:Microwave, Range, Refrigerator, Washer
- Laundry features:Dryer, Washer
- Amenities:Gas Water Heater
Parking
- Parking description:Attached Garage, Concrete
- Garage:Yes
- Garage spaces:2
New listings near 1837 City Heights Drive
- Coming Soon
 $395,000Coming Soon4 beds 2 baths2,350 sq. ft.
963 Marnie Street S, Maplewood, MN 55119
MLS# 7138904Listed by: NATIONAL REALTY GUILD - Coming Soon
 $175,000Coming Soon3 beds 2 baths2,028 sq. ft.
2281 Pond Avenue, Maplewood, MN 55119
MLS# 7137282Listed by: RE/MAX RESULTS - Coming Soon
 $369,900Coming Soon3 beds 2 baths1,687 sq. ft.
2115 English Street, Maplewood, MN 55109
MLS# 7137053Listed by: RE/MAX RESULTS - Coming Soon
 $1,125,000Coming Soon4 beds 3 baths3,115 sq. ft.
2020 Arcade Street, Maplewood, MN 55109
MLS# 7116169Listed by: COLDWELL BANKER REALTY - New
 $350,000Active3 beds 2 baths1,444 sq. ft.
1689 Edgemont Street, Maplewood, MN 55117
MLS# 7131353Listed by: KELLER WILLIAMS REALTY INTEGRITY LAKES - New
 $339,900Active3 beds 2 baths1,601 sq. ft.
1976 Radatz Avenue, Maplewood, MN 55109
MLS# 7136134Listed by: CREATIVE RESULTS - New
 $299,900Active4 beds 1 baths1,047 sq. ft.
1283 Burke Avenue E, Maplewood, MN 55109
MLS# 7138492Listed by: RE/MAX RESULTS - New
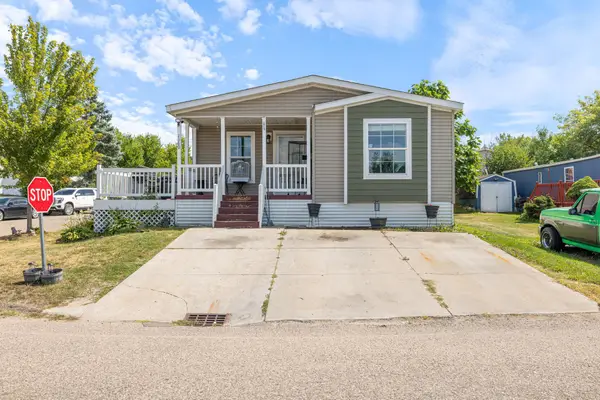 $140,000Active3 beds 2 baths1,352 sq. ft.
1360 Rolling Hills Drive, Maplewood, MN 55119
MLS# 7136339Listed by: EXP REALTY - New
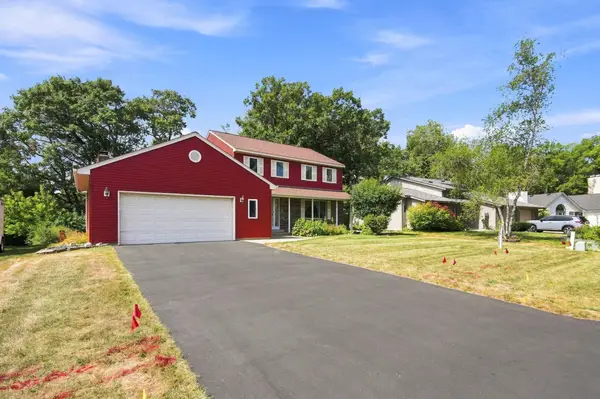 $549,900Active4 beds 4 baths4,032 sq. ft.
3017 Standridge Place, Maplewood, MN 55109
MLS# 7135300Listed by: LPT REALTY, LLC - New
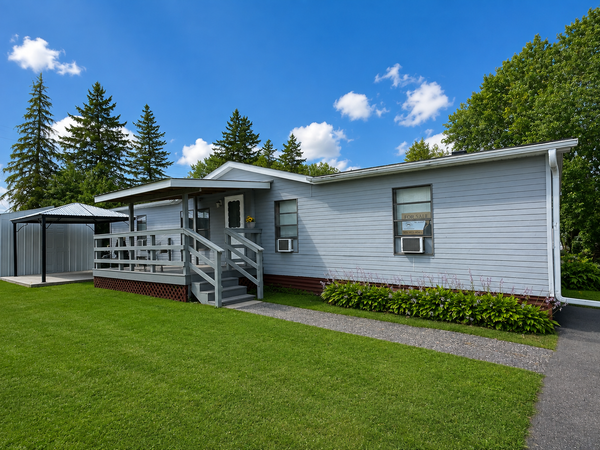 $70,000Active4 beds 2 baths1,352 sq. ft.
2628 Mickey Lane Lane, Maplewood, MN 55119
MLS# 7135515Listed by: DIVERSIFIED REALTY


Protect your home and budget from life's surprises with an Assurant Home Warranty, backed by a partner that supports you through every step of homeownership. Explore Plans.
© 2026 Better Homes and Gardens Real Estate LLC. An Anywhere Real Estate company. All rights reserved. Better Homes and Gardens® Real Estate is a registered trademark owned by Meredith Operations Corporation, licensed to Better Homes and Gardens Real Estate LLC and used with permission. Better Homes and Gardens Real Estate LLC fully supports the principles of the Fair Housing Act and the Equal Opportunity Act. Listing information is deemed reliable but is not guaranteed accurate.
Each office is independently owned and operated.
Any services or products provided by third parties are not provided by, affiliated with or related to Better Homes and Gardens Real Estate LLC, or its affiliated companies.