
3017 Standridge Place, Maplewood, MN 55109
Local realty services provided by:Better Homes and Gardens Real Estate First Choice
3017 Standridge Place,Maplewood, MN 55109
$535,000
- 4 Beds
- 4 Baths
- 4,032 sq. ft.
- Single family
- Active
Listed by: debra dempsey
Office: lpt realty, llc.
MLS#:7135300
Source:NSMLS
Price summary
- Price:$535,000
- Price per sq. ft.:$132.69
About this home
NEW! SELLER WILL CONSIDER UP TO A $15,000 FLOORING ALLOWANCE WITH AN ACCEPTABLE OFFER! Choose the flooring that fits your own style and make this exceptional home your own. Allowance subject to terms of the purchase agreement and applicable lender requirements.
Amazing possibilities: multi-generational home or potential in-home business depending on city coding, of course.
Main floor has formal dining, formal living room, informal dining to great room and kitchen. The mudroom is large with lots of storage. Attached 2+ garage, walkout to expansive multiple level decks and a gazebo. Not only does the back garage have 3+ car garage, there is also a pad for additional items like a boat, trailers, whatever your space needs.
The second floor has all large bedrooms, 3 plus what could be a 4th bedroom on that floor if an egress window is added.
Basement walk out level has large bedroom, kitchen, large family room, bathroom and much storage. Walks out to expansive deck system, backyard and to second oversized 3 car garage with access from McKnight Road. Possible business property depending on city coding approval. I envision a large daycare business, home business, contractor business with the oversized 3-car garage or simply a multigenerational home as the garage with access from McKnight has no steps from the garage to the basement of the home. The garage has a drive through extra garage door.
And for those who love privacy this has a beautifully treed peace of heavenly privacy.
This house has everything.
Second garage is 864 square feet.
Newer mechanicals and roof....
Contact an agent
Home facts
- Year built:1986
- Subdivision & Development:Robert Tilsens Mplwd Heights 12
- Listing ID #:7135300
- Added:55 day(s) ago
- Updated:October 24, 2026 at 12:10 PM
Rooms and interior
- Bedrooms:4
- Total bathrooms:4
- Full bathrooms:2
- Half bathrooms:1
- Dining Description:Breakfast Bar, Informal Dining Room, Separate/Formal Dining Room
- Bathrooms Description:3/4 Basement, Basement, Bathroom Ensuite, Jetted Tub, Main Floor 1/2 Bath, Separate Shower and Tub, Upper Level Full Bath, Walk-In Shower Stall
- Kitchen Description:Dishwasher, Exhaust Fan, Freezer, Microwave, Range, Refrigerator
- Basement:Yes
- Basement Description:Block, Daylight / Lookout Windows, Finished, Full, Storage Space, Walkout
- Living area:4,032 sq. ft.
Heating and cooling
- Cooling:Central Air
- Heating:Fireplace(s), Forced Air
- Central air:Yes
Structure and exterior
- Roof:Age 8 Years or Less, Asphalt, Pitched
- Year built:1986
- Building area:4,032 sq. ft.
- Lot area:0.36 Acres
- Lot Features:Tree Coverage - Medium
- Construction Materials:Block
- Levels:2 Story
Utilities
- Water:City Water - Connected
- Sewer:City Sewer - Connected
Finances and disclosures
- Price:$535,000
- Price per sq. ft.:$132.69
- Tax amount:$8,868 (2026)
Features and amenities
- Appliances:Exhaust Fan, Microwave, Range, Refrigerator, Washer, Water Softener Owned
- Laundry features:Dryer, Washer
- Amenities:Central Vacuum, Gas Water Heater, Water Softener Owned
Parking
- Parking description:Asphalt, Attached Garage, Detached Garage, Garage Door Opener, Multiple Garages
- Garage:Yes
- Garage spaces:5
New listings near 3017 Standridge Place
- New
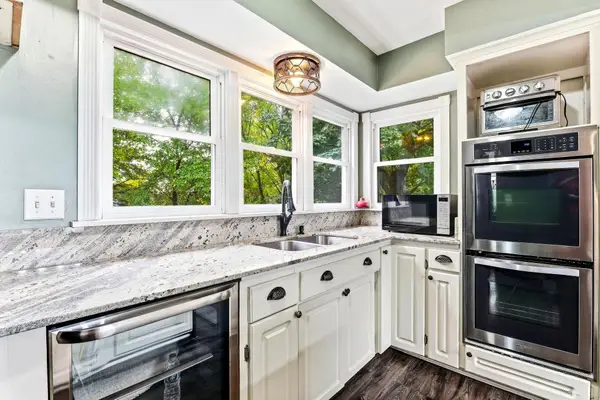 $374,999Active4 beds 2 baths2,403 sq. ft.
817 Kenwood Lane, Maplewood, MN 55117
MLS# 7164501Listed by: KELLER WILLIAMS INTEGRITY REALTY - New
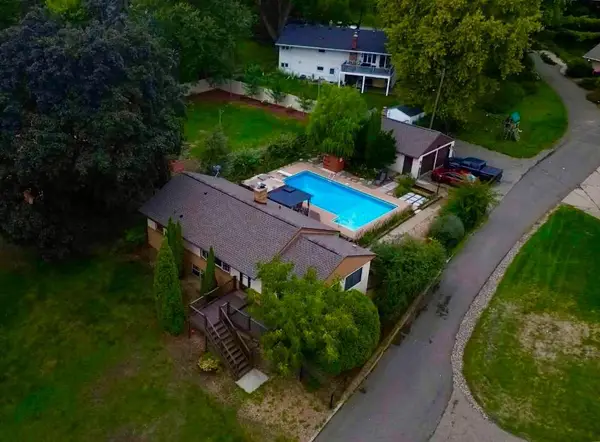 $400,000Active3 beds 2 baths1,903 sq. ft.
1949 Arcade Street, Maplewood, MN 55109
MLS# 7161289Listed by: PARTNERS REALTY INC. - Open Sat, 1 to 5pm
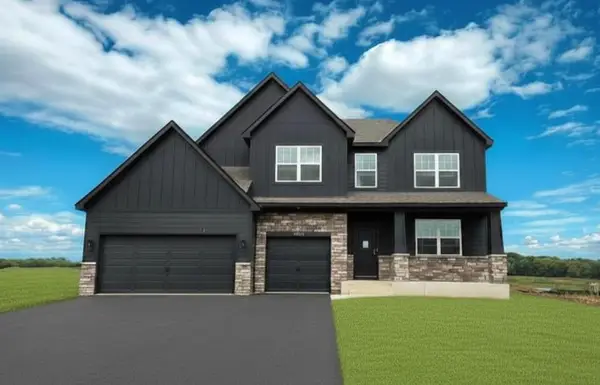 $720,000Pending6 beds 5 baths4,614 sq. ft.
2700 Indigo Avenue, Maplewood, MN 55119
MLS# 7164054Listed by: D.R. HORTON, INC. - New
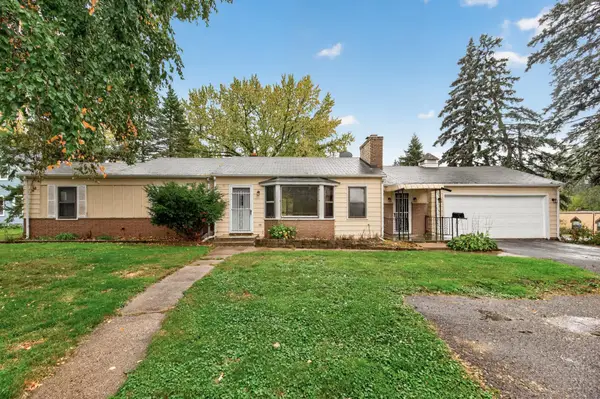 $274,900Active3 beds 2 baths1,737 sq. ft.
1210 County Road C East, Maplewood, MN 55109
MLS# 7160160Listed by: KELLER WILLIAMS PREMIER REALTY - New
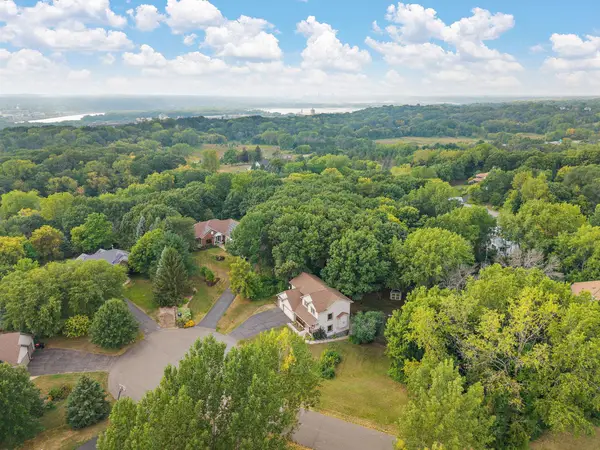 $525,000Active5 beds 4 baths3,116 sq. ft.
2554 Haller Lane E, Maplewood, MN 55119
MLS# 7163905Listed by: METZEN REALTY AND ASSOCIATES CO. - Open Sun, 11am to 12:30pmNew
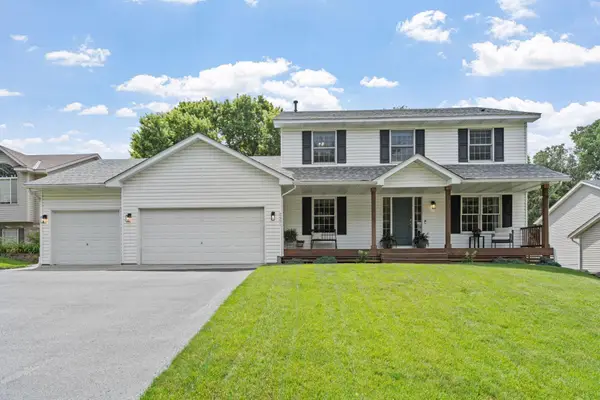 $549,900Active5 beds 4 baths2,960 sq. ft.
2551 Cypress Street, Maplewood, MN 55109
MLS# 7100157Listed by: REAL BROKER, LLC - Open Sat, 10am to 12pmNew
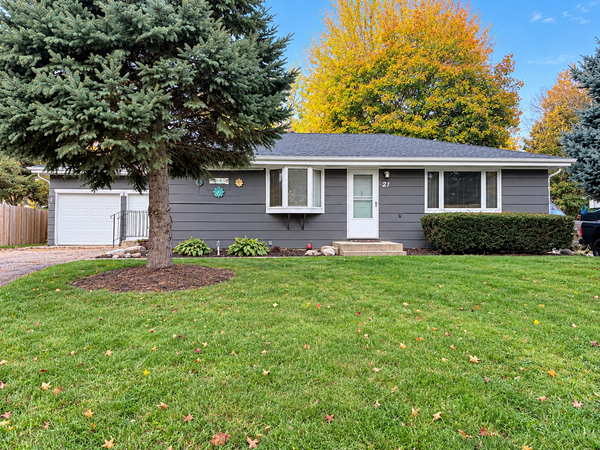 $349,900Active5 beds 2 baths1,940 sq. ft.
21 Farrell Street N, Maplewood, MN 55119
MLS# 7162670Listed by: BRIDGE REALTY, LLC - Open Sat, 11am to 12:30pmNew
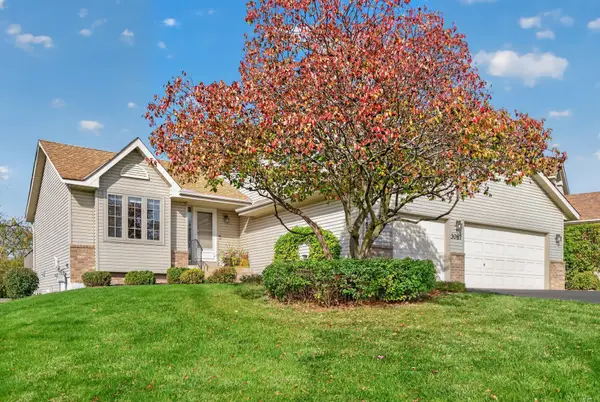 $415,000Active4 beds 4 baths1,951 sq. ft.
3087 Walter Street, Maplewood, MN 55109
MLS# 7153116Listed by: EDINA REALTY, INC. - New
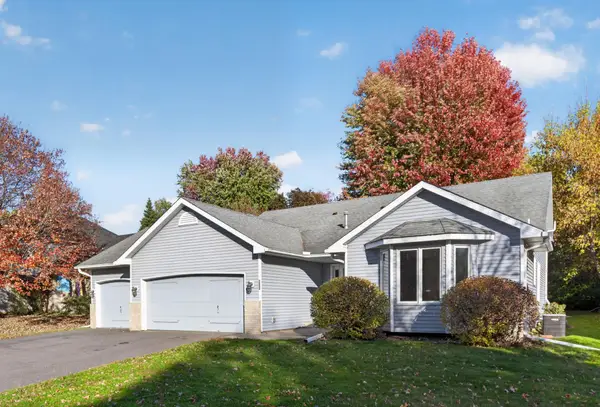 $430,000Active3 beds 3 baths2,450 sq. ft.
3032 Walter Street, Maplewood, MN 55109
MLS# 7162335Listed by: REALTY EXECUTIVES TOP RESULTS - Open Sat, 9 to 11amNew
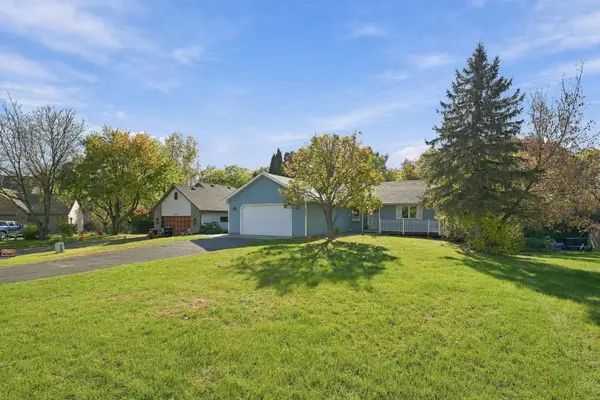 $424,900Active5 beds 3 baths2,812 sq. ft.
2508 Knoll Circle, Maplewood, MN 55109
MLS# 7163179Listed by: RE/MAX RESULTS


Protect your home and budget from life's surprises with an Assurant Home Warranty, backed by a partner that supports you through every step of homeownership. Explore Plans.
© 2026 Better Homes and Gardens Real Estate LLC. An Anywhere Real Estate company. All rights reserved. Better Homes and Gardens® Real Estate is a registered trademark owned by Meredith Operations Corporation, licensed to Better Homes and Gardens Real Estate LLC and used with permission. Better Homes and Gardens Real Estate LLC fully supports the principles of the Fair Housing Act and the Equal Opportunity Act. Listing information is deemed reliable but is not guaranteed accurate.
Each office is independently owned and operated.
Any services or products provided by third parties are not provided by, affiliated with or related to Better Homes and Gardens Real Estate LLC, or its affiliated companies.