
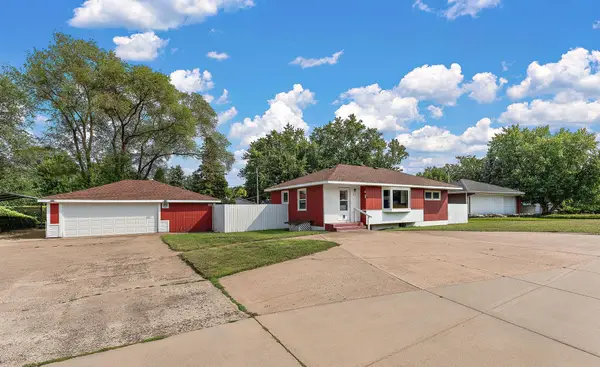
2121 Radatz Avenue, Maplewood, MN 55109
Local realty services provided by:Better Homes and Gardens Real Estate First Choice
Upcoming open houses
- Fri, Aug 1404:00 pm - 06:00 pm
Listed by: mary sue mcmahon bramsen
Office: re/max results
MLS#:7112892
Source:NSMLS
Price summary
- Price:$299,900
- Price per sq. ft.:$122.06
About this home
Do you hear that? Opportunity is knocking! This move-in-ready 1963 rambler offers 3 bedrooms, 2 baths and a 2-car garage, with plenty of potential to add equity. The main level features 3 bedrooms, a full bath with jetted tub, renovated kitchen with an island, and a sunroom addition with gas fireplace and sliding door to the maintenance-free deck. Hardwood floors run throughout the sun-filled living room and bedrooms. Downstairs you'll find a 2nd bathroom with a shower, the laundry room, a workshop/utility room, an office with built-ins and a spacious former rec room ready to be reimagined. Outside, enjoy the 2-car garage, lockable shed with electricity, deck, patio, firepit, landscaping, perennial gardens and even an old-fashioned clothesline! Tucked onto a quiet street yet conveniently located near the Maplewood Mall, shopping, restaurants and more. Priced to sell and close quickly.
Contact an agent
Home facts
- Year built:1963
- Subdivision & Development:Robert Tilsens Mplwd Heights
- Listing ID #:7112892
- Added:1 day(s) ago
- Updated:August 14, 2026 at 03:37 PM
Rooms and interior
- Bedrooms:3
- Total bathrooms:2
- Dining Description:Eat In Kitchen, Kitchen/Dining Room
- Bathrooms Description:3/4 Basement, Main Floor 3/4 Bath
- Kitchen Description:Cooktop, Dishwasher, Refrigerator, Wall Oven
- Basement:Yes
- Basement Description:Block, Daylight / Lookout Windows, Egress Window(s), Full, Partially Finished, Storage Space
- Living area:2,143 sq. ft.
Heating and cooling
- Cooling:Window Unit(s)
- Heating:Forced Air
Structure and exterior
- Year built:1963
- Building area:2,143 sq. ft.
- Lot area:0.23 Acres
- Lot Features:Public Transit (w/in 6 blks)
- Levels:1 Story
Utilities
- Water:City Water - Connected
- Sewer:City Sewer - In Street
Finances and disclosures
- Price:$299,900
- Price per sq. ft.:$122.06
- Tax amount:$5,012 (2026)
Features and amenities
- Appliances:Refrigerator, Wall Oven, Washer
- Laundry features:Dryer, Washer
Parking
- Parking description:Asphalt, Detached Garage
- Garage:Yes
- Garage spaces:2
New listings near 2121 Radatz Avenue
- New
 $469,900Active4 beds 6 baths3,010 sq. ft.
770 Viking Drive E, Maplewood, MN 55117
MLS# 7127202Listed by: EXP REALTY - New
 $269,000Active2 beds 2 baths1,122 sq. ft.
121 Roselawn Avenue E, Maplewood, MN 55117
MLS# 7126973Listed by: GOLD DOOR REALTY LLC - Open Sat, 12 to 3pmNew
 $285,000Active3 beds 1 baths1,626 sq. ft.
2132 Atlantic Street, Maplewood, MN 55109
MLS# 7113190Listed by: KRIS LINDAHL REAL ESTATE - Open Sat, 11am to 1pmNew
 $299,900Active3 beds 1 baths2,048 sq. ft.
1220 Frisbie Avenue, Saint Paul, MN 55109
MLS# 7098524Listed by: RE/MAX RESULTS - New
 $314,999Active2 beds 3 baths1,686 sq. ft.
1896 Beebe Road, Maplewood, MN 55109
MLS# 7122767Listed by: EDINA REALTY, INC. - New
 $499,900Active4 beds 2 baths3,161 sq. ft.
2005 Kenwood Drive W, Maplewood, MN 55117
MLS# 7125474Listed by: KELLER WILLIAMS CLASSIC RLTY NW - Open Sat, 12 to 2pmNew
 $399,000Active3 beds 3 baths2,280 sq. ft.
1976 Castle Court E, Maplewood, MN 55109
MLS# 7116533Listed by: KELLER WILLIAMS PREMIER REALTY - New
 $795,000Active4 beds 3 baths3,242 sq. ft.
2686 Keller Parkway, Maplewood, MN 55109
MLS# 7102076Listed by: EDINA REALTY, INC. - New
 $349,500Active3 beds 3 baths1,857 sq. ft.
1548 Legacy Parkway E, Maplewood, MN 55109
MLS# 7117050Listed by: LABELLE REAL ESTATE GROUP INC


Protect your home and budget from life's surprises with an Assurant Home Warranty, backed by a partner that supports you through every step of homeownership. Explore Plans.
© 2026 Better Homes and Gardens Real Estate LLC. An Anywhere Real Estate company. All rights reserved. Better Homes and Gardens® Real Estate is a registered trademark owned by Meredith Operations Corporation, licensed to Better Homes and Gardens Real Estate LLC and used with permission. Better Homes and Gardens Real Estate LLC fully supports the principles of the Fair Housing Act and the Equal Opportunity Act. Listing information is deemed reliable but is not guaranteed accurate.
Each office is independently owned and operated.
Any services or products provided by third parties are not provided by, affiliated with or related to Better Homes and Gardens Real Estate LLC, or its affiliated companies.