
3012 Cottage Lane N, Maplewood, MN 55109
Local realty services provided by:Better Homes and Gardens Real Estate First Choice
3012 Cottage Lane N,Maplewood, MN 55109
$329,900
- 3 Beds
- 3 Baths
- 1,846 sq. ft.
- Townhouse
- Active
Listed by: ken hatfield
Office: keller williams premier realty
MLS#:7166013
Source:NSMLS
Price summary
- Price:$329,900
- Price per sq. ft.:$128.97
- Monthly HOA dues:$523
About this home
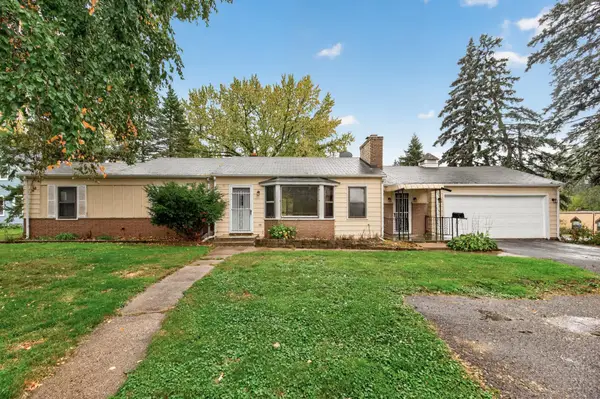
Privacy, updates, and room to grow! This beautifully refreshed end-unit detached townhome in Maplewood offers a wooded backdrop, modern finishes, and easy, low-maintenance living. Fresh paint, brand-new carpet, luxury vinyl plank flooring, updated cabinetry, and modern vanities give the home a fresh, move-in-ready feel.
The open main level brings together the living room, dining area, and kitchen, complete with brand-new stainless steel kitchen appliances, including a refrigerator, microwave, dishwasher, and gas range, plus a center island and generous cabinet and counter space. Upstairs, enjoy three spacious bedrooms, convenient upper-level laundry, and a private primary suite with a walk-in closet and ensuite featuring a separate soaking tub and shower.
Step outside to your private patio overlooking the peaceful woods, or picture the possibilities in the full unfinished basement with an egress window. Create a fourth bedroom, family room, or additional living space to fit your needs. The attached two-car garage adds even more convenience.
Major updates include a new roof and siding in 2022, AC in 2019, and furnace in 2025. Close to parks, trails, shopping, restaurants, and major highways, this home offers the feel of a single-family property with the ease of association-maintained living.
Love the privacy, appreciate the updates, and make the space your own. Schedule your showing today!
The open main level brings together the living room, dining area, and kitchen, complete with stainless steel appliances, a center island, and generous cabinet and counter space. Upstairs, enjoy three spacious bedrooms, convenient upper-level laundry, and a private primary suite with a walk-in closet and ensuite featuring a separate soaking tub and shower.
Step outside to your private patio overlooking the peaceful woods, or picture the possibilities in the full unfinished basement with an egress window. Create a fourth bedroom, family room, or additional living space to fit your needs. The attached two-car garage adds even more convenience.
Major updates include a new roof and siding in 2022, AC in 2019, and furnace in 2025. Close to parks, trails, shopping, restaurants, and major highways, this home offers the feel of a single-family property with the ease of association-maintained living.
Love the privacy, appreciate the updates, and make the space your own. Schedule your showing today!...
Contact an agent
Home facts
- Year built:2005
- Subdivision & Development:Cottages at Legacy Parkway
- Listing ID #:7166013
- Added:1 day(s) ago
- Updated:October 30, 2026 at 05:12 PM
Rooms and interior
- Bedrooms:3
- Total bathrooms:3
- Full bathrooms:2
- Half bathrooms:1
- Dining Description:Breakfast Area, Living/Dining Room
- Bathrooms Description:Main Floor 1/2 Bath, Rough In, Separate Shower and Tub, Upper Level Full Bath
- Kitchen Description:Dishwasher, Disposal, Exhaust Fan, Microwave, Range, Refrigerator
- Basement:Yes
- Basement Description:Drain Tiled, Full, Sump Pump, Unfinished
- Living area:1,846 sq. ft.
Heating and cooling
- Cooling:Central Air
- Heating:Forced Air
- Central air:Yes
Structure and exterior
- Roof:Age 8 Years or Less, Asphalt
- Year built:2005
- Building area:1,846 sq. ft.
- Lot area:0.04 Acres
- Levels:2 Story
Utilities
- Water:City Water - Connected
- Sewer:City Sewer - Connected
Finances and disclosures
- Price:$329,900
- Price per sq. ft.:$128.97
- Tax amount:$5,076 (2026)
Features and amenities
- Appliances:Disposal, Exhaust Fan, Microwave, Range, Refrigerator, Washer
- Laundry features:Dryer, Washer
Parking
- Parking description:Attached Garage, Garage Door Opener
- Garage:Yes
- Garage spaces:2
New listings near 3012 Cottage Lane N
- Coming Soon
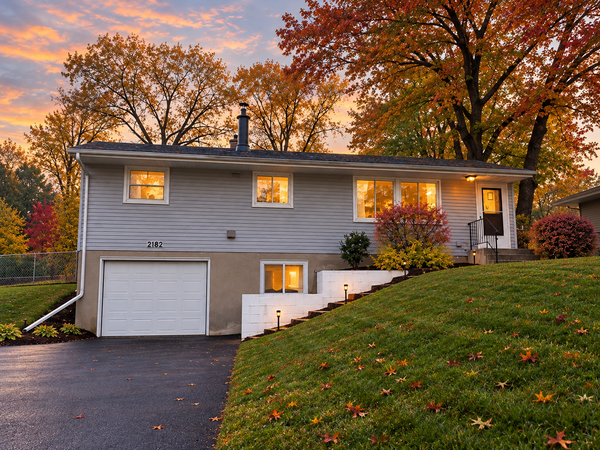 $335,000Coming Soon3 beds 2 baths1,530 sq. ft.
2182 Van Dyke Street N, Maplewood, MN 55109
MLS# 7165856Listed by: DIVERSIFIED REALTY - Coming Soon
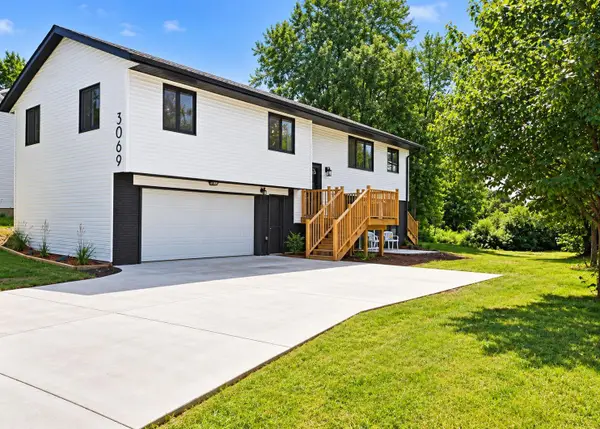 $435,000Coming Soon4 beds 2 baths1,812 sq. ft.
3069 Bellaire Avenue, Maplewood, MN 55109
MLS# 7165784Listed by: RE/MAX ADVANTAGE PLUS - New
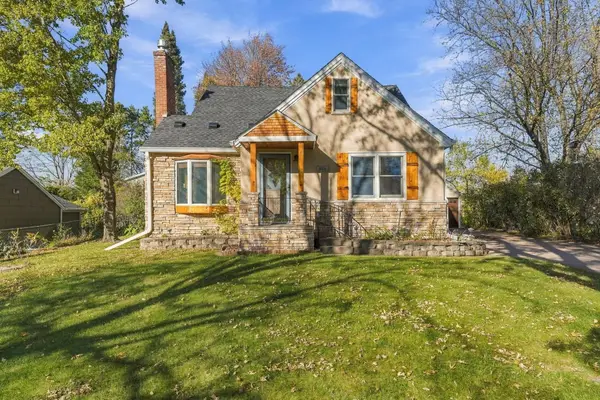 $375,000Active3 beds 3 baths1,822 sq. ft.
515 Roselawn Avenue E, Maplewood, MN 55117
MLS# 7160020Listed by: EDINA REALTY, INC. - New
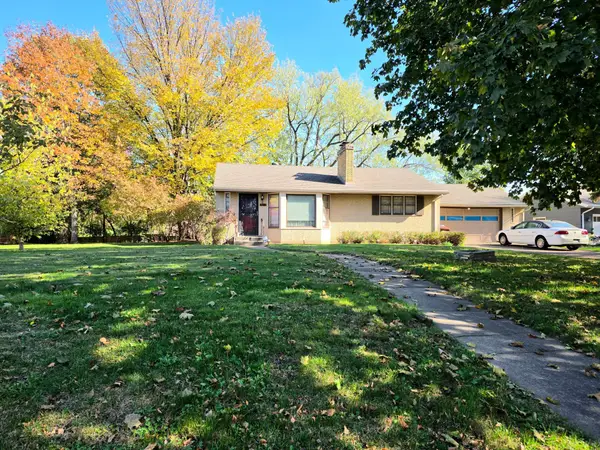 $299,900Active3 beds 1 baths1,511 sq. ft.
2010 Greenbrier Street N, Maplewood, MN 55117
MLS# 7166283Listed by: LPT REALTY, LLC - New
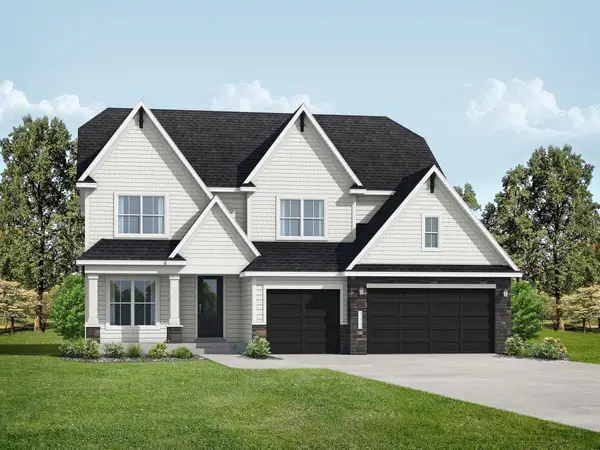 $930,800Active5 beds 5 baths4,545 sq. ft.
612 Sunflower Court, Maplewood, MN 55119
MLS# 7163432Listed by: RE/MAX RESULTS - Open Sat, 12:30 to 2pmNew
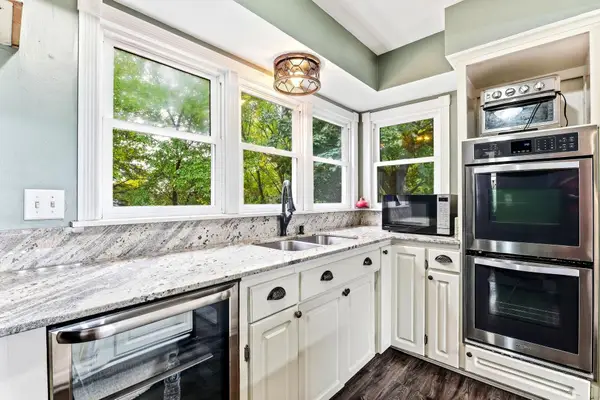 $374,999Active4 beds 2 baths2,403 sq. ft.
817 Kenwood Lane, Maplewood, MN 55117
MLS# 7164501Listed by: KELLER WILLIAMS INTEGRITY REALTY - New
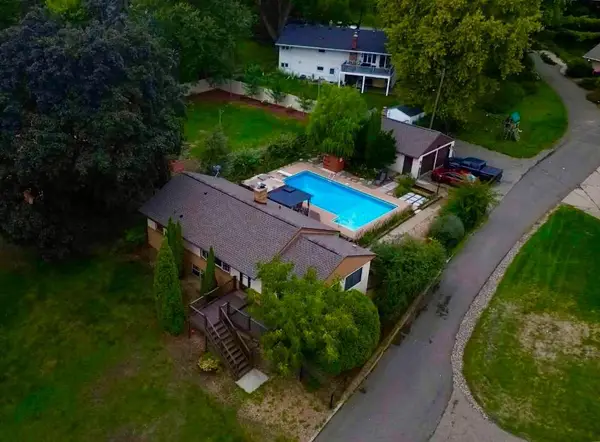 $400,000Active3 beds 2 baths1,903 sq. ft.
1949 Arcade Street, Maplewood, MN 55109
MLS# 7161289Listed by: PARTNERS REALTY INC. - Open Fri, 1 to 5pm
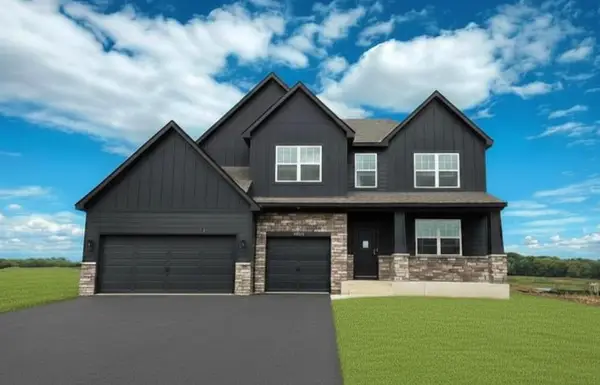 $720,000Pending6 beds 5 baths4,614 sq. ft.
2700 Indigo Avenue, Maplewood, MN 55119
MLS# 7164054Listed by: D.R. HORTON, INC. - New
 $274,900Active3 beds 2 baths1,737 sq. ft.
1210 County Road C East, Maplewood, MN 55109
MLS# 7160160Listed by: KELLER WILLIAMS PREMIER REALTY


Protect your home and budget from life's surprises with an Assurant Home Warranty, backed by a partner that supports you through every step of homeownership. Explore Plans.
© 2026 Better Homes and Gardens Real Estate LLC. An Anywhere Real Estate company. All rights reserved. Better Homes and Gardens® Real Estate is a registered trademark owned by Meredith Operations Corporation, licensed to Better Homes and Gardens Real Estate LLC and used with permission. Better Homes and Gardens Real Estate LLC fully supports the principles of the Fair Housing Act and the Equal Opportunity Act. Listing information is deemed reliable but is not guaranteed accurate.
Each office is independently owned and operated.
Any services or products provided by third parties are not provided by, affiliated with or related to Better Homes and Gardens Real Estate LLC, or its affiliated companies.