
3021 Mary Court, Maplewood, MN 55109
Local realty services provided by:Better Homes and Gardens Real Estate Advantage One
Listed by: joshua pettersen
Office: pemberton re
MLS#:7098758
Source:NSMLS
Price summary
- Price:$399,900
- Price per sq. ft.:$198.07
About this home
Welcome home to this meticulously cared-for split-level sanctuary, where pride of ownership shines in every detail. Fresh paint and plush, brand-new carpet create an instantly inviting backdrop.
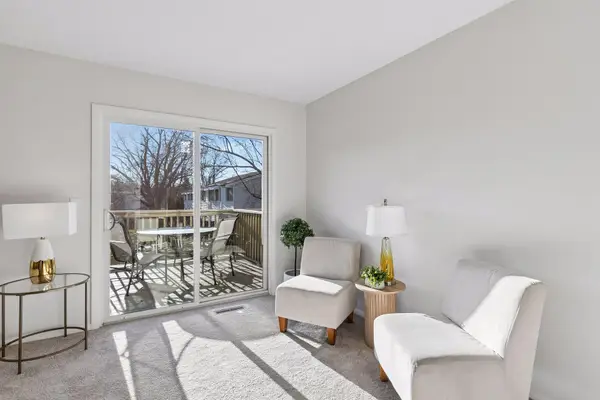
Ascend into a sunlit main level anchored by a lovely chef’s kitchen, seamlessly connecting the living and dining areas. Just off the dining room, step onto the stunning, oversized screened porch—a serene, private retreat overlooking the lush backyard. Two restful bedrooms and a full bath complete this level.
Downstairs, the finished lower level features a cozy family room centered around a classic brick fireplace, plus two additional bedrooms and a 3/4 bath. An expansive, attached 3-car garage offers abundant room for vehicles and extra storage.
Enjoy quick access to Keller Regional Park trails, Maplewood Mall, dining, and effortless I-694/I-94 commutes across the Twin Cities.
Contact an agent
Home facts
- Year built:1983
- Subdivision & Development:Robert Tilsens Mplwd Heights 9
- Listing ID #:7098758
- Added:7 day(s) ago
- Updated:August 13, 2026 at 08:41 AM
Rooms and interior
- Bedrooms:4
- Total bathrooms:2
- Full bathrooms:1
- Dining Description:Kitchen/Dining Room
- Bathrooms Description:3/4 Basement, Main Floor Full Bath
- Kitchen Description:Dishwasher, Microwave, Range, Refrigerator
- Basement:Yes
- Basement Description:Full
- Living area:1,922 sq. ft.
Heating and cooling
- Cooling:Central Air
- Heating:Forced Air
- Central air:Yes
Structure and exterior
- Roof:Asphalt
- Year built:1983
- Building area:1,922 sq. ft.
- Lot area:0.22 Acres
- Levels:Bi/Split Level
Utilities
- Water:City Water - Connected
- Sewer:City Sewer - Connected
Finances and disclosures
- Price:$399,900
- Price per sq. ft.:$198.07
- Tax amount:$5,880 (2025)
Features and amenities
- Appliances:Microwave, Range, Refrigerator, Washer
- Laundry features:Dryer, Washer
Parking
- Parking description:Attached Garage
- Garage:Yes
- Garage spaces:3
New listings near 3021 Mary Court
- Coming SoonOpen Thu, 5:30 to 7:30pm
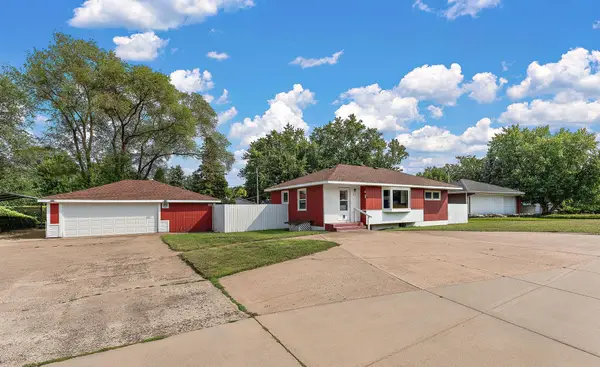 $285,000Coming Soon3 beds 1 baths
2132 Atlantic Street, Maplewood, MN 55109
MLS# 7113190Listed by: KRIS LINDAHL REAL ESTATE - New
 $299,900Active3 beds 1 baths2,048 sq. ft.
1220 Frisbie Avenue, Saint Paul, MN 55109
MLS# 7098524Listed by: RE/MAX RESULTS - New
 $499,900Active4 beds 2 baths3,161 sq. ft.
2005 Kenwood Drive W, Maplewood, MN 55117
MLS# 7125474Listed by: KELLER WILLIAMS CLASSIC RLTY NW - Open Sat, 12 to 2pmNew
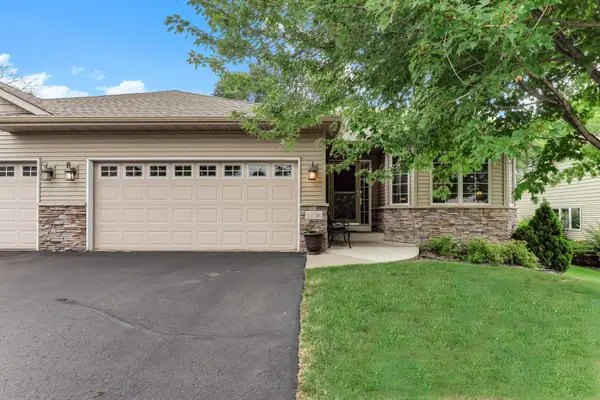 $399,000Active3 beds 3 baths2,280 sq. ft.
1976 Castle Court E, Maplewood, MN 55109
MLS# 7116533Listed by: KELLER WILLIAMS PREMIER REALTY - New
 $795,000Active4 beds 3 baths3,306 sq. ft.
2686 Keller Parkway, Maplewood, MN 55109
MLS# 7102076Listed by: EDINA REALTY, INC. - New
 $349,500Active3 beds 3 baths1,857 sq. ft.
1548 Legacy Parkway E, Maplewood, MN 55109
MLS# 7117050Listed by: LABELLE REAL ESTATE GROUP INC - New
 $249,900Active2 beds 2 baths1,550 sq. ft.
2301 Mailand Road E, Maplewood, MN 55119
MLS# 7122598Listed by: RE/MAX RESULTS - New
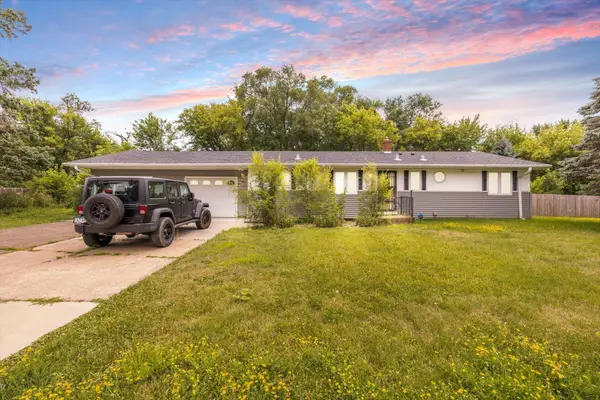 $434,000Active4 beds 3 baths2,197 sq. ft.
2656 Fremont Avenue E, Maplewood, MN 55119
MLS# 7123592Listed by: KELLER WILLIAMS CLASSIC RLTY NW - New
 $58,700Active2 beds 1 baths1,056 sq. ft.
2665 Benlana Court, Maplewood, MN 55119
MLS# 7123981Listed by: INSPIRE ACCESS REALTY, LLC - New
 $189,900Active2 beds 2 baths2,065 sq. ft.
411 Dorland Place, Maplewood, MN 55119
MLS# 7122391Listed by: REAL BROKER, LLC


Protect your home and budget from life's surprises with an Assurant Home Warranty, backed by a partner that supports you through every step of homeownership. Explore Plans.
© 2026 Better Homes and Gardens Real Estate LLC. An Anywhere Real Estate company. All rights reserved. Better Homes and Gardens® Real Estate is a registered trademark owned by Meredith Operations Corporation, licensed to Better Homes and Gardens Real Estate LLC and used with permission. Better Homes and Gardens Real Estate LLC fully supports the principles of the Fair Housing Act and the Equal Opportunity Act. Listing information is deemed reliable but is not guaranteed accurate.
Each office is independently owned and operated.
Any services or products provided by third parties are not provided by, affiliated with or related to Better Homes and Gardens Real Estate LLC, or its affiliated companies.