
3026 Meyer Court, Maplewood, MN 55109
Local realty services provided by:Better Homes and Gardens Real Estate Park Company
3026 Meyer Court,Maplewood, MN 55109
$415,000
- 5 Beds
- 3 Baths
- 2,531 sq. ft.
- Single family
- Active
Listed by: bob j. cason
Office: edge real estate services
MLS#:7168257
Source:NSMLS
Price summary
- Price:$415,000
- Price per sq. ft.:$111.59
About this home
Welcome to 3026 Meyer Court N. This well maintained home has been meticulously cared for by the original owners. The main floor offers a large eat-in kitchen with updated stainless appliances and plenty of cabinetry and storage space. Along with a separate dining area and a large living room, the main level has three bedrooms, a full bath and a convenient 3/4 bath in the Primary bedroom. The finished lower level has two additional bedrooms, a large family room with a fireplace for gathering together as well as a storage, office area or work-out room, a 3/4 bath and a separate laundry room. This quiet cul-de-sac home has a open yard with a large patio area for entertaining, grilling or just relaxing. A wonderful raised flower bed, that has been the pride of the homeowners, invites butterflies aplenty and offers a chance to view and enjoy the blooms throughout the growing season. We thank you for taking time to view the home and look forward to seeing you!
Contact an agent
Home facts
- Year built:1979
- Subdivision & Development:Robert Tilsens Mplwd Heights 9
- Listing ID #:7168257
- Added:1 day(s) ago
- Updated:November 13, 2026 at 02:14 PM
Rooms and interior
- Bedrooms:5
- Total bathrooms:3
- Full bathrooms:1
- Dining Description:Separate/Formal Dining Room
- Bathrooms Description:3/4 Basement, Bathroom Ensuite, Upper Level Full Bath
- Kitchen Description:Dishwasher, Disposal, Microwave, Range, Refrigerator
- Basement:Yes
- Basement Description:Drainage System, Finished, Storage Space
- Living area:2,531 sq. ft.
Heating and cooling
- Cooling:Central Air
- Heating:Forced Air
- Central air:Yes
Structure and exterior
- Roof:Age Over 8 Years, Asphalt
- Year built:1979
- Building area:2,531 sq. ft.
- Lot area:0.31 Acres
- Lot Features:Tree Coverage - Medium, Underground Utilities
- Levels:Bi/Split Level
Utilities
- Water:City Water - Connected
- Sewer:City Sewer - Connected
Finances and disclosures
- Price:$415,000
- Price per sq. ft.:$111.59
- Tax amount:$5,616 (2026)
Features and amenities
- Appliances:Disposal, Microwave, Range, Refrigerator, Washer
- Laundry features:Dryer, Washer
- Amenities:Gas Water Heater
Parking
- Parking description:Attached Garage, Concrete, Garage Door Opener
- Garage:Yes
- Garage spaces:2
New listings near 3026 Meyer Court
- New
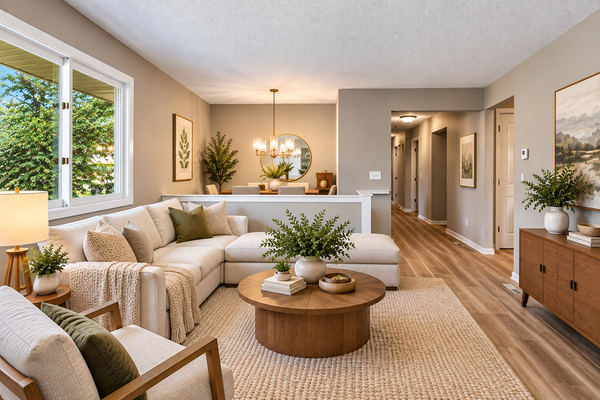 $387,500Active5 beds 2 baths2,350 sq. ft.
963 Marnie Street S, Maplewood, MN 55119
MLS# 7171726Listed by: NATIONAL REALTY GUILD - New
 $365,000Active4 beds 2 baths1,900 sq. ft.
761 Bartelmy Lane N, Maplewood, MN 55119
MLS# 7171456Listed by: RE/MAX RESULTS - New
 $375,000Active4 beds 2 baths2,006 sq. ft.
553 Lakewood Drive S, Maplewood, MN 55119
MLS# 7170668Listed by: REALTY EXECUTIVE ASSOCIATES - New
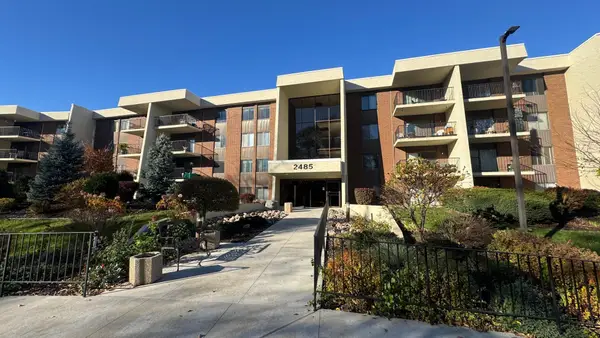 $149,900Active1 beds 1 baths885 sq. ft.
2485 Londin Lane E #219, Maplewood, MN 55119
MLS# 7170498Listed by: MINNESOTA REALTY COMPANY - Open Sat, 2 to 4pmNew
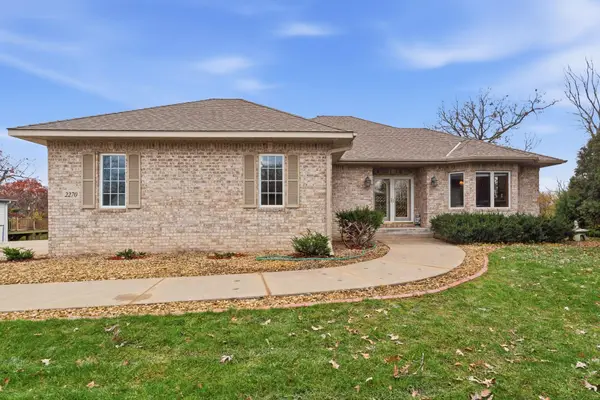 $475,000Active2 beds 3 baths2,820 sq. ft.
2270 Arlington Avenue E, Maplewood, MN 55119
MLS# 7169656Listed by: REAL BROKER, LLC - New
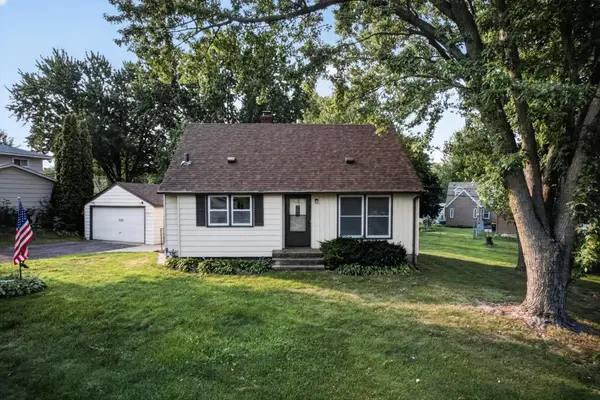 $289,000Active3 beds 1 baths1,639 sq. ft.
1220 Frisbie Avenue, Maplewood, MN 55109
MLS# 7170064Listed by: RE/MAX RESULTS - Open Sat, 11am to 1pmNew
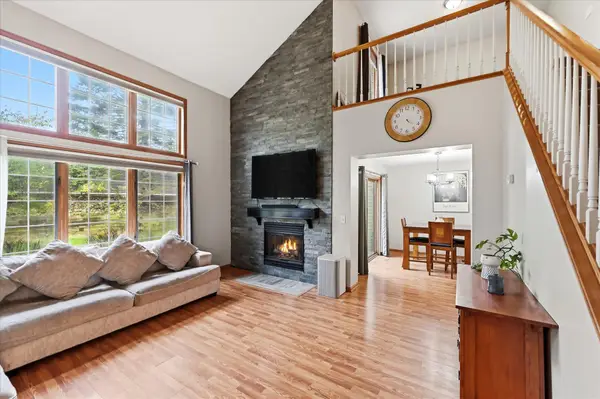 $280,000Active2 beds 3 baths1,666 sq. ft.
1893 Furness Street, Maplewood, MN 55109
MLS# 7142758Listed by: EDINA REALTY, INC. 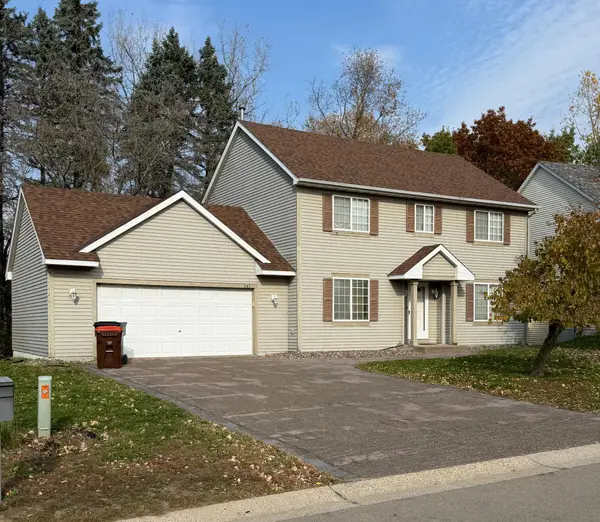 $265,000Pending3 beds 3 baths2,333 sq. ft.
341 Parkview Lane S, Maplewood, MN 55119
MLS# 7130134Listed by: EXP REALTY- New
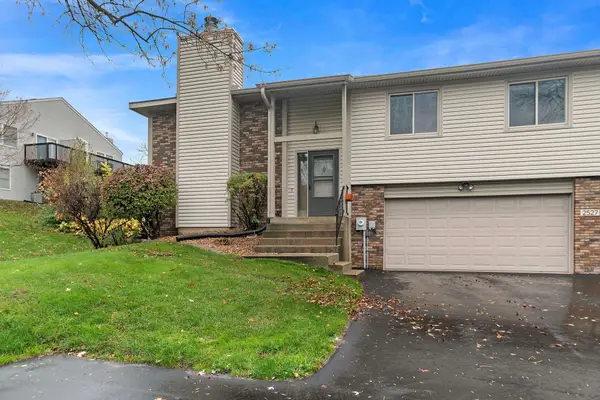 $249,900Active3 beds 2 baths1,491 sq. ft.
2527 Rose Avenue E, Maplewood, MN 55119
MLS# 7096044Listed by: KELLER WILLIAMS SELECT REALTY


Protect your home and budget from life's surprises with an Assurant Home Warranty, backed by a partner that supports you through every step of homeownership. Explore Plans.
© 2026 Better Homes and Gardens Real Estate LLC. An Anywhere Real Estate company. All rights reserved. Better Homes and Gardens® Real Estate is a registered trademark owned by Meredith Operations Corporation, licensed to Better Homes and Gardens Real Estate LLC and used with permission. Better Homes and Gardens Real Estate LLC fully supports the principles of the Fair Housing Act and the Equal Opportunity Act. Listing information is deemed reliable but is not guaranteed accurate.
Each office is independently owned and operated.
Any services or products provided by third parties are not provided by, affiliated with or related to Better Homes and Gardens Real Estate LLC, or its affiliated companies.