
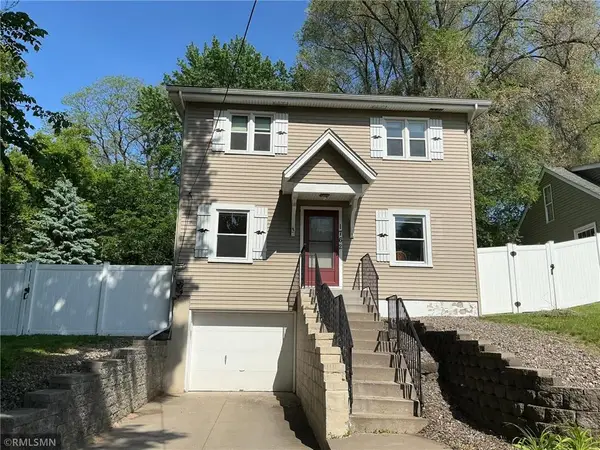
425 Crestview Drive S, Maplewood, MN 55119
Local realty services provided by:Better Homes and Gardens Real Estate Advantage One
425 Crestview Drive S,Maplewood, MN 55119
$500,000
- 4 Beds
- 3 Baths
- - sq. ft.
- Single family
- Coming Soon
Listed by: ryan heiserman
Office: re/max professionals
MLS#:7083829
Source:NSMLS
Price summary
- Price:$500,000
About this home
If you've been looking for a turnkey property with high-end updates and a new construction feel, this home is for you.
Offering 4 beds, 3 baths, including a large en-suite bath for the master, an amazing entertaining space in the basement, a big yard AND an indoor pool.
This home is an entertainer's dream. No expense was spared in the remodeling of this beautiful home. Brand new kitchen, bathrooms, freshly refinished hardwoods and brand new paint and flooring throughout. Nothing was left undone on this property and it is gorgeous and looking for its new owner.
Come and see all the amazing things this home has to offer before it's gone!
Contact an agent
Home facts
- Year built:1988
- Listing ID #:7083829
- Added:1 day(s) ago
- Updated:May 31, 2026 at 02:58 PM
Rooms and interior
- Bedrooms:4
- Total bathrooms:3
- Full bathrooms:1
- Bathrooms Description:3/4 Basement, Upper Level Full Bath
- Kitchen Description:Dishwasher, Exhaust Fan, Microwave, Range, Refrigerator, Stainless Steel Appliances
- Basement:Yes
- Basement Description:Block, Daylight / Lookout Windows, Egress Window(s), Finished, Full, Walkout
Heating and cooling
- Cooling:Central Air
- Heating:Forced Air
- Central air:Yes
Structure and exterior
- Year built:1988
- Levels:Bi/Split Level
Utilities
- Water:City Water - Connected
- Sewer:City Sewer - Connected
Finances and disclosures
- Price:$500,000
- Tax amount:$9,104 (2025)
Features and amenities
- Appliances:Exhaust Fan, Microwave, Range, Refrigerator, Stainless Steel Appliances, Washer
- Laundry features:Dryer, Washer
- Amenities:ENERGY STAR Qualified Appliances, Humidifier
- Pool features:Below Ground, Heated, Indoor
Parking
- Parking description:Attached Garage
- Garage:Yes
- Garage spaces:2
New listings near 425 Crestview Drive S
- New
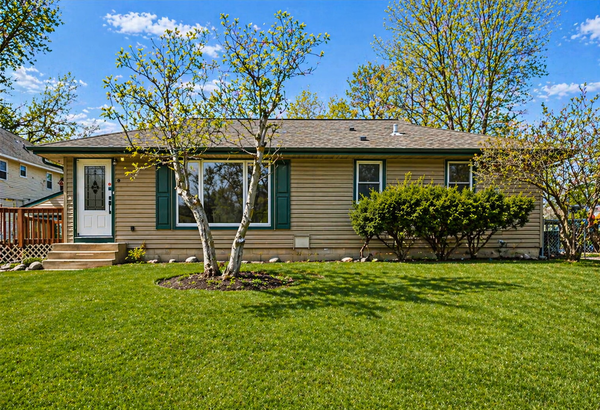 $379,900Active4 beds 2 baths1,900 sq. ft.
761 Bartelmy Lane N, Maplewood, MN 55119
MLS# 7083619Listed by: RE/MAX RESULTS - Coming Soon
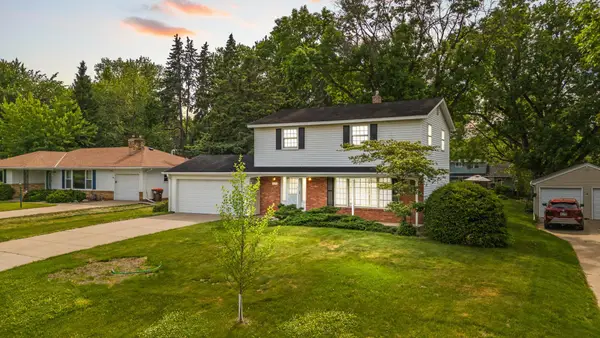 $358,000Coming Soon4 beds 2 baths
2195 Burr Street N, Maplewood, MN 55117
MLS# 7083807Listed by: REALTY ONE GROUP SIMPLIFIED - New
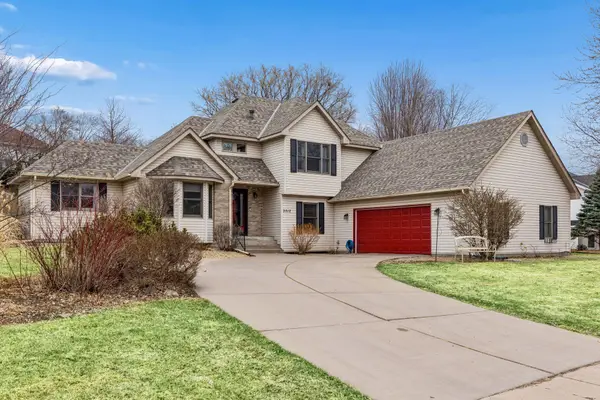 $539,900Active4 beds 4 baths3,006 sq. ft.
3012 Walter Street, Saint Paul, MN 55109
MLS# 7083661Listed by: PURSUIT REAL ESTATE GROUP - New
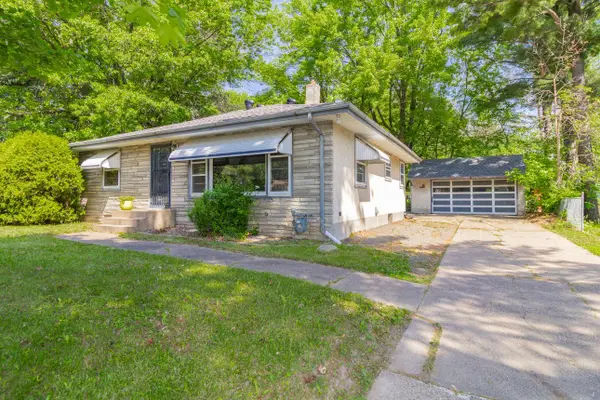 $315,000Active3 beds 2 baths1,986 sq. ft.
1751 Larpenteur Avenue E, Maplewood, MN 55109
MLS# 7080623Listed by: EDINA REALTY, INC. - Coming Soon
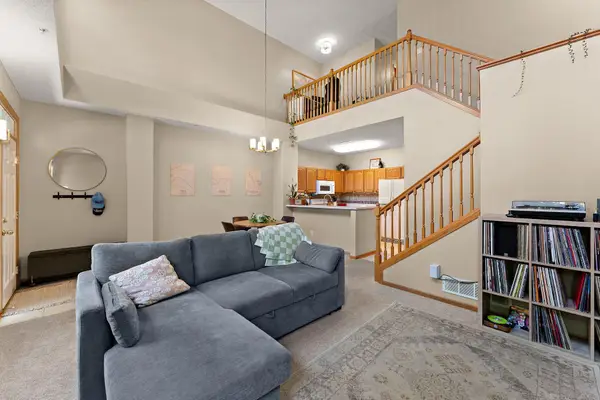 $260,000Coming Soon2 beds 2 baths
1610 Woodlynn Avenue #3, Maplewood, MN 55109
MLS# 7082963Listed by: ENGEL & VOLKERS MINNEAPOLIS DOWNTOWN - New
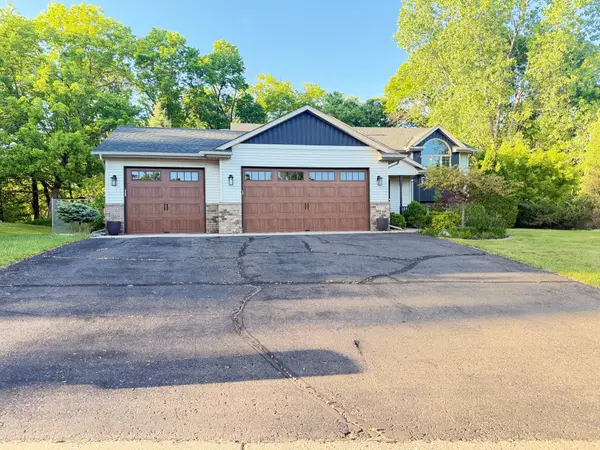 $445,000Active3 beds 2 baths2,811 sq. ft.
2533 Montana Avenue E, Saint Paul, MN 55119
MLS# 7082776Listed by: PARTNERS REALTY INC. - Coming Soon
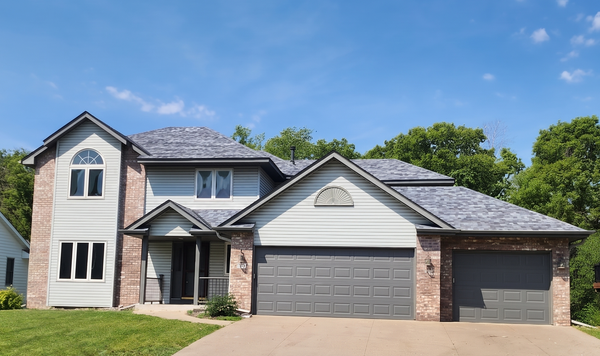 $649,900Coming Soon5 beds 4 baths
3057 Walter Street, Maplewood, MN 55109
MLS# 7082415Listed by: HOMESTEAD ROAD - Open Sun, 12 to 2pmNew
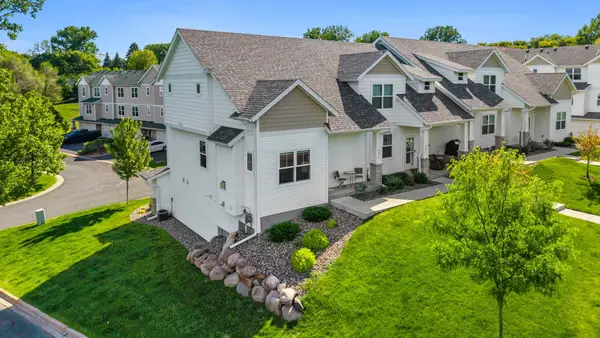 $349,000Active3 beds 3 baths1,644 sq. ft.
2673 New Century Place E, Saint Paul, MN 55119
MLS# 7082866Listed by: RE/MAX RESULTS - New
 $269,900Active4 beds 2 baths1,308 sq. ft.
1762 Edgerton Street, Saint Paul, MN 55117
MLS# 7078445Listed by: ART ANDERSON REALTY


Protect your home and budget from life's surprises with an Assurant Home Warranty, backed by a partner that supports you through every step of homeownership. Explore Plans.
© 2026 Better Homes and Gardens Real Estate LLC. An Anywhere Real Estate company. All rights reserved. Better Homes and Gardens® Real Estate is a registered trademark owned by Meredith Operations Corporation, licensed to Better Homes and Gardens Real Estate LLC and used with permission. Better Homes and Gardens Real Estate LLC fully supports the principles of the Fair Housing Act and the Equal Opportunity Act. Listing information is deemed reliable but is not guaranteed accurate.
Each office is independently owned and operated.
Any services or products provided by third parties are not provided by, affiliated with or related to Better Homes and Gardens Real Estate LLC, or its affiliated companies.