
679 Dorland Road S, Maplewood, MN 55119
Local realty services provided by:Better Homes and Gardens Real Estate First Choice
679 Dorland Road S,Maplewood, MN 55119
$241,000
- 2 Beds
- 2 Baths
- 1,726 sq. ft.
- Townhouse
- Active
Listed by: donald wolkerstorfer, gri
Office: coldwell banker realty
MLS#:7113636
Source:NSMLS
Price summary
- Price:$241,000
- Price per sq. ft.:$154.88
- Monthly HOA dues:$270
About this home
Wooded, private, quiet! Terrific walkout end-unit townhome close to everything! Unbelievable view with no neighbors behind you. Enjoy the peace and quiet, wildlife, and atmosphere rarely found in townhomes! Stunning open vaulted ceilings, tons of natural light, large primary that walkout to wonderful deck to take in the morning sun. Laundry room on the same level of primary suite, wonderful, versatile loft overlooking great room, large kitchen boasts walk in pantry and cute breakfast area. Maintenance free private deck overlooking wooded space and pond plus walkout lower level & patio. This is your hearts desire.
Contact an agent
Home facts
- Year built:1984
- Subdivision & Development:Linwd Heights Th Cic 414 Adriennes
- Listing ID #:7113636
- Added:3 day(s) ago
- Updated:August 31, 2026 at 02:43 PM
Rooms and interior
- Bedrooms:2
- Total bathrooms:2
- Full bathrooms:1
- Dining Description:Breakfast Area, Eat In Kitchen
- Bathrooms Description:3/4 Basement, Basement, Upper Level Full Bath
- Kitchen Description:Dishwasher, Exhaust Fan, Range, Refrigerator
- Basement:Yes
- Basement Description:Block, Egress Window(s), Finished, Full, Storage Space, Walkout
- Living area:1,726 sq. ft.
Heating and cooling
- Cooling:Central Air
- Heating:Forced Air
- Central air:Yes
Structure and exterior
- Year built:1984
- Building area:1,726 sq. ft.
- Lot area:0.07 Acres
- Lot Features:Public Transit (w/in 6 blks), Tree Coverage - Heavy
- Construction Materials:Block
- Levels:4 or More Level Split
Utilities
- Water:City Water - Connected
- Sewer:City Sewer - Connected
Finances and disclosures
- Price:$241,000
- Price per sq. ft.:$154.88
- Tax amount:$3,690 (2026)
Features and amenities
- Appliances:Exhaust Fan, Range, Refrigerator, Washer
- Laundry features:Dryer, Washer
Parking
- Parking description:Asphalt, Attached Garage, Electric, Garage Door Opener
- Garage:Yes
- Garage spaces:2
New listings near 679 Dorland Road S
- Coming Soon
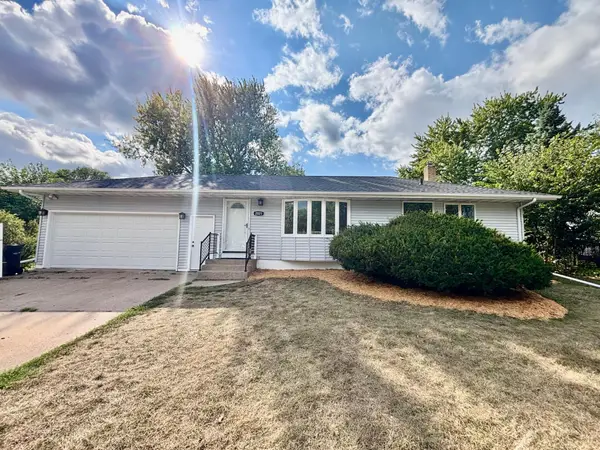 $365,000Coming Soon4 beds 2 baths1,657 sq. ft.
2021 Chambers Street, Maplewood, MN 55109
MLS# 7125151Listed by: JOHN MCGOVERN - Coming Soon
 $1,125,000Coming Soon4 beds 3 baths3,115 sq. ft.
2020 Arcade Street, Maplewood, MN 55109
MLS# 7116169Listed by: COLDWELL BANKER REALTY - New
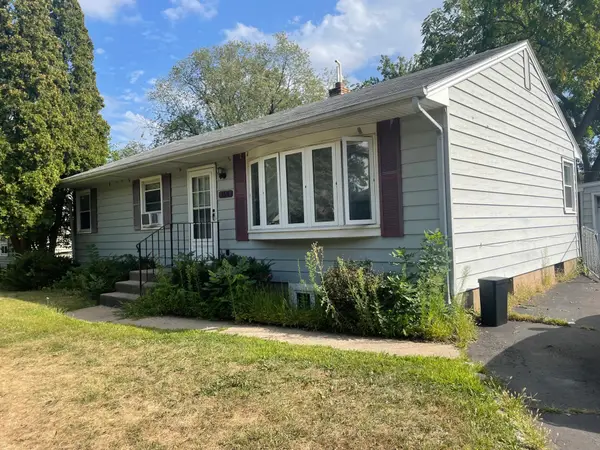 $285,000Active5 beds 2 baths1,668 sq. ft.
150 Roselawn Avenue E, Maplewood, MN 55117
MLS# 7135915Listed by: HOMESTART REALTY - New
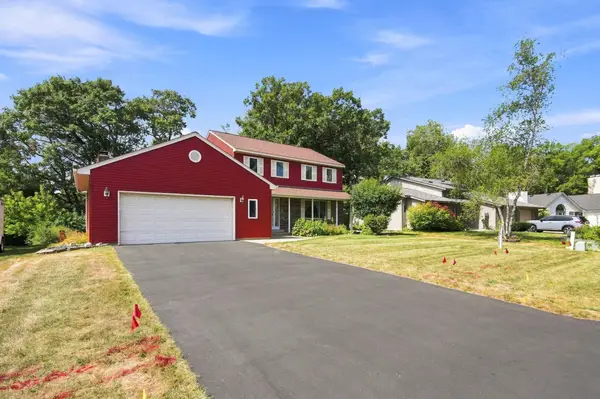 $579,900Active4 beds 4 baths4,032 sq. ft.
3017 Standridge Place, Maplewood, MN 55109
MLS# 7135300Listed by: LPT REALTY, LLC - New
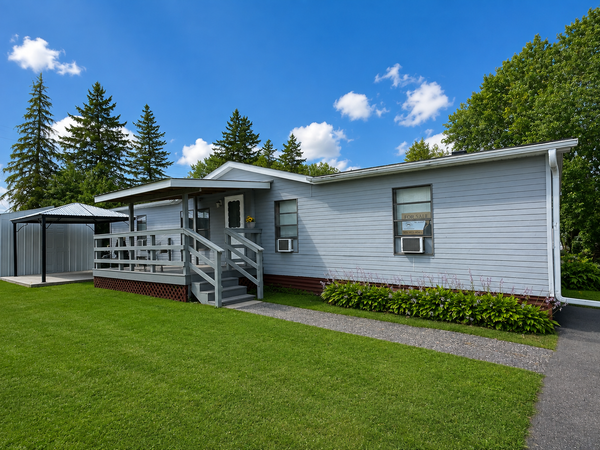 $70,000Active4 beds -- baths1,352 sq. ft.
2628 Mickey Lane Lane, Maplewood, MN 55119
MLS# 7135515Listed by: DIVERSIFIED REALTY - New
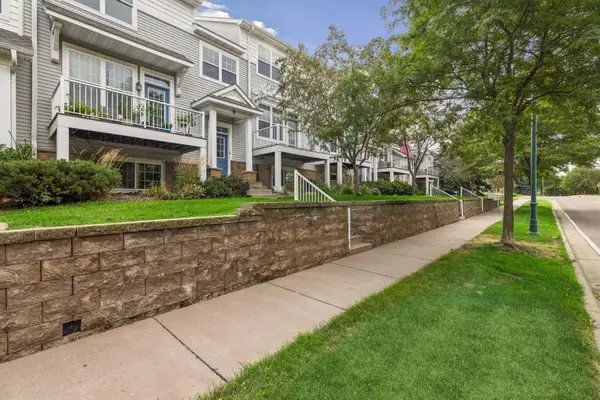 $289,900Active3 beds 3 baths1,942 sq. ft.
1662 Village Trail E #3, Maplewood, MN 55109
MLS# 7134021Listed by: BRIDGE REALTY, LLC - New
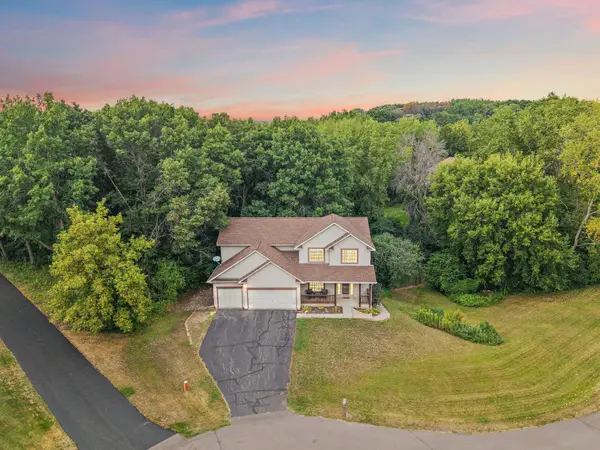 $575,000Active5 beds 4 baths3,116 sq. ft.
2554 Haller Lane E, Saint Paul, MN 55119
MLS# 7133603Listed by: METZEN REALTY AND ASSOCIATES CO. - New
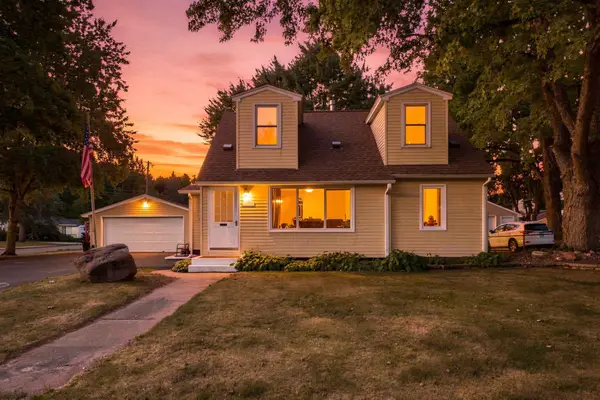 $370,000Active4 beds 2 baths1,652 sq. ft.
1474 Burke Avenue E, Maplewood, MN 55109
MLS# 7133584Listed by: COLDWELL BANKER REALTY - New
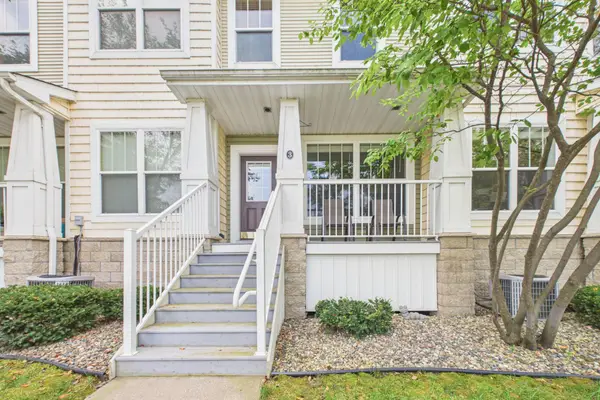 $289,900Active2 beds 2 baths1,620 sq. ft.
1240 County Road D E #3, Maplewood, MN 55109
MLS# 7127500Listed by: COLDWELL BANKER REALTY


Protect your home and budget from life's surprises with an Assurant Home Warranty, backed by a partner that supports you through every step of homeownership. Explore Plans.
© 2026 Better Homes and Gardens Real Estate LLC. An Anywhere Real Estate company. All rights reserved. Better Homes and Gardens® Real Estate is a registered trademark owned by Meredith Operations Corporation, licensed to Better Homes and Gardens Real Estate LLC and used with permission. Better Homes and Gardens Real Estate LLC fully supports the principles of the Fair Housing Act and the Equal Opportunity Act. Listing information is deemed reliable but is not guaranteed accurate.
Each office is independently owned and operated.
Any services or products provided by third parties are not provided by, affiliated with or related to Better Homes and Gardens Real Estate LLC, or its affiliated companies.