
857 Oday Street S, Maplewood, MN 55119
Local realty services provided by:Better Homes and Gardens Real Estate Park Company
857 Oday Street S,Maplewood, MN 55119
$415,000
- 3 Beds
- 2 Baths
- 1,600 sq. ft.
- Single family
- Active
Upcoming open houses
- Sat, Oct 1710:00 am - 12:00 pm
Listed by: leslie nelson, theodora thea velic
Office: exp realty
MLS#:7151429
Source:ND_FMAAR
Price summary
- Price:$415,000
- Price per sq. ft.:$259.38
About this home
Welcome home to timeless style and thoughtful updates! Every room has been updated, creating an opportunity for a stunning home at a great pricepoint. The spacious family room offers the perfect blend of comfort and function with a dedicated work-from-home space and two stunning sets of built-ins. Gorgeous feature walls add character throughout, while three bedrooms on one level make everyday living easy.
Outside, enjoy an incredible 0.4-acre cul-de-sac lot directly next to Applewood Park, where walking trails and a playground are just steps away. The walkout lower level opens to a paver patio and pergola, creating an inviting space for entertaining, relaxing, or watching everyone play. A fully fenced yard offers room for all family members to enjoy, and raised garden beds are ready for your vegetables or flowers next spring!
With a three-stall garage offering plenty of extra storage, easy freeway access, and Woodbury’s shops and restaurants just minutes away, this home truly checks all the boxes. Beautifully updated and perfectly situated for the lifestyle you’ve been looking for!...
Contact an agent
Home facts
- Year built:1992
- Listing ID #:7151429
- Added:4 day(s) ago
- Updated:October 17, 2026 at 08:55 PM
Rooms and interior
- Bedrooms:3
- Total bathrooms:2
- Full bathrooms:1
- Rooms Total:6
- Living area:1,600 sq. ft.
Heating and cooling
- Cooling:Central Air
- Heating:Forced Air, Natural Gas
- Central air:Yes
Structure and exterior
- Year built:1992
- Building area:1,600 sq. ft.
- Lot area:0.39 Acres
- Construction Materials:Vinyl
Utilities
- Water:City Water/Connected
- Sewer:City Sewer/Connected
Finances and disclosures
- Price:$415,000
- Price per sq. ft.:$259.38
- Tax amount:$6,070
Features and amenities
- Amenities:Hardwood Floors, Tile Floors
Parking
- Garage spaces:3
New listings near 857 Oday Street S
- Coming Soon
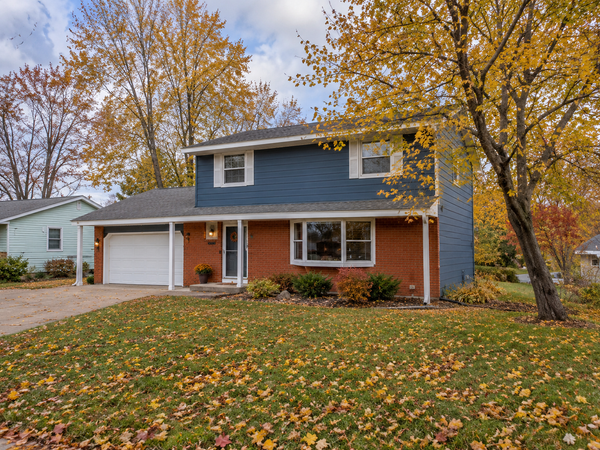 $400,000Coming Soon3 beds 2 baths2,065 sq. ft.
2357 Beam Avenue, Maplewood, MN 55109
MLS# 7153192Listed by: CALL IT CLOSED INTERNATIONAL REALTY - New
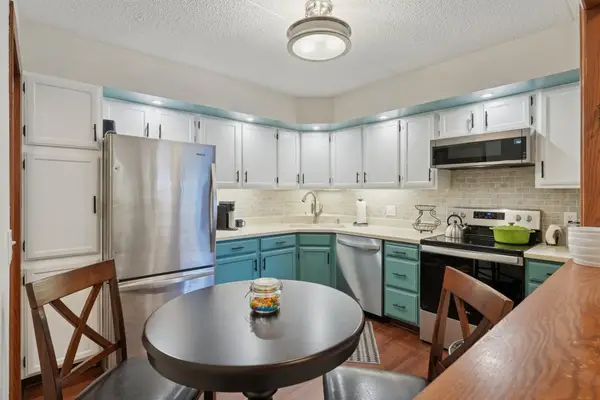 $202,900Active2 beds 2 baths1,260 sq. ft.
2445 Londin Lane E #212, Maplewood, MN 55119
MLS# 7159564Listed by: COLDWELL BANKER REALTY - New
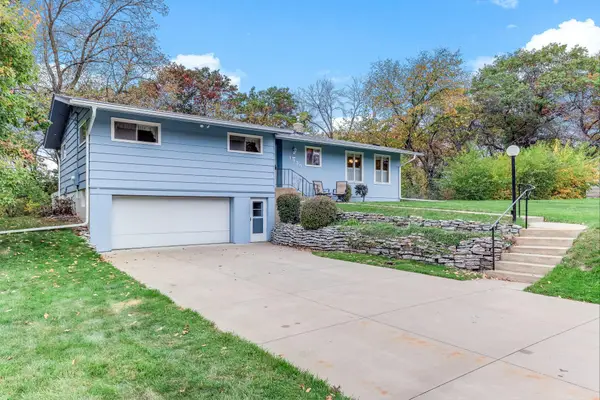 $399,000Active3 beds 2 baths1,805 sq. ft.
1935 Flandrau Street, Maplewood, MN 55109
MLS# 7158906Listed by: LPT REALTY, LLC - New
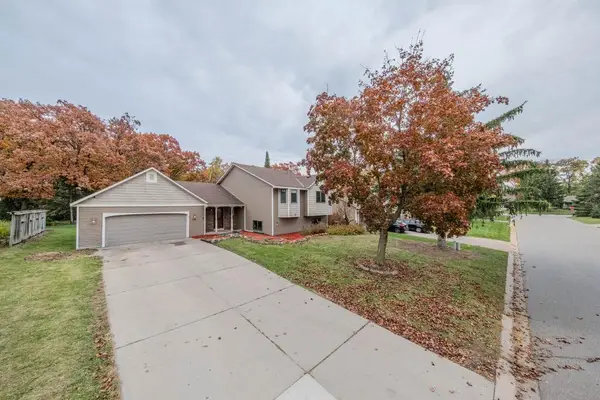 $430,000Active5 beds 2 baths2,593 sq. ft.
1568 Lakewood Drive N, Saint Paul, MN 55119
MLS# 7160591Listed by: LPT REALTY, LLC - New
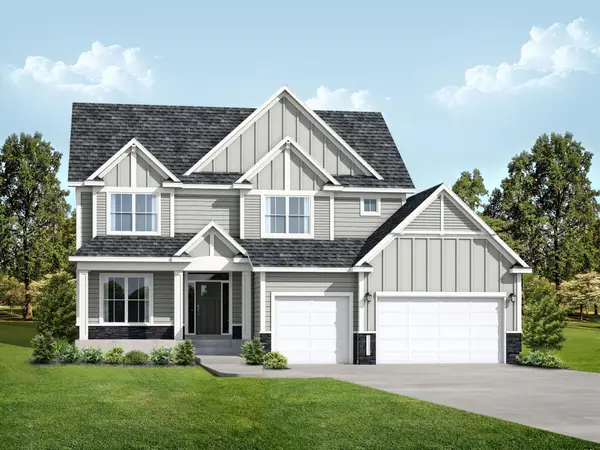 $855,000Active7 beds 5 baths4,014 sq. ft.
624 Sunflower Court, Maplewood, MN 55119
MLS# 7160474Listed by: RE/MAX RESULTS - Open Thu, 5 to 6:30pmNew
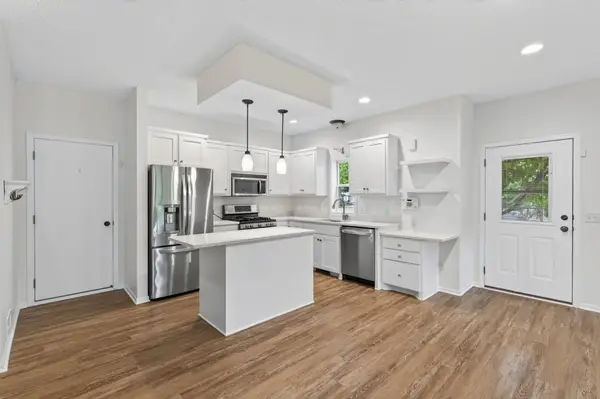 $344,500Active3 beds 3 baths1,857 sq. ft.
1548 Legacy Parkway E, Maplewood, MN 55109
MLS# 7159721Listed by: LABELLE REAL ESTATE GROUP INC - New
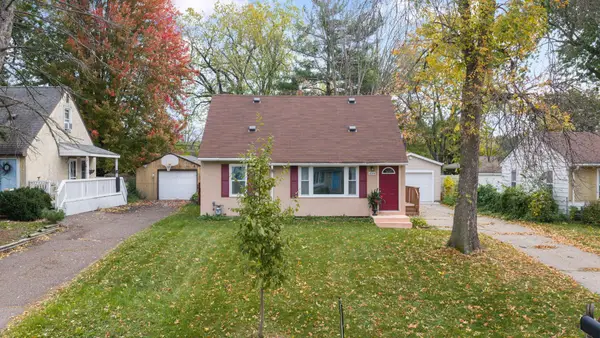 $299,800Active3 beds 2 baths1,469 sq. ft.
1844 Barclay Street, Maplewood, MN 55109
MLS# 7160694Listed by: RE/MAX ADVANTAGE PLUS - New
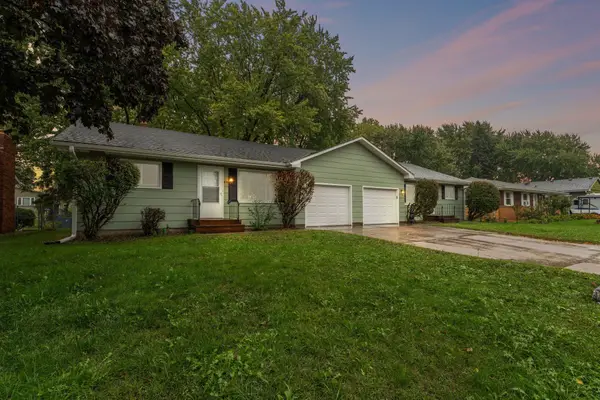 $449,500Active5 beds 4 baths3,089 sq. ft.
441 Skillman Avenue E, Maplewood, MN 55117
MLS# 7151082Listed by: RE/MAX ADVANTAGE PLUS - New
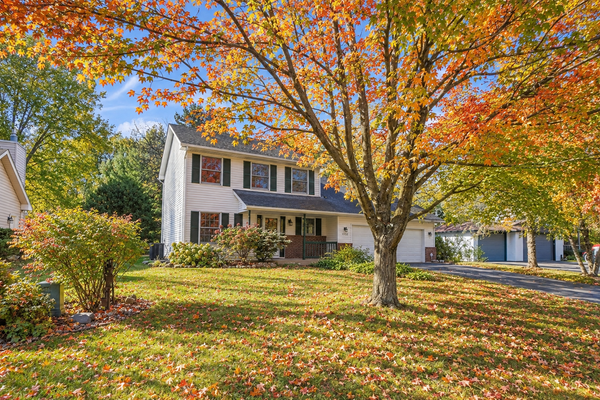 $519,900Active4 beds 4 baths2,401 sq. ft.
2354 Heights Avenue E, Maplewood, MN 55119
MLS# 7159167Listed by: MACKABY REALTY - New
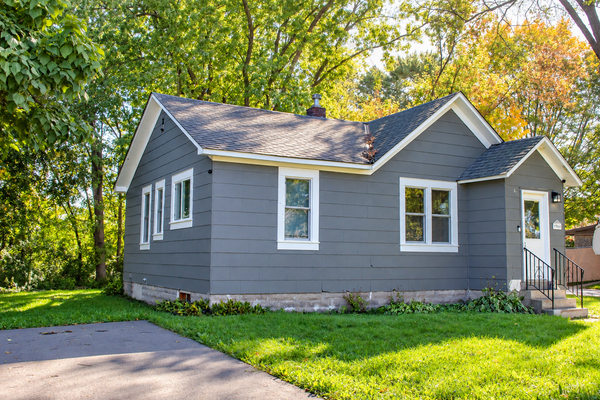 $280,000Active3 beds 1 baths1,188 sq. ft.
1960 Ide Street, Maplewood, MN 55109
MLS# 7159638Listed by: DIVERSIFIED REALTY


Protect your home and budget from life's surprises with an Assurant Home Warranty, backed by a partner that supports you through every step of homeownership. Explore Plans.
© 2026 Better Homes and Gardens Real Estate LLC. An Anywhere Real Estate company. All rights reserved. Better Homes and Gardens® Real Estate is a registered trademark owned by Meredith Operations Corporation, licensed to Better Homes and Gardens Real Estate LLC and used with permission. Better Homes and Gardens Real Estate LLC fully supports the principles of the Fair Housing Act and the Equal Opportunity Act. Listing information is deemed reliable but is not guaranteed accurate.
Each office is independently owned and operated.
Any services or products provided by third parties are not provided by, affiliated with or related to Better Homes and Gardens Real Estate LLC, or its affiliated companies.