
1210 Westwood Drive, Marshall, MN 56258
Local realty services provided by:Better Homes and Gardens Real Estate Advantage One
1210 Westwood Drive,Marshall, MN 56258
$389,000
- 5 Beds
- 3 Baths
- - sq. ft.
- Single family
- Sold
Listed by: morgan mahoney
Office: full circle realty group
MLS#:7116063
Source:NSMLS
Sorry, we are unable to map this address
Price summary
- Price:$389,000
About this home
Welcome to this beautifully renovated 5-bedroom, 3-bathroom home where modern updates meet an incredible backyard setting. Situated on a spacious lot along the Redwood River, this move-in-ready property offers the perfect blend of style, comfort, and outdoor living.
Inside, the spacious layout includes five generous bedrooms, three bathrooms, a dedicated home office, and a convenient main laundry room to fit today's lifestyle. You'll find stunning improvements from floor to ceiling. The main level has an open concept with a brand-new kitchen featuring quartz countertops, all-new cabinetry, plus kick-toe and under-cabinet lighting. There are three bedrooms on the main level with a brand-new full bathroom and a primary bath with a walk-in closet.
Taking you downstairs, the finished walkout basement extends your living space and offers seamless access to the backyard oasis, complete with an above-ground pool and peaceful views of the Redwood River. You will appreciate the large family room with fireplace, plus two more bedrooms and another remodeled bathroom. Enjoy having your own designated office and specious landry room.
That's not all; an oversized three-stall garage provides ample room for vehicles, hobbies, and storage, while the backyard storage shed offers even more space for tools and outdoor equipment. Don't miss the backyard access to the garage!
If you've been searching for a fully updated home with exceptional indoor and outdoor amenities, generous living space, and a truly picturesque setting, this one checks every box! Call to set up your private showing today!...
Contact an agent
Home facts
- Year built:1976
- Subdivision & Development:Westwood Acres 1 Add
- Listing ID #:7116063
- Added:58 day(s) ago
- Updated:September 22, 2026 at 07:15 AM
Rooms and interior
- Bedrooms:5
- Total bathrooms:3
- Full bathrooms:1
- Dining Description:Eat In Kitchen, Informal Dining Room
- Bathrooms Description:3/4 Basement, Main Floor Full Bath
- Kitchen Description:Dishwasher, Microwave, Range, Refrigerator
- Basement:Yes
- Basement Description:Finished, Full
Heating and cooling
- Cooling:Central Air
- Heating:Fireplace(s), Forced Air
- Central air:Yes
Structure and exterior
- Roof:Age 8 Years or Less, Asphalt
- Year built:1976
- Lot Features:Irregular Lot
- Levels:Bi/Split Level
Utilities
- Water:City Water - Connected
- Sewer:City Sewer - Connected
Finances and disclosures
- Price:$389,000
- Tax amount:$2,216 (2026)
Features and amenities
- Appliances:Microwave, Range, Refrigerator, Washer
- Laundry features:Dryer, Washer
- Pool features:Above Ground
Parking
- Parking description:Attached Garage
- Garage:Yes
- Garage spaces:3
New listings near 1210 Westwood Drive
- New
 $240,000Active4 beds 2 baths1,822 sq. ft.
103 Fremont Street, Marshall, MN 56258
MLS# 7145252Listed by: EDINA REALTY, INC. - New
 $215,000Active3 beds 3 baths1,742 sq. ft.
207 E Lyon Street, Marshall, MN 56258
MLS# 7143623Listed by: WILSON O'BRIEN REALTORS - New
 $235,000Active4 beds 1 baths1,901 sq. ft.
404 Walnut Street, Marshall, MN 56258
MLS# 7141565Listed by: EDINA REALTY, INC. - New
 $275,000Active4 beds 2 baths1,956 sq. ft.
107 Marlene Street, Marshall, MN 56258
MLS# 7143546Listed by: FULL CIRCLE REALTY GROUP - New
 $465,000Active3 beds 2 baths1,568 sq. ft.
1508 Ellis Avenue, Marshall, MN 56258
MLS# 7142873Listed by: WEICHERT REALTORS TOWER PROPERTIES 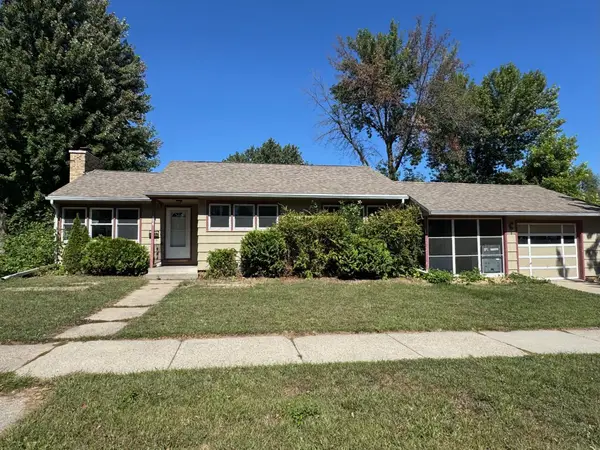 $125,000Pending4 beds 2 baths2,072 sq. ft.
408 Southview Drive, Marshall, MN 56258
MLS# 7141147Listed by: EDINA REALTY, INC. $145,000Active4 beds 2 baths1,836 sq. ft.
410 N 6th Street, Marshall, MN 56258
MLS# 7140079Listed by: EDINA REALTY, INC. $349,900Active5 beds 4 baths2,996 sq. ft.
1204 Horizon Drive, Marshall, MN 56258
MLS# 7135170Listed by: MARSHALL AREA HOMES $209,000Active3 beds 2 baths2,094 sq. ft.
500 N Minnesota Street, Marshall, MN 56258
MLS# 7140413Listed by: WILSON O'BRIEN REALTORS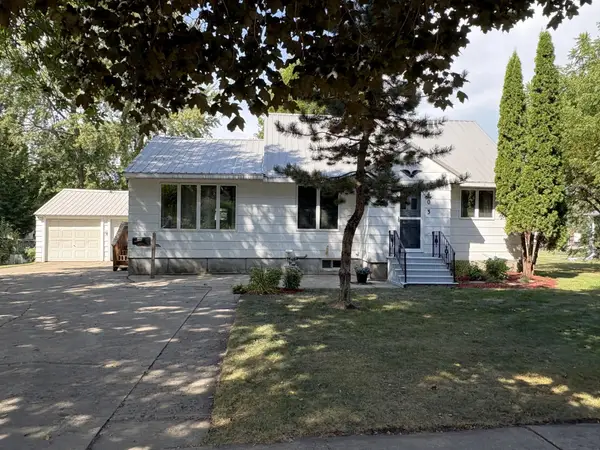 $145,000Active2 beds 1 baths1,040 sq. ft.
403 N 7th Street, Marshall, MN 56258
MLS# 7139210Listed by: FULL CIRCLE REALTY GROUP


Protect your home and budget from life's surprises with an Assurant Home Warranty, backed by a partner that supports you through every step of homeownership. Explore Plans.
© 2026 Better Homes and Gardens Real Estate LLC. An Anywhere Real Estate company. All rights reserved. Better Homes and Gardens® Real Estate is a registered trademark owned by Meredith Operations Corporation, licensed to Better Homes and Gardens Real Estate LLC and used with permission. Better Homes and Gardens Real Estate LLC fully supports the principles of the Fair Housing Act and the Equal Opportunity Act. Listing information is deemed reliable but is not guaranteed accurate.
Each office is independently owned and operated.
Any services or products provided by third parties are not provided by, affiliated with or related to Better Homes and Gardens Real Estate LLC, or its affiliated companies.