
1216 Parkside Drive, Marshall, MN 56258
Local realty services provided by:Better Homes and Gardens Real Estate First Choice
1216 Parkside Drive,Marshall, MN 56258
$240,000
- 3 Beds
- 3 Baths
- 2,566 sq. ft.
- Single family
- Active
Listed by: jana reilly home team
Office: keller williams preferred realty
MLS#:7079720
Source:NSMLS
Price summary
- Price:$240,000
- Price per sq. ft.:$84.63
About this home
Crisp & inviting from the curb, featuring open concept living & dining plus large eat-in kitchen w/pantry. One main floor BR w/adjacent 3/4 bath. Living room flows from gracious front entry, through large dining (or main floor office/piano or bonus room), into U-shaped kitchen overlooking spacious back yard. Both upstairs BR's are very spacious, one has 2 walk-in closets! These 2 BR's share full bath. Lots of storage under the eves - beats a hard to get to attic. Full basement is 80% finished & features large family room, open concept den, billiards or playroom & large office. Either of these rooms suitable as a 4th BR, one would need an egress window, the other simply a door. LL is currently very open & inviting w/space for large sectional, billiards tables, theater or work out rooms. Partially finished 1/2 bath is plumbed for 3/4 or full, plus spacious storage/mechanical laundry room. Large garage & yard with kennel. Walking distance to Independence Park & food establishments!
Contact an agent
Home facts
- Year built:1983
- Subdivision & Development:Prairieview Estates
- Listing ID #:7079720
- Added:152 day(s) ago
- Updated:October 23, 2026 at 12:26 PM
Rooms and interior
- Bedrooms:3
- Total bathrooms:3
- Full bathrooms:1
- Half bathrooms:1
- Dining Description:Kitchen/Dining Room, Separate/Formal Dining Room
- Bathrooms Description:1/2 Basement, Main Floor 3/4 Bath, Upper Level Full Bath
- Kitchen Description:Dishwasher, Range, Refrigerator
- Basement:Yes
- Basement Description:Full, Partially Finished
- Living area:2,566 sq. ft.
Heating and cooling
- Cooling:Ductless Mini-Split
- Heating:Baseboard, Ductless Mini-Split, Radiant
Structure and exterior
- Roof:Asphalt
- Year built:1983
- Building area:2,566 sq. ft.
- Lot area:0.24 Acres
- Lot Features:Tree Coverage - Medium
- Levels:1 1/2 Story
Utilities
- Water:City Water - Connected
- Sewer:City Sewer - Connected
Finances and disclosures
- Price:$240,000
- Price per sq. ft.:$84.63
- Tax amount:$3,032 (2026)
Features and amenities
- Appliances:Range, Refrigerator, Washer
- Laundry features:Dryer, Washer
Parking
- Parking description:Attached Garage, Concrete
- Garage:Yes
- Garage spaces:2
New listings near 1216 Parkside Drive
- New
 $429,000Active5 beds 4 baths3,432 sq. ft.
607 Deschepper Street, Marshall, MN 56258
MLS# 7162235Listed by: FULL CIRCLE REALTY GROUP - New
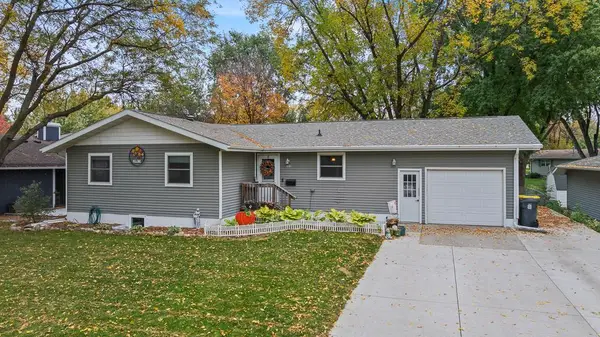 $235,000Active3 beds 2 baths1,944 sq. ft.
303 E Lyon Street, Marshall, MN 56258
MLS# 7161172Listed by: EDINA REALTY, INC. - New
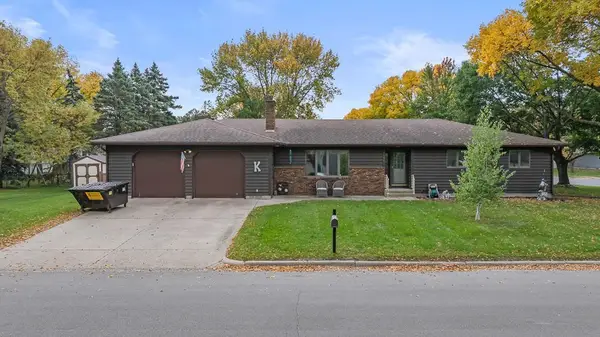 $330,000Active5 beds 4 baths3,444 sq. ft.
1100 Jefferson Avenue, Marshall, MN 56258
MLS# 7153077Listed by: EDINA REALTY, INC. - New
 $250,000Active4 beds 3 baths2,159 sq. ft.
602 W Lyon Street, Marshall, MN 56258
MLS# 7157524Listed by: EDINA REALTY, INC. 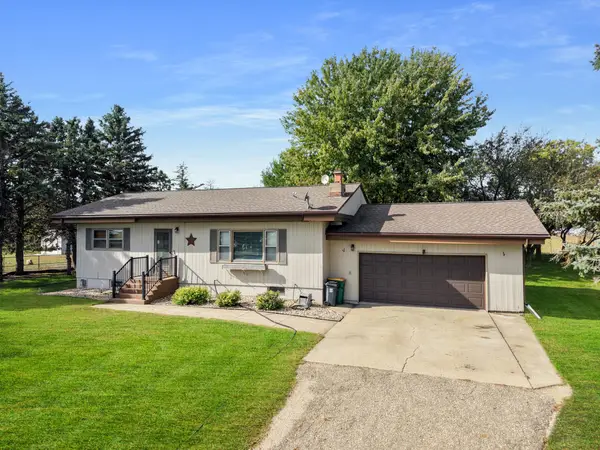 $155,000Active3 beds 1 baths2,016 sq. ft.
2861 269th Avenue, Marshall, MN 56258
MLS# 7153374Listed by: EDINA REALTY, INC.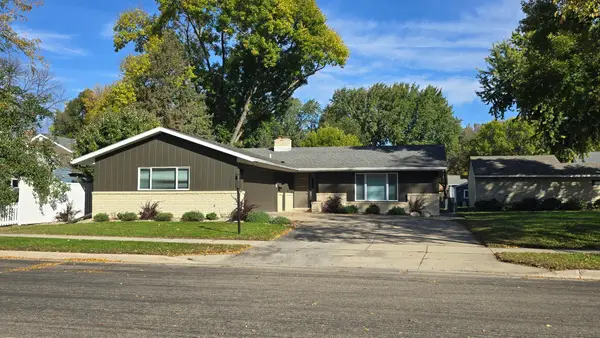 $325,000Active3 beds 3 baths1,836 sq. ft.
405 E Marshall Street, Marshall, MN 56258
MLS# 7157000Listed by: WILSON O'BRIEN REALTORS $319,900Active4 beds 2 baths2,430 sq. ft.
1100 Columbine Drive, Marshall, MN 56258
MLS# 7156372Listed by: MARSHALL AREA HOMES $289,000Active2 beds 2 baths1,690 sq. ft.
1106 Devito Street #6, Marshall, MN 56258
MLS# 7153497Listed by: MARSHALL AREA HOMES $195,000Pending2 beds 2 baths1,526 sq. ft.
415 S 4th Street #D3, Marshall, MN 56258
MLS# 7140855Listed by: EDINA REALTY, INC.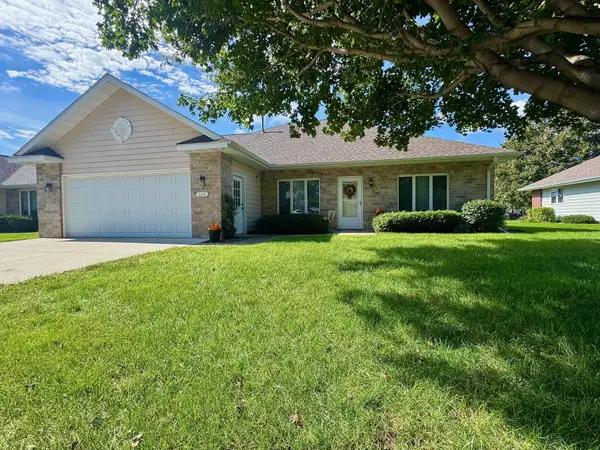 $323,000Active3 beds 2 baths1,922 sq. ft.
1112 Travis Road, Marshall, MN 56258
MLS# 7148822Listed by: EDINA REALTY, INC.


Protect your home and budget from life's surprises with an Assurant Home Warranty, backed by a partner that supports you through every step of homeownership. Explore Plans.
© 2026 Better Homes and Gardens Real Estate LLC. An Anywhere Real Estate company. All rights reserved. Better Homes and Gardens® Real Estate is a registered trademark owned by Meredith Operations Corporation, licensed to Better Homes and Gardens Real Estate LLC and used with permission. Better Homes and Gardens Real Estate LLC fully supports the principles of the Fair Housing Act and the Equal Opportunity Act. Listing information is deemed reliable but is not guaranteed accurate.
Each office is independently owned and operated.
Any services or products provided by third parties are not provided by, affiliated with or related to Better Homes and Gardens Real Estate LLC, or its affiliated companies.