
1 Hingham Circle, Mendota Heights, MN 55118
Local realty services provided by:Better Homes and Gardens Real Estate Advantage One
1 Hingham Circle,Mendota Heights, MN 55118
$594,900
- 3 Beds
- 2 Baths
- 2,578 sq. ft.
- Single family
- Pending
Listed by: kristin g. pickering
Office: pickering realty
MLS#:7122461
Source:NSMLS
Price summary
- Price:$594,900
- Price per sq. ft.:$240.17
About this home
An absolute GEM!! This beautiful Mid Century home has retained its fabulous original details: mahogany and knotty pine paneling, stylish and clever built-ins, funky wet bar, laundry chute! Huge and plentiful windows in every room invite nature inside. Newly installed solar power system, induction cook top, new maple hardwood floors, and new carpeting are among the many updates bringing this vintage 1950s home into 2026. The spacious, well appointed eat-in kitchen leads out to the enormous deck overlooking the back yard—a private sanctuary, sheltered by mature trees. There are fireplaces in both the living room and the family room, keeping it warm and cozy. The three generous sized bedrooms all have large closets, and abundant storage can be found throughout the home. A rare opportunity to claim a corner of this gorgeous neighborhood filled with beautiful homes and winding, tree lined streets.
Contact an agent
Home facts
- Year built:1952
- Subdivision & Development:Somerset View
- Listing ID #:7122461
- Added:52 day(s) ago
- Updated:September 28, 2026 at 08:36 AM
Rooms and interior
- Bedrooms:3
- Total bathrooms:2
- Full bathrooms:1
- Dining Description:Eat In Kitchen, Separate/Formal Dining Room
- Bathrooms Description:Full Basement
- Kitchen Description:Cooktop, Dishwasher, Disposal, Double Oven, Exhaust Fan, Microwave, Refrigerator, Wall Oven
- Basement:Yes
- Basement Description:Block, Daylight / Lookout Windows, Finished, Walkout
- Living area:2,578 sq. ft.
Heating and cooling
- Cooling:Central Air
- Heating:Forced Air
- Central air:Yes
Structure and exterior
- Roof:Age 8 Years or Less, Asphalt
- Year built:1952
- Building area:2,578 sq. ft.
- Lot area:0.32 Acres
- Lot Features:Corner Lot, Irregular Lot, Public Transit (w/in 6 blks), Tree Coverage - Heavy
- Levels:4 or More Level Split
Utilities
- Water:City Water - Connected
- Sewer:City Sewer - Connected
Finances and disclosures
- Price:$594,900
- Price per sq. ft.:$240.17
- Tax amount:$5,482 (2026)
Features and amenities
- Appliances:Disposal, Exhaust Fan, Microwave, Refrigerator, Wall Oven, Washer
- Laundry features:Dryer, Washer
- Amenities:Humidifier
Parking
- Parking description:Attached Garage
- Garage:Yes
- Garage spaces:2
New listings near 1 Hingham Circle
 $665,000Pending4 beds 4 baths2,820 sq. ft.
715 Stanwich Lane, Mendota Heights, MN 55118
MLS# 7083461Listed by: RE/MAX RESULTS- New
 $895,000Active3 beds 3 baths3,449 sq. ft.
1354 Riverside Lane, Mendota Heights, MN 55118
MLS# 7132231Listed by: COLDWELL BANKER REALTY - New
 $1,195,000Active4 beds 4 baths6,586 sq. ft.
1138 Kingsley Circle N, Mendota Heights, MN 55118
MLS# 7136312Listed by: COLDWELL BANKER REALTY 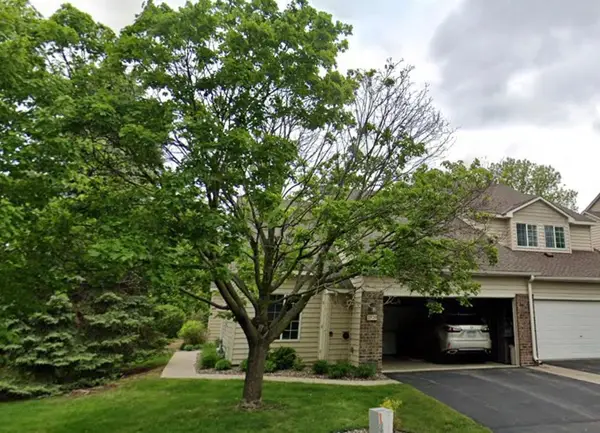 $365,000Pending2 beds 2 baths1,417 sq. ft.
2520 Claremont Drive #17, Mendota Heights, MN 55120
MLS# 7138160Listed by: COLDWELL BANKER REALTY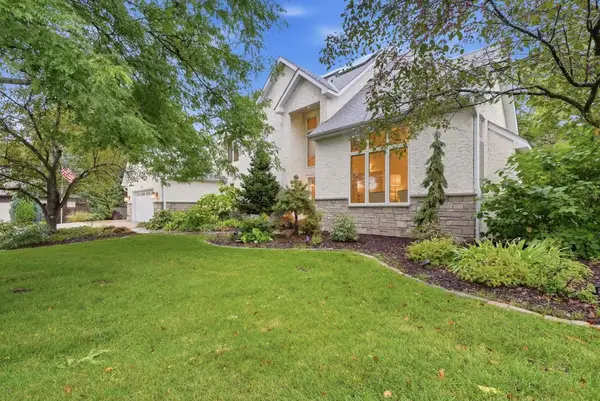 $995,000Active4 beds 3 baths2,979 sq. ft.
1851 South Lane, Mendota Heights, MN 55118
MLS# 7118098Listed by: EDINA REALTY, INC.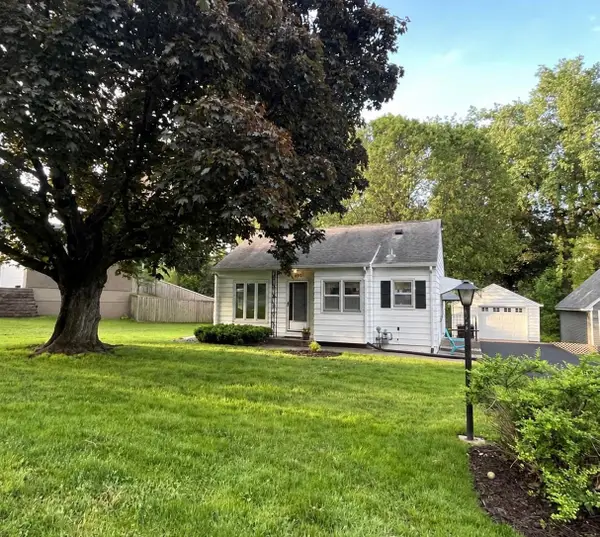 $329,900Active2 beds 1 baths950 sq. ft.
590 Valley Lane, Mendota Heights, MN 55118
MLS# 7111021Listed by: FIELDSTONE REAL ESTATE SPECIALISTS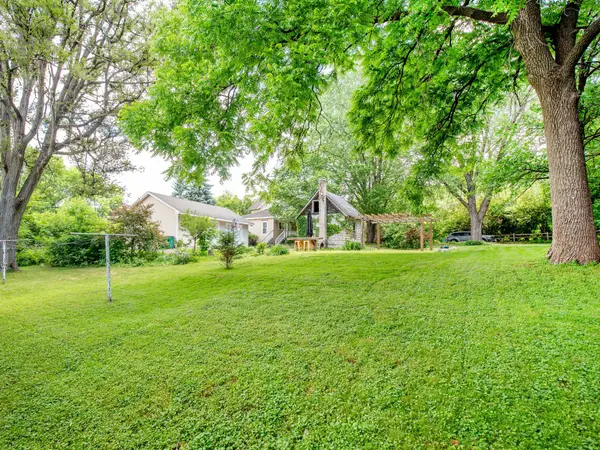 $599,000Active3 beds -- baths1,594 sq. ft.
1603 Dodd Road, Mendota Heights, MN 55118
MLS# 7143741Listed by: EDINA REALTY, INC.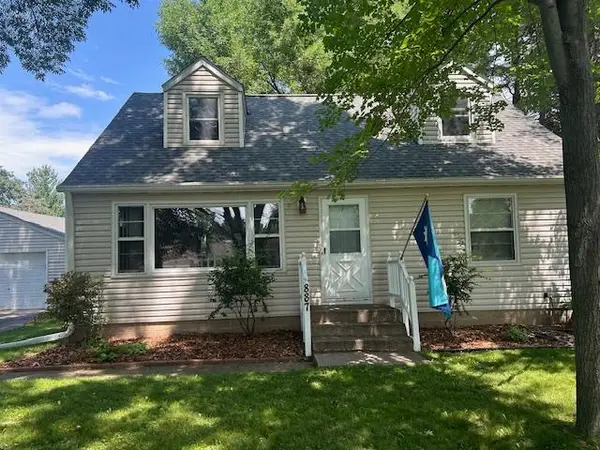 $465,000Pending5 beds 2 baths2,247 sq. ft.
887 Cheri Lane, Mendota Heights, MN 55120
MLS# 7104373Listed by: KELLER WILLIAMS INTEGRITY REALTY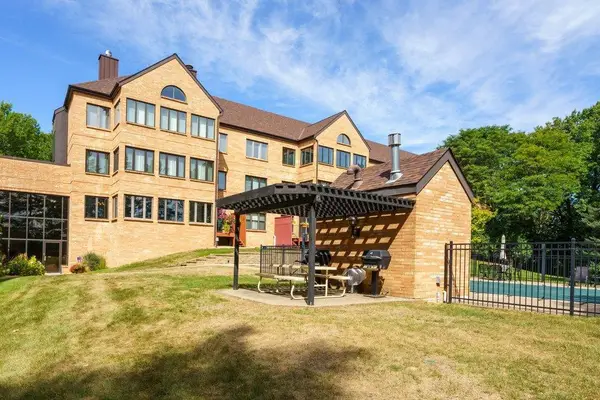 $375,000Active2 beds 2 baths1,656 sq. ft.
1830 Eagle Ridge Drive #1009, Mendota Heights, MN 55118
MLS# 7141377Listed by: EDINA REALTY, INC.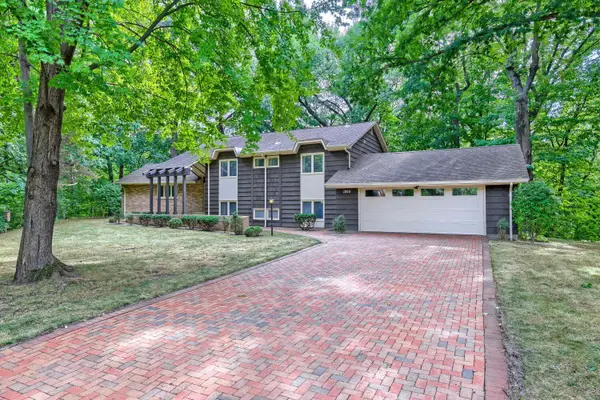 $830,000Active5 beds 3 baths2,820 sq. ft.
1200 Falls View Court, Mendota Heights, MN 55118
MLS# 7142420Listed by: EDINA REALTY, INC.


Protect your home and budget from life's surprises with an Assurant Home Warranty, backed by a partner that supports you through every step of homeownership. Explore Plans.
© 2026 Better Homes and Gardens Real Estate LLC. An Anywhere Real Estate company. All rights reserved. Better Homes and Gardens® Real Estate is a registered trademark owned by Meredith Operations Corporation, licensed to Better Homes and Gardens Real Estate LLC and used with permission. Better Homes and Gardens Real Estate LLC fully supports the principles of the Fair Housing Act and the Equal Opportunity Act. Listing information is deemed reliable but is not guaranteed accurate.
Each office is independently owned and operated.
Any services or products provided by third parties are not provided by, affiliated with or related to Better Homes and Gardens Real Estate LLC, or its affiliated companies.