
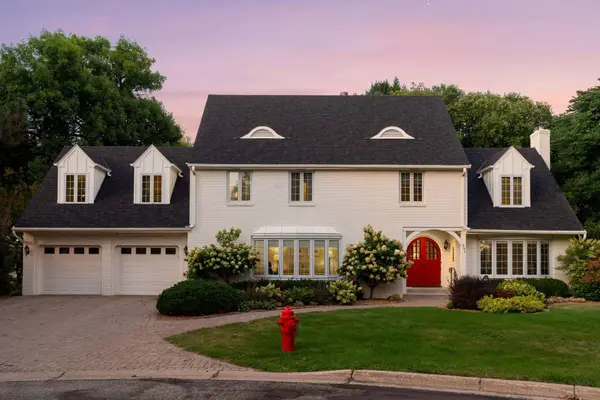
1200 Falls View Court, Mendota Heights, MN 55118
Local realty services provided by:Better Homes and Gardens Real Estate Advantage One
1200 Falls View Court,Mendota Heights, MN 55118
$830,000
- 5 Beds
- 3 Baths
- 2,820 sq. ft.
- Single family
- Active
Upcoming open houses
- Sun, Sep 2001:00 pm - 02:00 pm
Listed by: william burg
Office: edina realty, inc.
MLS#:7142420
Source:NSMLS
Price summary
- Price:$830,000
- Price per sq. ft.:$281.36
- Monthly HOA dues:$4.17
About this home
Prime 1+ acre wooded site in Ivy Falls 1st addition abuts Ivy Falls Creek on it's way to the falls. Generous rooms for entertaining. Five bedrooms, with four of them on the second floor. Three full baths in this one family home, custom built by Bream Builders. Remodeled kitchen with a breakfast area. Sliding glass doors conveniently lead you to the balcony for you to enjoy your morning coffee. The lower level offers a workshop and pool room.
Contact an agent
Home facts
- Year built:1965
- Subdivision & Development:Ivy Falls
- Listing ID #:7142420
- Added:1 day(s) ago
- Updated:September 16, 2026 at 12:04 PM
Rooms and interior
- Bedrooms:5
- Total bathrooms:3
- Full bathrooms:3
- Dining Description:Breakfast Area, Eat In Kitchen, Informal Dining Room, Living/Dining Room
- Bathrooms Description:Full Basement, Upper Level Full Bath
- Kitchen Description:Dishwasher, Double Oven, Exhaust Fan, Microwave, Range, Refrigerator
- Basement:Yes
- Basement Description:Block, Partially Finished, Walkout
- Living area:2,820 sq. ft.
Heating and cooling
- Cooling:Central Air
- Heating:Forced Air
- Central air:Yes
Structure and exterior
- Roof:Age Over 8 Years, Asphalt, Pitched
- Year built:1965
- Building area:2,820 sq. ft.
- Lot area:1.1 Acres
- Lot Features:Irregular Lot, Public Transit (w/in 6 blks), Tree Coverage - Heavy
- Levels:4 or More Level Split
Utilities
- Water:City Water - Connected
- Sewer:City Sewer - Connected
Finances and disclosures
- Price:$830,000
- Price per sq. ft.:$281.36
- Tax amount:$8,318 (2026)
Features and amenities
- Appliances:Exhaust Fan, Microwave, Range, Refrigerator
- Laundry features:Dryer
- Amenities:Gas Water Heater
Parking
- Parking description:Attached Garage, Driveway - Other Surface, Floor Drain, Garage Door Opener, Storage
- Garage:Yes
- Garage spaces:2
New listings near 1200 Falls View Court
- Coming SoonOpen Thu, 4 to 6pm
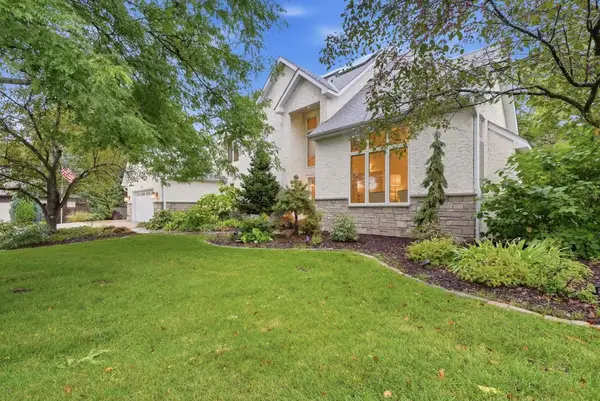 $995,000Coming Soon4 beds 3 baths2,979 sq. ft.
1851 South Lane, Mendota Heights, MN 55118
MLS# 7118098Listed by: EDINA REALTY, INC. - Coming Soon
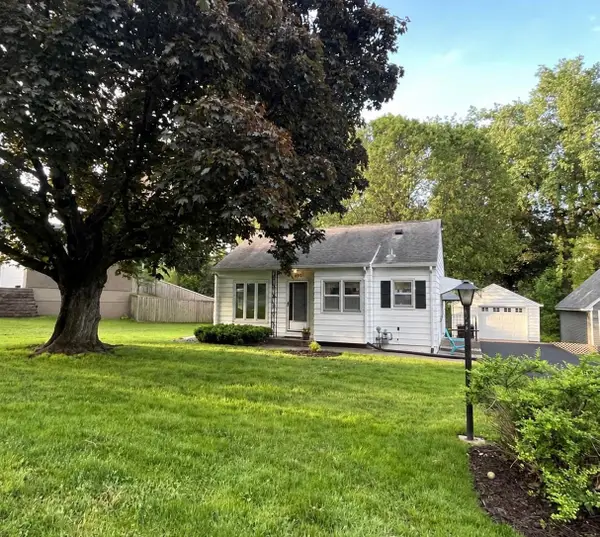 $329,900Coming Soon2 beds 1 baths950 sq. ft.
590 Valley Lane, Mendota Heights, MN 55118
MLS# 7111021Listed by: FIELDSTONE REAL ESTATE SPECIALISTS - Coming SoonOpen Sat, 11am to 1pm
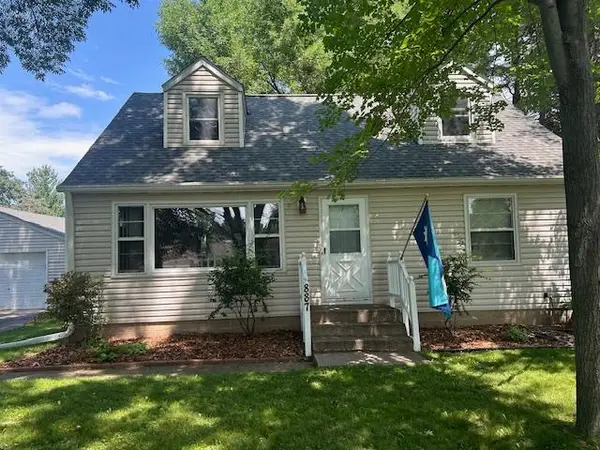 $465,000Coming Soon5 beds 2 baths2,096 sq. ft.
887 Cheri Lane, Mendota Heights, MN 55120
MLS# 7104373Listed by: KELLER WILLIAMS INTEGRITY REALTY - Coming Soon
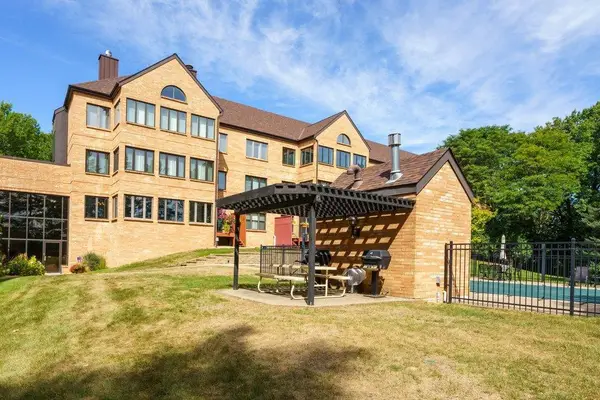 $375,000Coming Soon2 beds 2 baths1,656 sq. ft.
1830 Eagle Ridge Drive #1009, Mendota Heights, MN 55118
MLS# 7141377Listed by: EDINA REALTY, INC. - Coming Soon
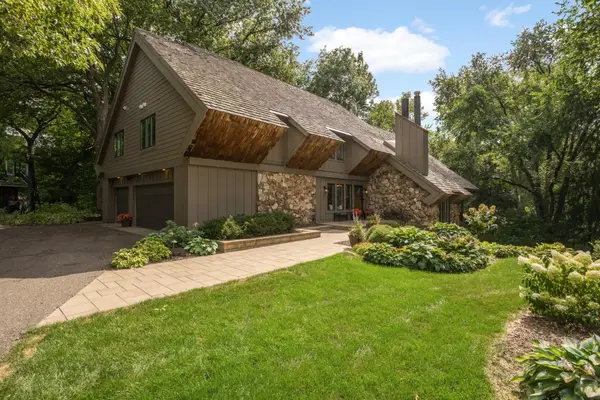 $1,725,000Coming Soon4 beds 7 baths5,913 sq. ft.
694 Maple Park Drive, Mendota Heights, MN 55118
MLS# 7141927Listed by: MIDWEST REALTY GROUP, LLC - Coming Soon
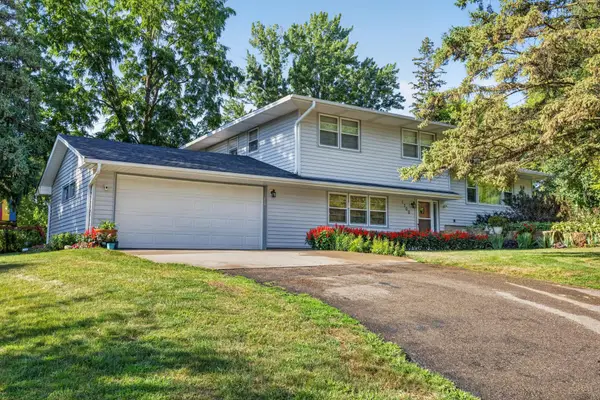 $575,000Coming Soon3 beds 2 baths1,816 sq. ft.
1300 Lakeview Avenue, Mendota Heights, MN 55120
MLS# 7136758Listed by: RE/MAX ADVANTAGE PLUS - New
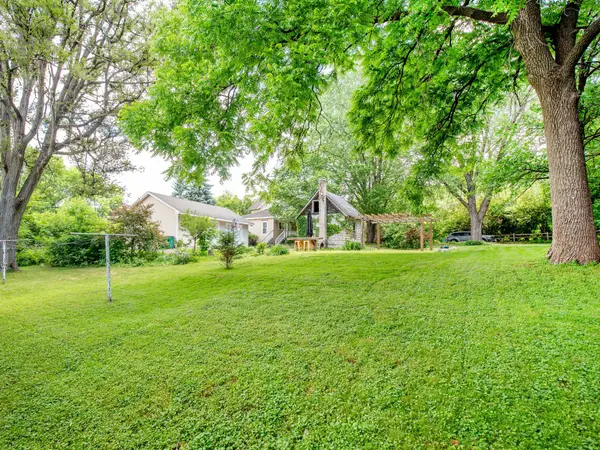 $599,000Active3 beds -- baths1,594 sq. ft.
1603 Dodd Road, Mendota Heights, MN 55118
MLS# 7143741Listed by: EDINA REALTY, INC. - New
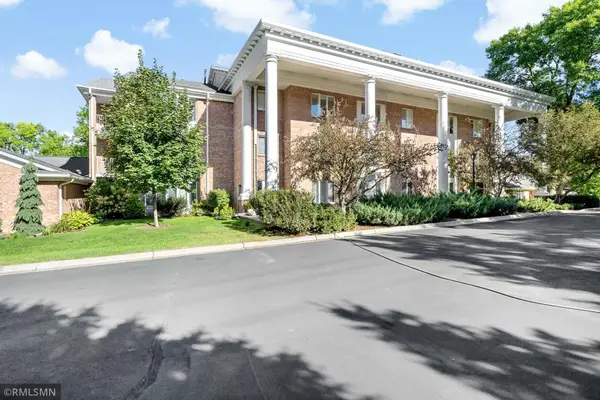 $489,900Active3 beds 3 baths2,878 sq. ft.
1585 Dodd Road #302, Mendota Heights, MN 55118
MLS# 7141298Listed by: HEARTLAND REAL ESTATE PROFESSI - New
 $899,900Active5 beds 3 baths3,515 sq. ft.
991 Caren Court, Mendota Heights, MN 55118
MLS# 7137874Listed by: RE/MAX RESULTS


Protect your home and budget from life's surprises with an Assurant Home Warranty, backed by a partner that supports you through every step of homeownership. Explore Plans.
© 2026 Better Homes and Gardens Real Estate LLC. An Anywhere Real Estate company. All rights reserved. Better Homes and Gardens® Real Estate is a registered trademark owned by Meredith Operations Corporation, licensed to Better Homes and Gardens Real Estate LLC and used with permission. Better Homes and Gardens Real Estate LLC fully supports the principles of the Fair Housing Act and the Equal Opportunity Act. Listing information is deemed reliable but is not guaranteed accurate.
Each office is independently owned and operated.
Any services or products provided by third parties are not provided by, affiliated with or related to Better Homes and Gardens Real Estate LLC, or its affiliated companies.