
1814 Twin Circle Drive, Mendota Heights, MN 55118
Local realty services provided by:Better Homes and Gardens Real Estate Park Company
1814 Twin Circle Drive,Mendota Heights, MN 55118
$599,900
- 4 Beds
- 2 Baths
- 2,506 sq. ft.
- Single family
- Active
Listed by: patrick b corbett
Office: strata real estate resources
MLS#:7163063
Source:ND_FMAAR
Price summary
- Price:$599,900
- Price per sq. ft.:$213.41
About this home
Discover a wonderful combination of privacy, space, and comfort at 1814 Twin Circle Drive! Tucked at the end of a cul-de-sac in desirable Mendota Heights, this inviting four-bedroom home offers a spacious, tree-lined fenced backyard and multiple living areas designed for everyday enjoyment and entertaining. Inside, you'll find a light-filled living room, a welcoming family room with a beautiful brick fireplace and custom built-ins, and a finished lower-level recreation room offering flexible space for movies, hobbies, games, or relaxing. The kitchen features generous cabinetry, stainless steel appliances, a charming bay-window dining nook, and convenient access to the dining area. Just beyond, the gorgeous wood-paneled screened porch creates a cozy retreat with vaulted ceilings and picturesque views of the yard. Step outside onto the spacious deck overlooking mature trees and a generous fenced lawn. A built-in dog door adds everyday convenience for pet owners! The primary bedroom features a walk-in closet and a shared, spacious bathroom with double sinks and a separate shower. Additional highlights include built-in wine storage, an attached two-car garage, and a versatile multi-level floor plan. Enjoy the peaceful setting of a low-traffic cul-de-sac while remaining conveniently connected to Mendota Heights parks, trails, shopping, dining, and the greater Twin Cities. A fantastic opportunity to enjoy comfortable living with exceptional outdoor space!...
Contact an agent
Home facts
- Year built:1983
- Subdivision & Development:Lexington Highland West
- Listing ID #:7163063
- Added:3 day(s) ago
- Updated:October 29, 2026 at 04:09 PM
Rooms and interior
- Bedrooms:4
- Total bathrooms:2
- Full bathrooms:2
- Rooms Total:15
- Living area:2,506 sq. ft.
Heating and cooling
- Cooling:Central Air
- Heating:Electric, Forced Air, Natural Gas
- Central air:Yes
Structure and exterior
- Year built:1983
- Building area:2,506 sq. ft.
- Lot area:0.34 Acres
- Construction Materials:Vinyl
Utilities
- Water:City Water/Connected
- Sewer:City Sewer/Connected
Finances and disclosures
- Price:$599,900
- Price per sq. ft.:$213.41
- Tax amount:$5,356
Parking
- Garage spaces:2
New listings near 1814 Twin Circle Drive
- New
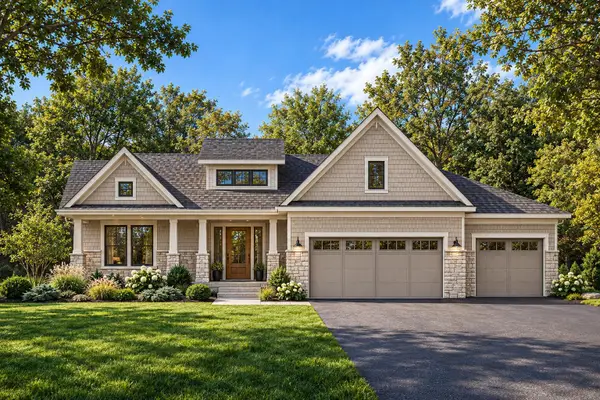 $2,675,000Active3 beds 5 baths4,175 sq. ft.
1145 Orchard Place, Mendota Heights, MN 55118
MLS# 7163478Listed by: RE/MAX RESULTS 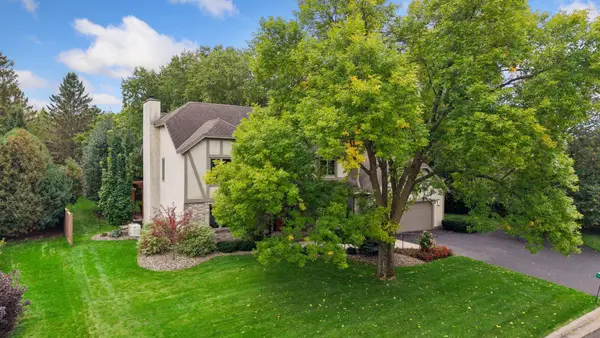 $795,000Pending3 beds 4 baths3,329 sq. ft.
1591 Diane Road, Mendota Heights, MN 55118
MLS# 7146026Listed by: RE/MAX RESULTS- Open Sat, 11am to 1pmNew
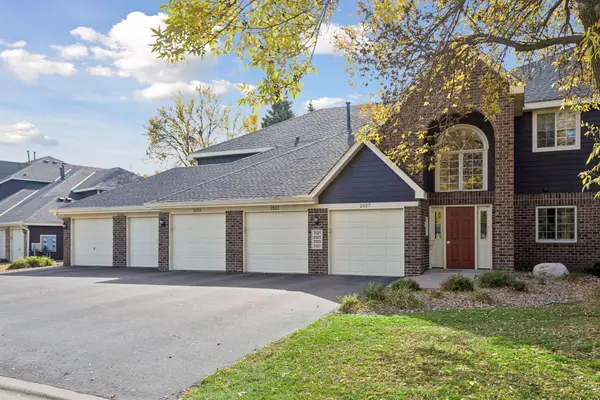 $280,000Active2 beds 2 baths1,610 sq. ft.
2525 Concord Way #123, Mendota Heights, MN 55120
MLS# 7163351Listed by: EDINA REALTY, INC. - New
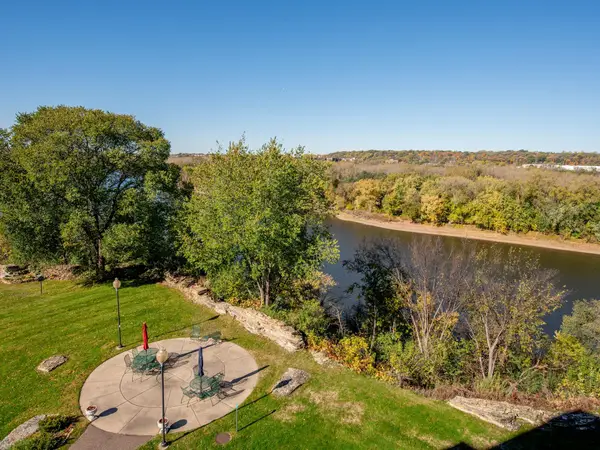 $450,000Active2 beds 2 baths1,571 sq. ft.
1021 Sibley Memorial Highway #204, Mendota Heights, MN 55118
MLS# 7162321Listed by: RE/MAX RESULTS - Open Sat, 11:30am to 1pm
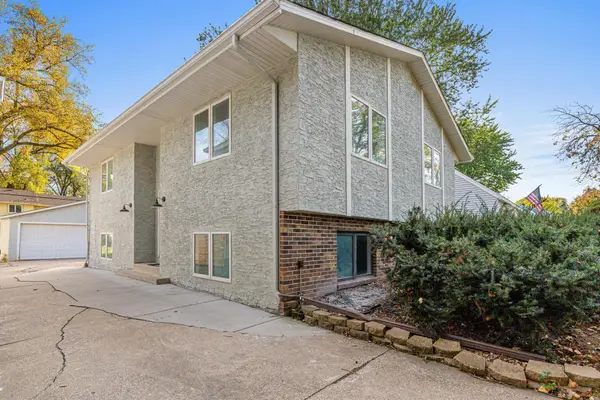 $375,000Active4 beds 2 baths1,930 sq. ft.
540 Hiawatha Avenue, Mendota Heights, MN 55118
MLS# 7146799Listed by: EDINA REALTY, INC. 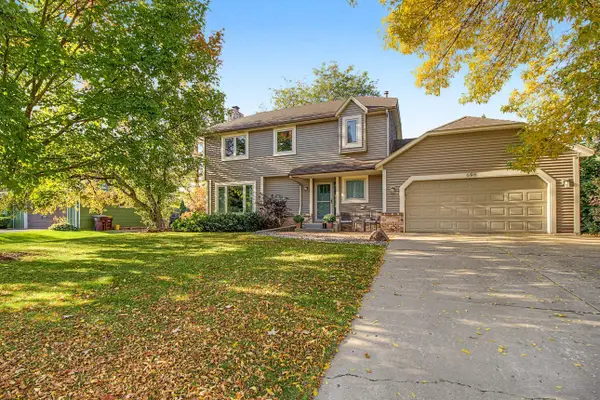 $425,000Pending4 beds 4 baths2,212 sq. ft.
698 Ocala Lane, Mendota Heights, MN 55120
MLS# 7159757Listed by: KELLER WILLIAMS INTEGRITY REALTY $385,000Active3 beds 2 baths1,348 sq. ft.
568 Spring Street, Mendota Heights, MN 55118
MLS# 7158697Listed by: RE/MAX RESULTS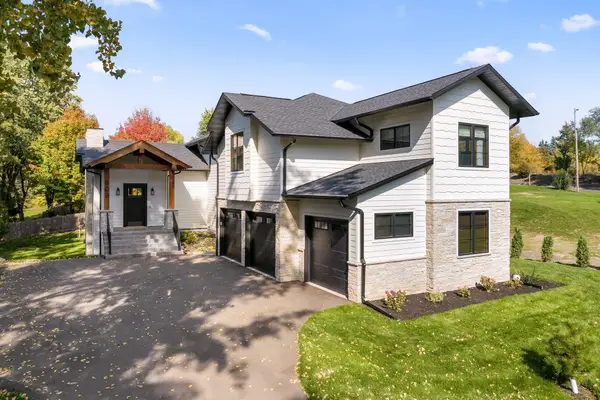 $1,300,000Active4 beds 5 baths4,319 sq. ft.
609 Callahan Place, Mendota Heights, MN 55118
MLS# 7148034Listed by: KELLER WILLIAMS SELECT REALTY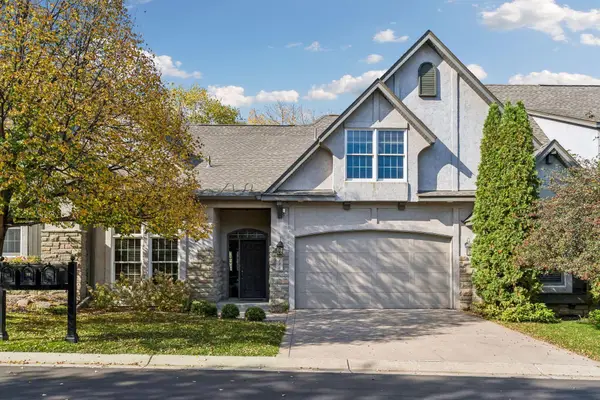 $640,000Active3 beds 3 baths2,018 sq. ft.
189 Stonebridge Court, Mendota Heights, MN 55118
MLS# 7142382Listed by: COLDWELL BANKER REALTY


Protect your home and budget from life's surprises with an Assurant Home Warranty, backed by a partner that supports you through every step of homeownership. Explore Plans.
© 2026 Better Homes and Gardens Real Estate LLC. An Anywhere Real Estate company. All rights reserved. Better Homes and Gardens® Real Estate is a registered trademark owned by Meredith Operations Corporation, licensed to Better Homes and Gardens Real Estate LLC and used with permission. Better Homes and Gardens Real Estate LLC fully supports the principles of the Fair Housing Act and the Equal Opportunity Act. Listing information is deemed reliable but is not guaranteed accurate.
Each office is independently owned and operated.
Any services or products provided by third parties are not provided by, affiliated with or related to Better Homes and Gardens Real Estate LLC, or its affiliated companies.